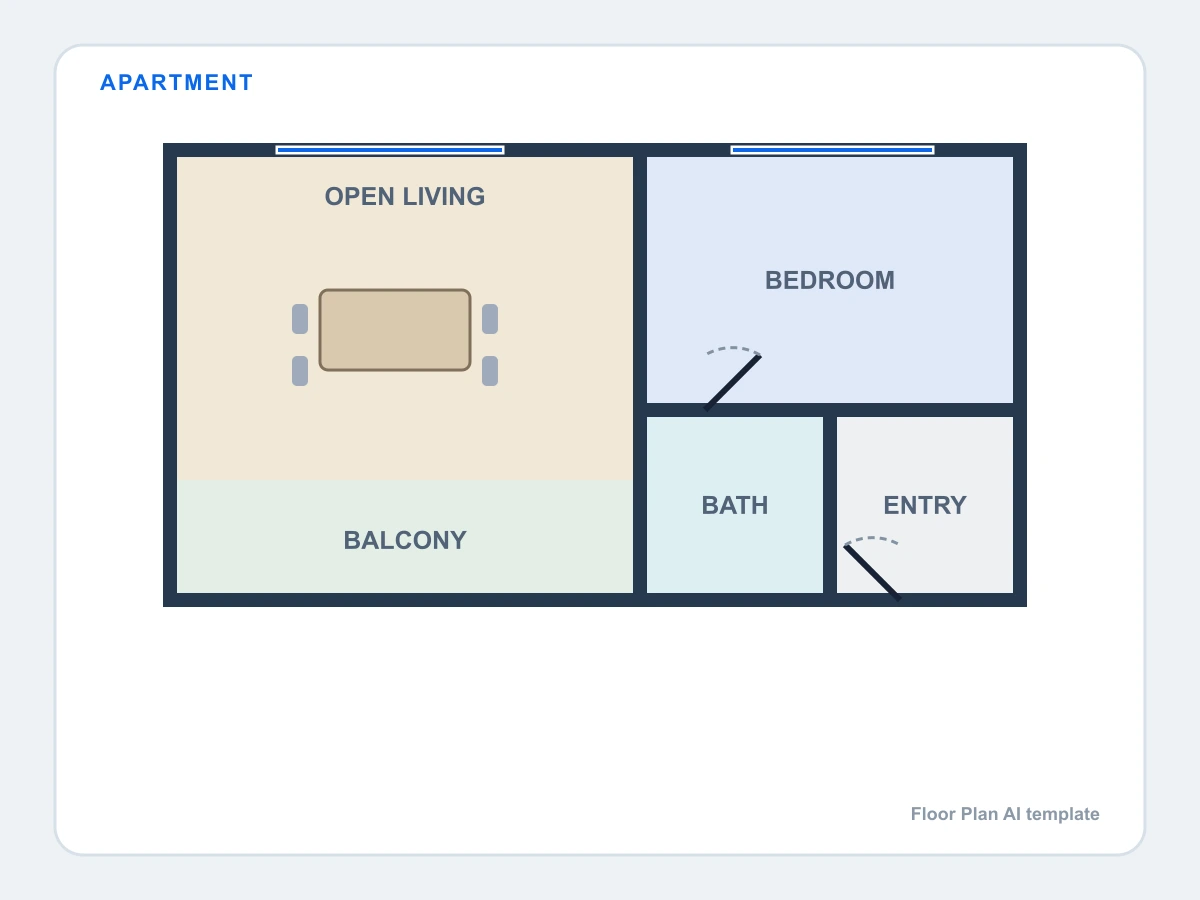
 Apartment · 1 bed
One-bedroom apartment
apartmentSmall
A compact apartment with open living, a separate bedroom, bath, entry, and balcony.
 Floor Plan AI
Choose a real floor-plan image, crop it in the editor, then annotate or edit only the areas you need. Every card below opens the pictured bitmap—not a placeholder.
No credit to open
Sign in is requested only when you generate an AI edit.
Apartment · 1 bedA compact apartment with open living, a separate bedroom, bath, entry, and balcony.
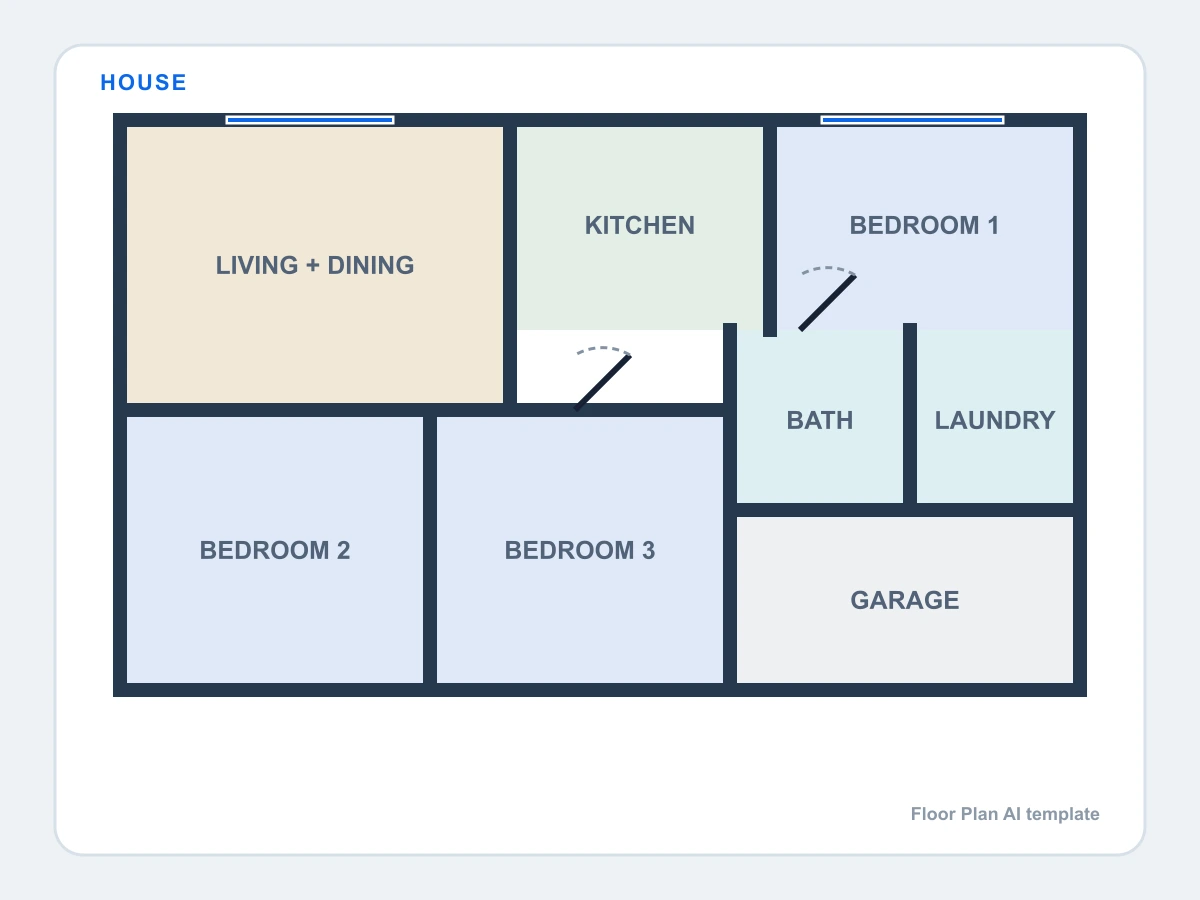 House · 3 bed
A distinct family-home arrangement with three bedrooms, open living, services, and a garage.
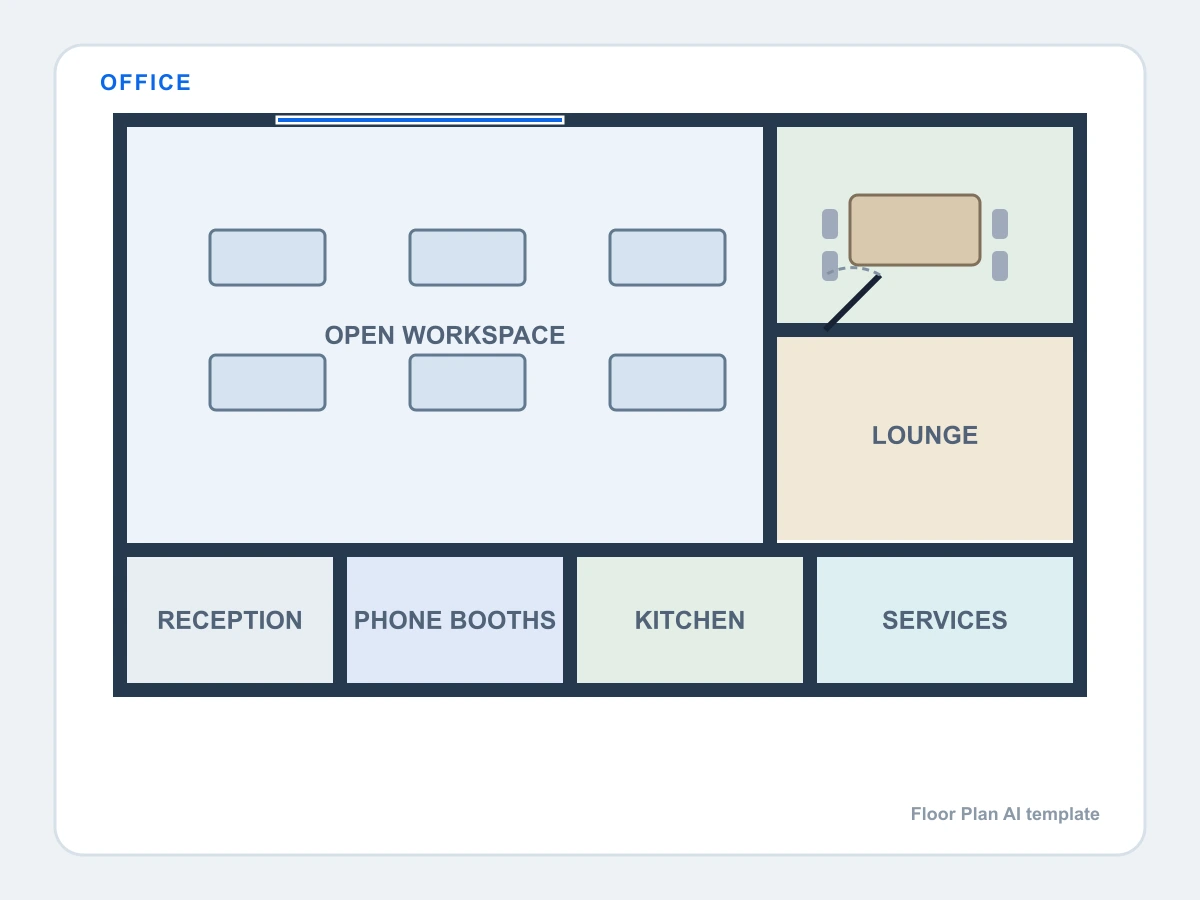 Office
An office plan with workstations, meeting room, lounge, reception, phone booths, and support spaces.
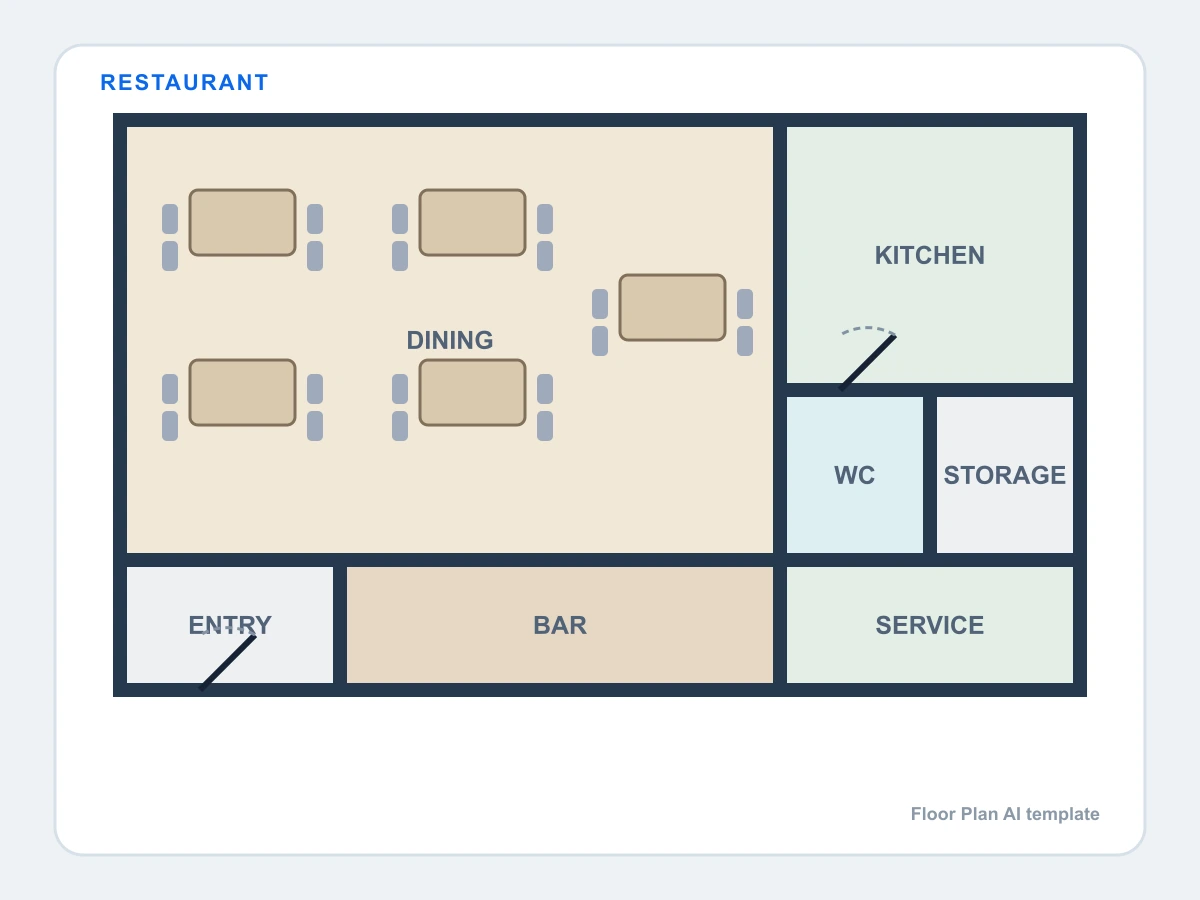 Restaurant
A restaurant layout separating dining, kitchen, bar, entry, storage, WC, and service circulation.
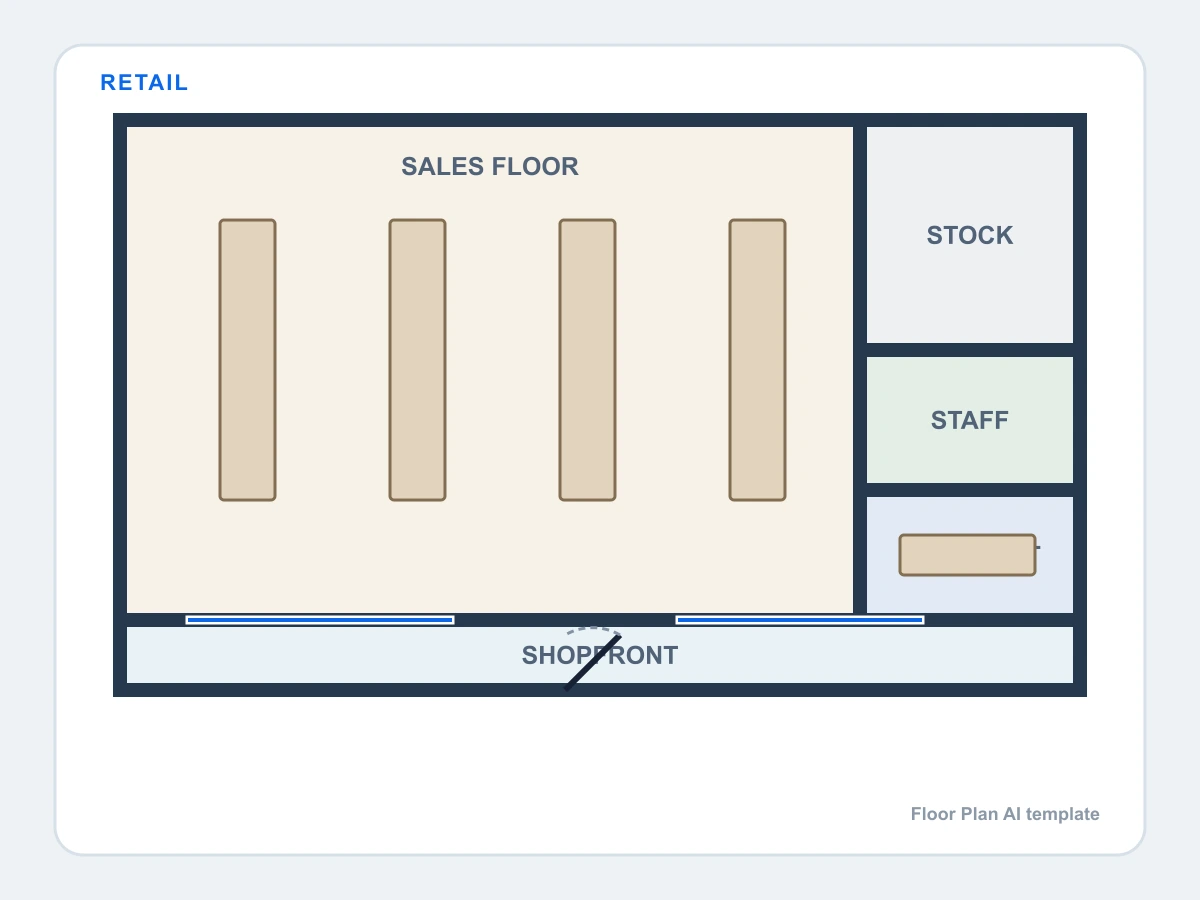 Retail
A shop plan with central shelving, stock, staff space, checkout, and a full-width storefront.
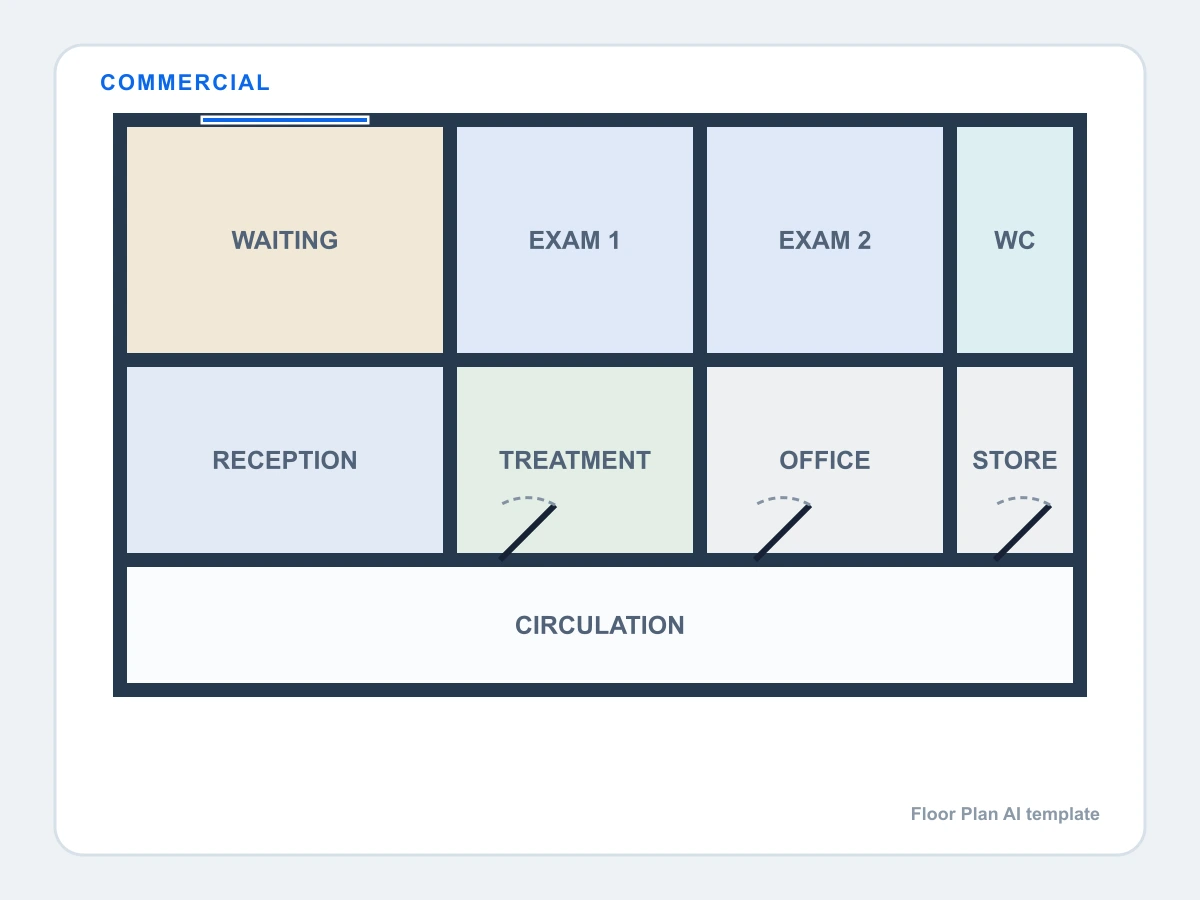 Commercial
A clinic plan with waiting, reception, exam rooms, treatment, office, WC, storage, and circulation.
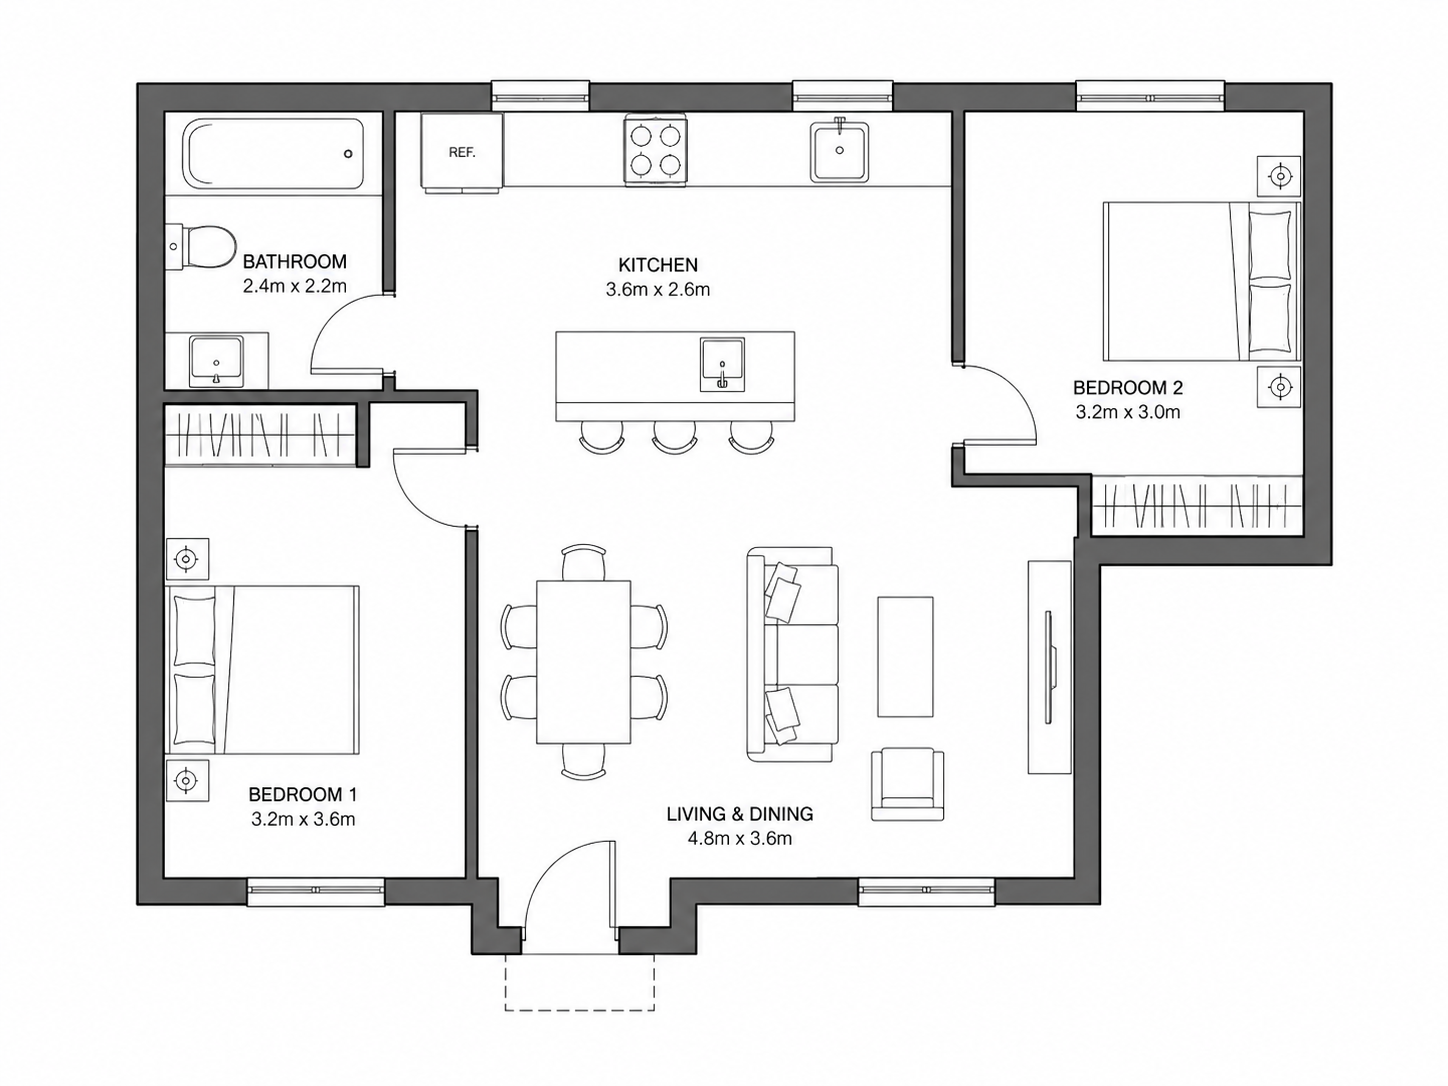 Technical 2D
A crisp top-down apartment plan with walls, openings, room names, and visible dimensions.
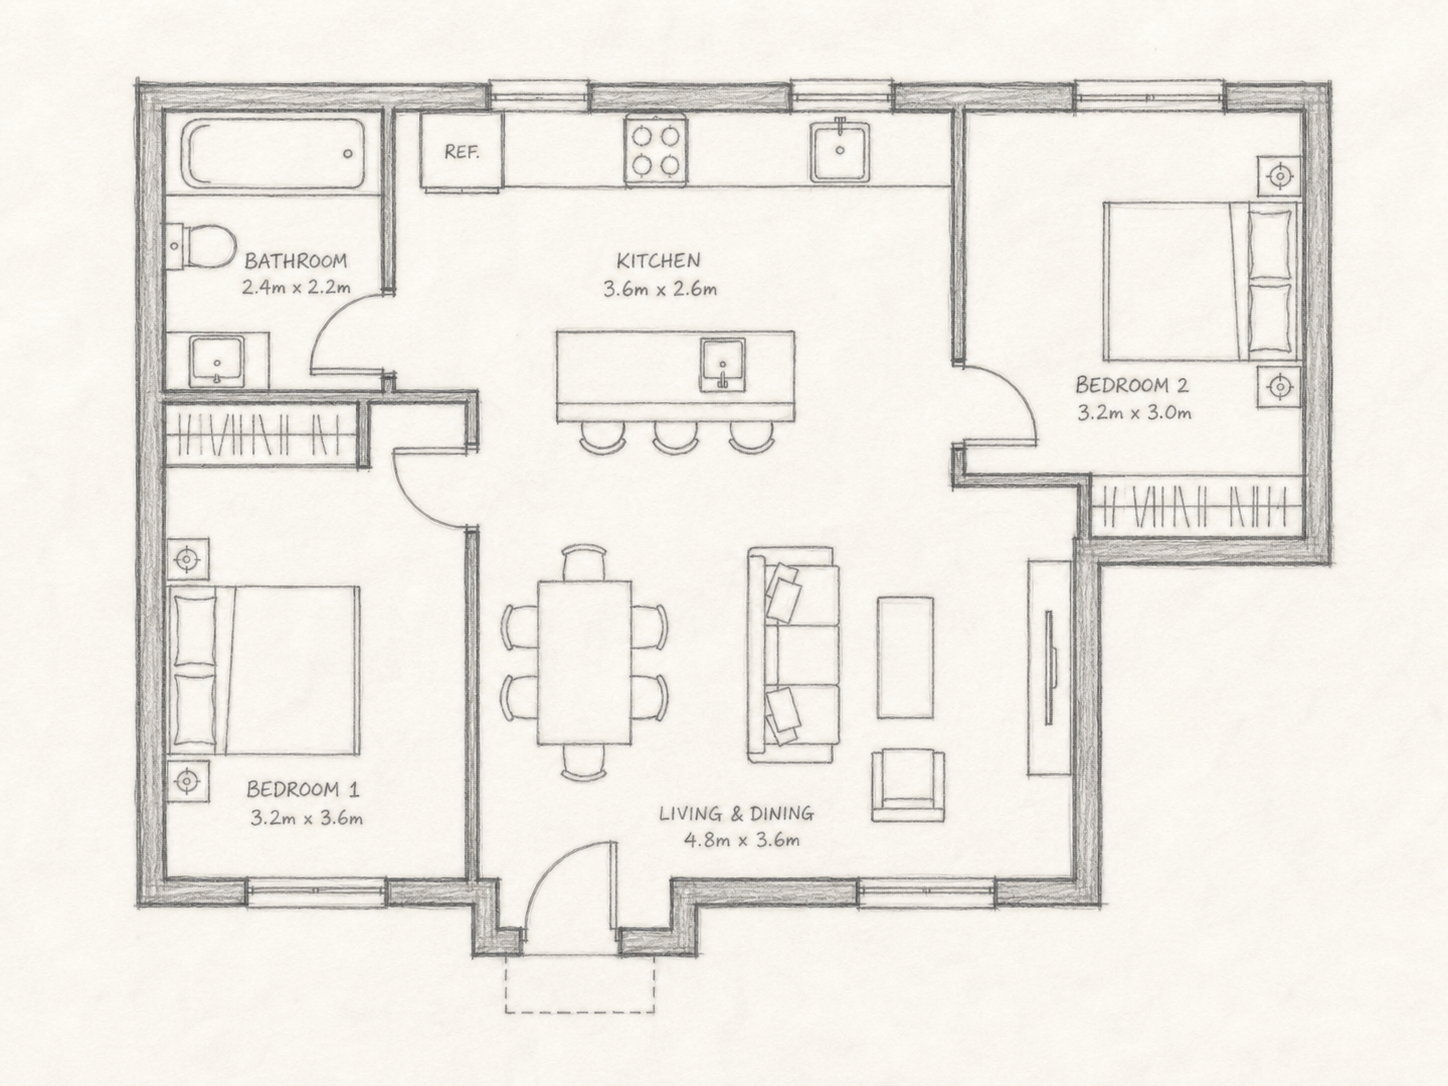 Sketch
The same readable apartment geometry rendered as a light hand-drawn planning sketch.
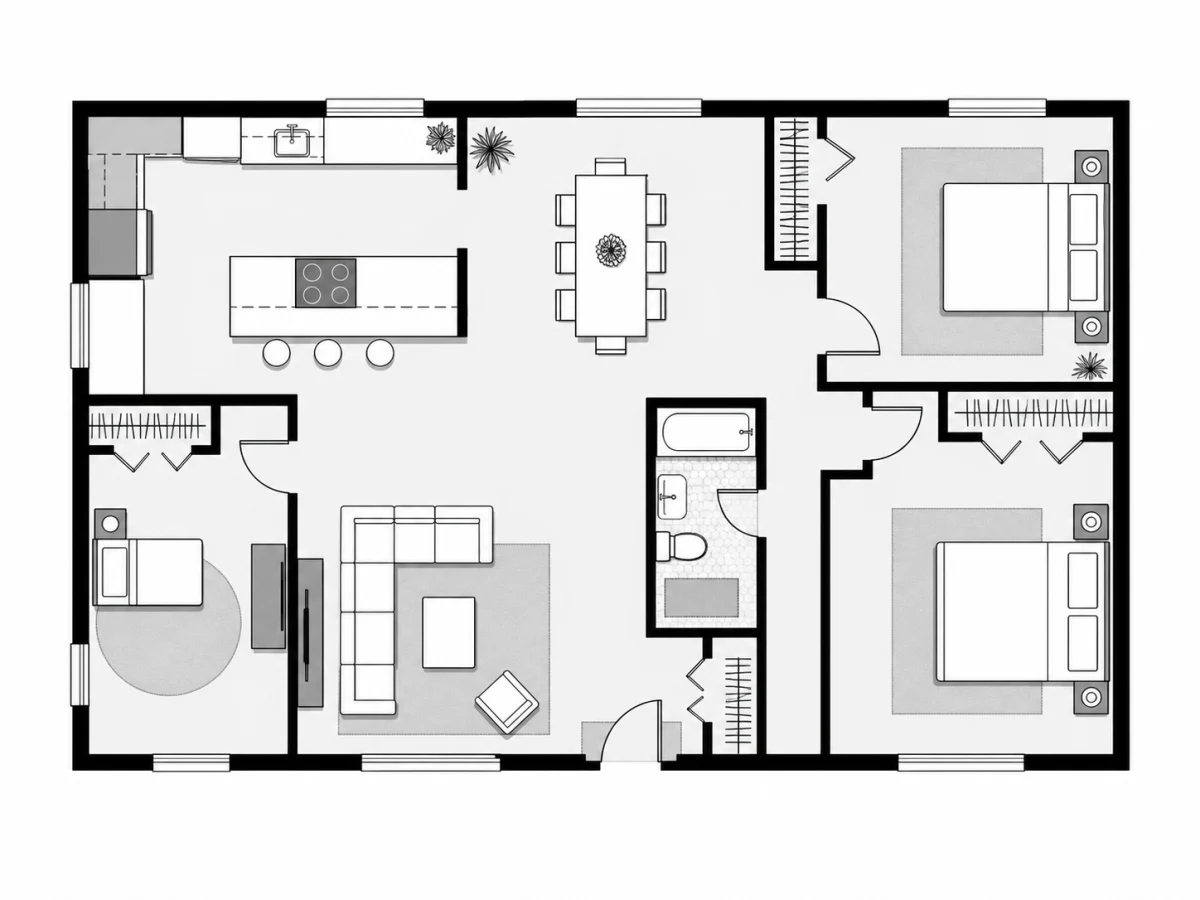 Monochrome 2D
A high-contrast black-and-white starting image for cleanup, annotations, or localized edits.
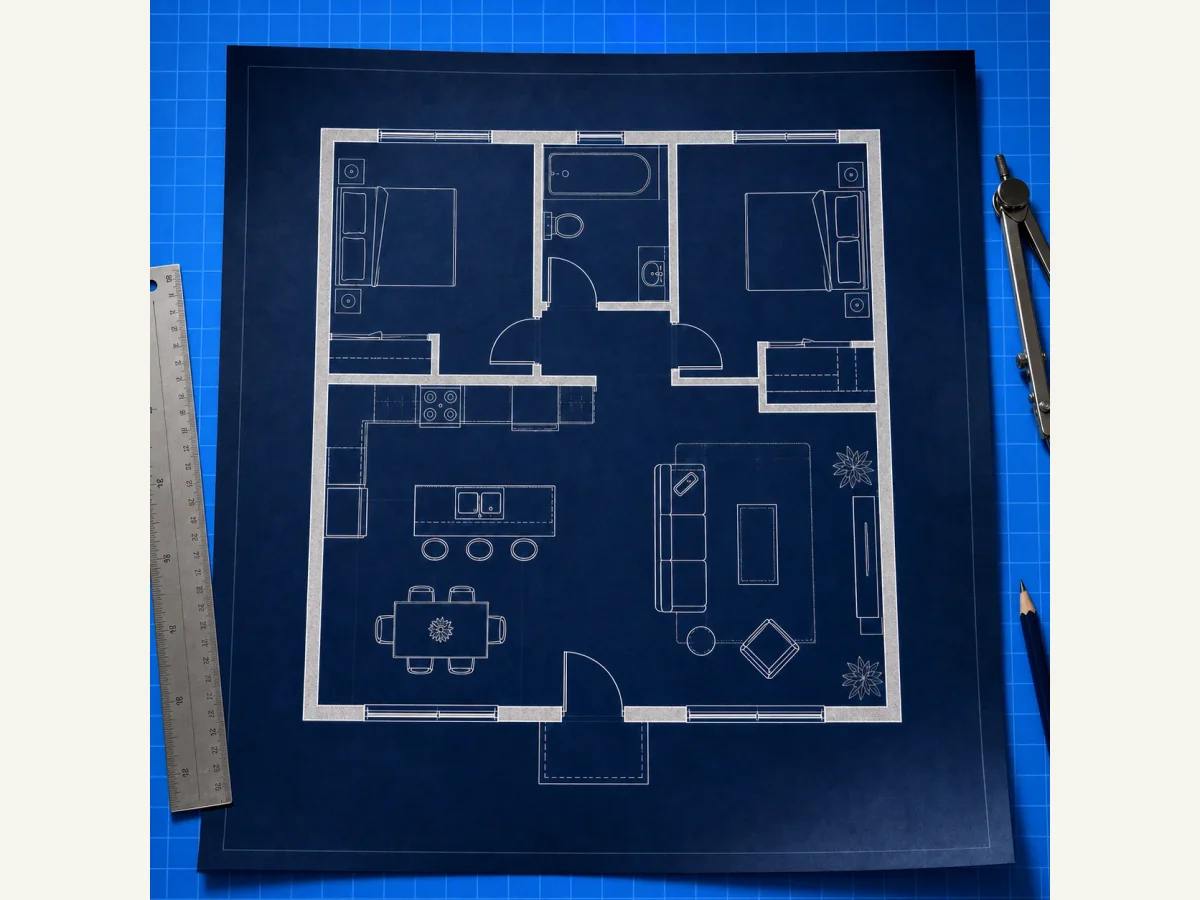 Blueprint
A blue-background architectural plan ready for restyling or targeted image edits.
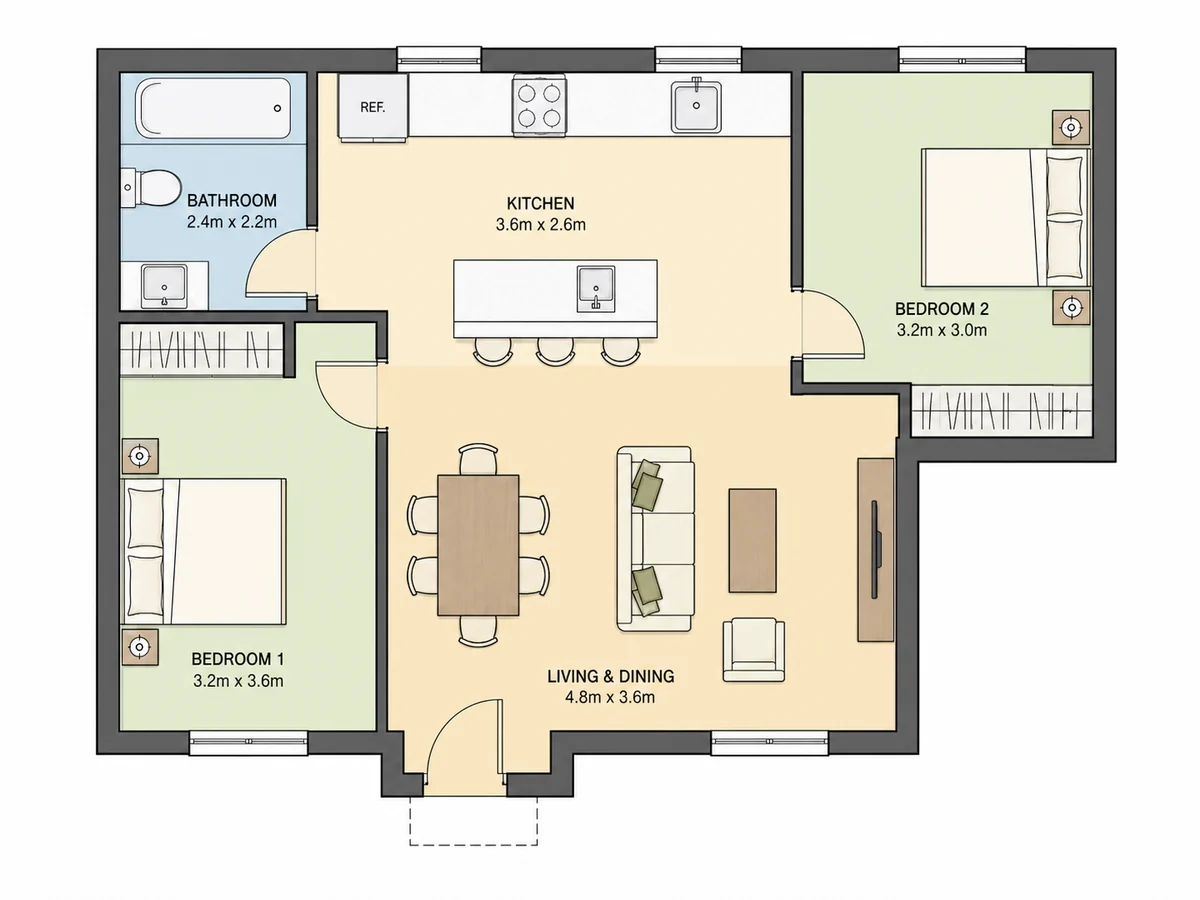 Colored 2D
A top-down plan with room color zones and furniture cues for visual planning.
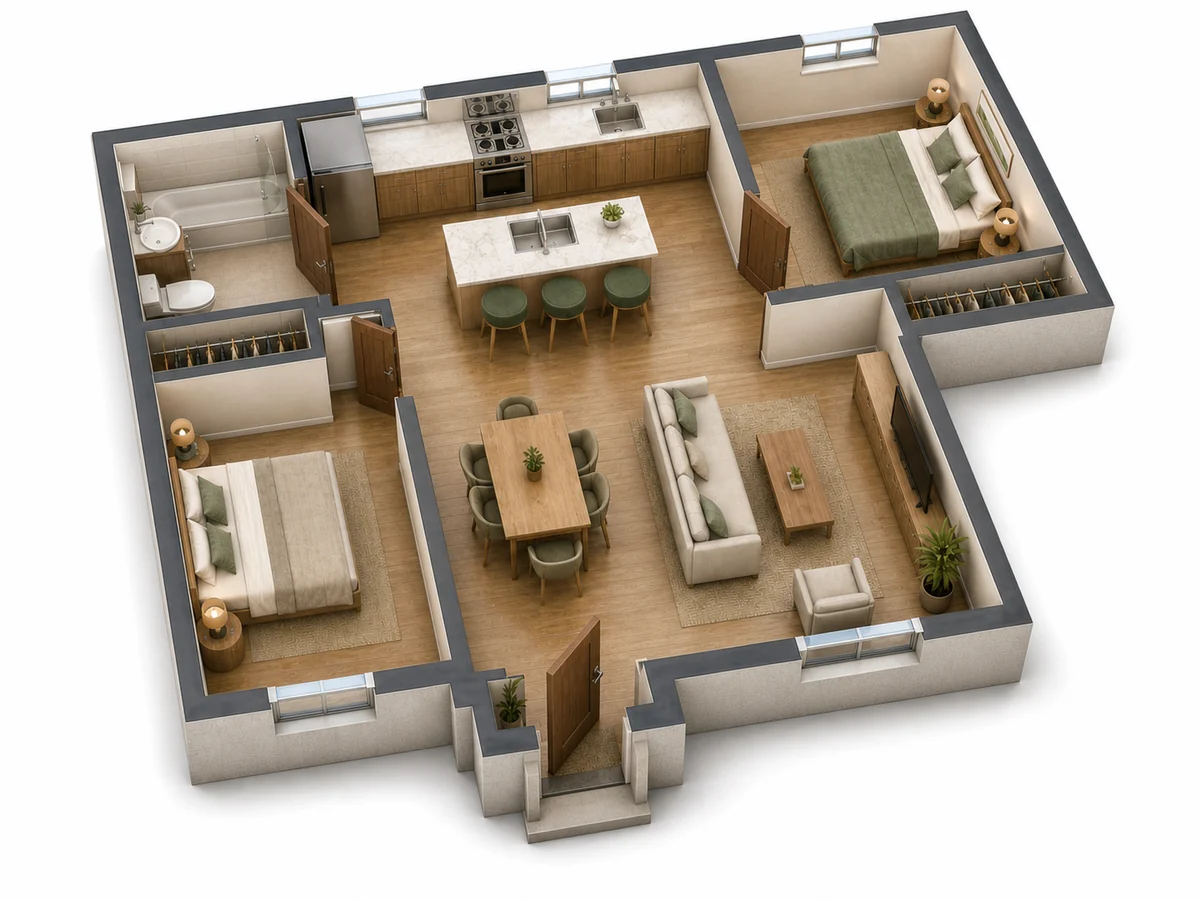 Isometric
A dimensional cutaway floor-plan image that can be marked, cropped, or edited again.
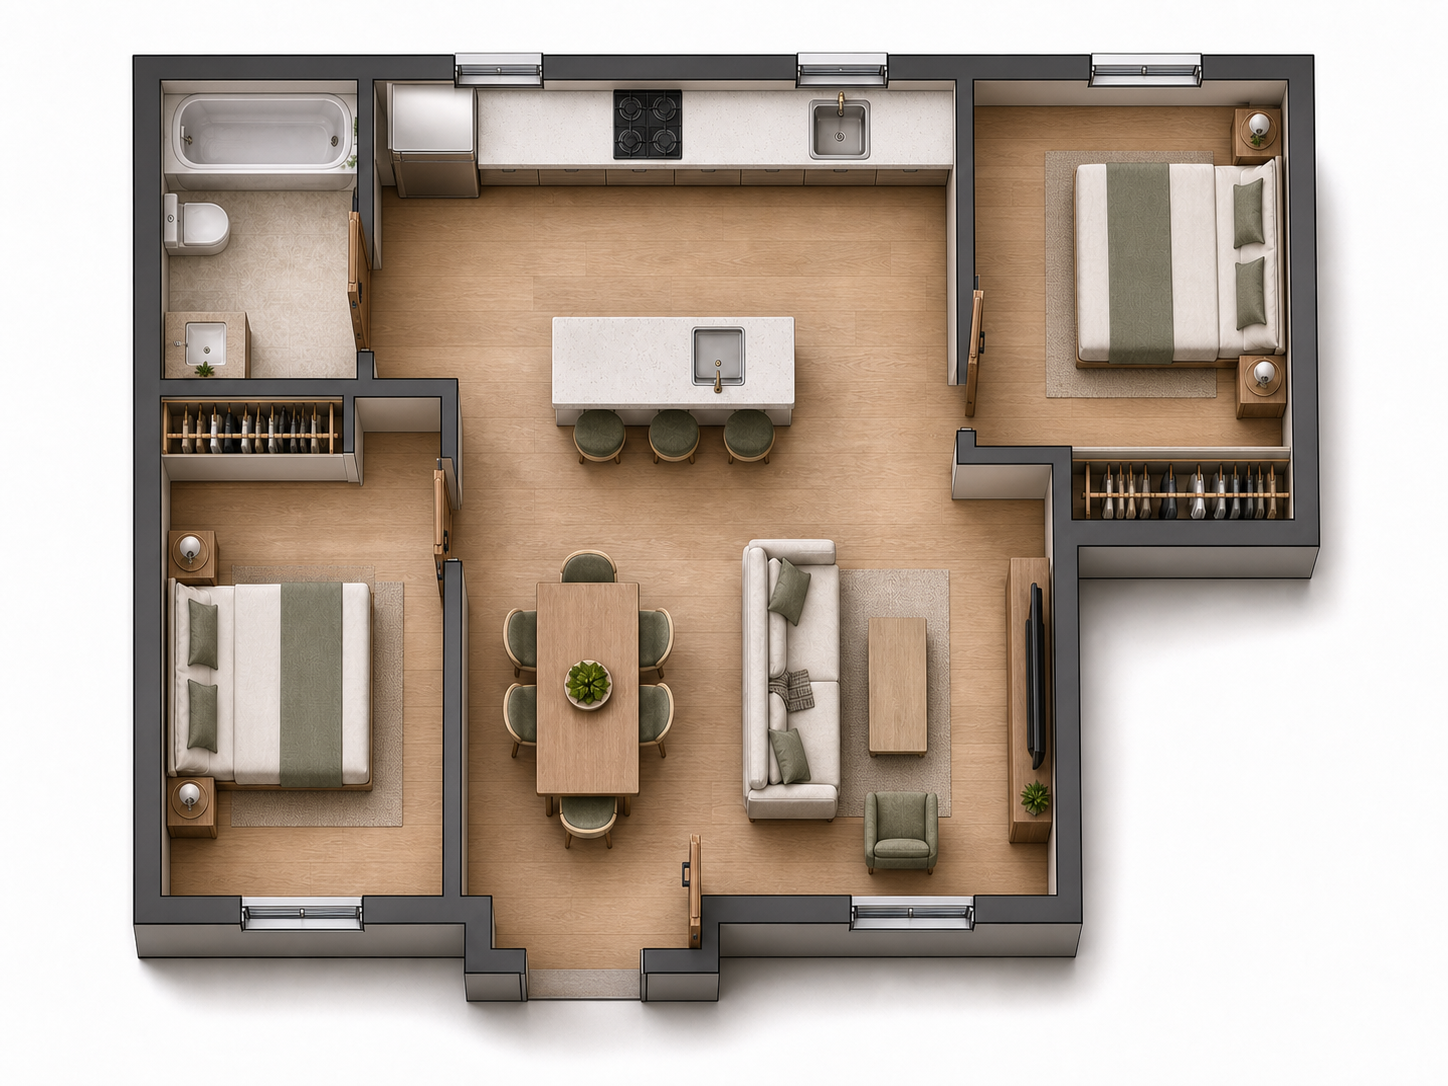 Furnished 2.5D
A furnished overhead dimensional plan with visible walls, openings, and room flow.
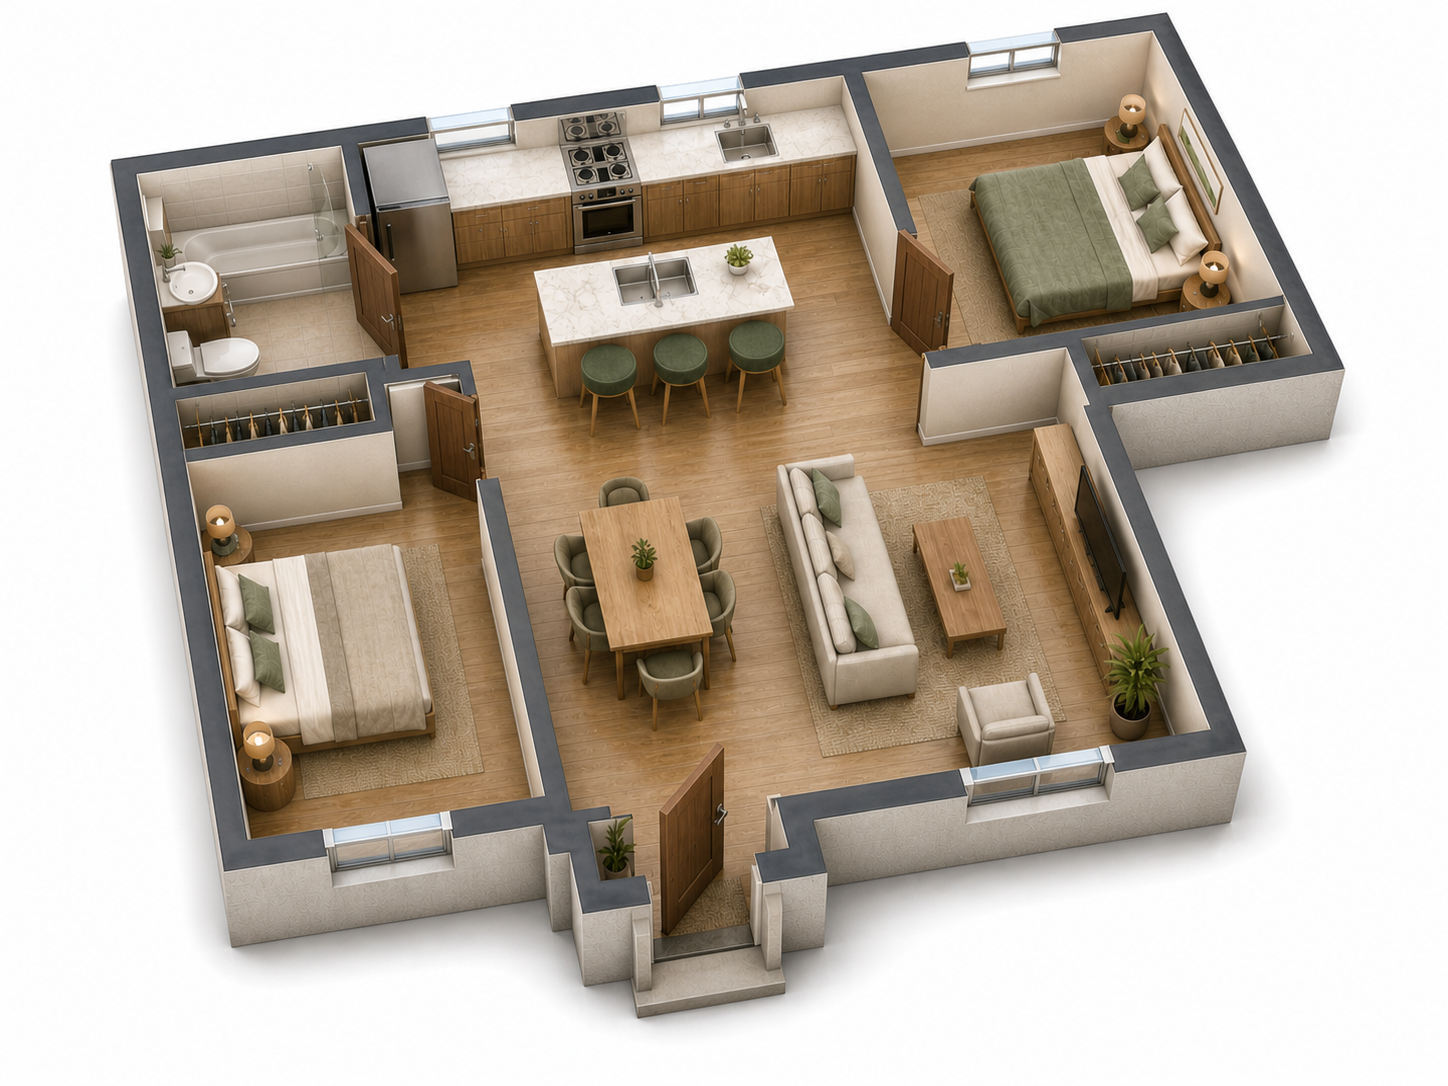 Furnished 3D
A raised isometric furnished plan for presentation-oriented edits and comparison.
Submission verification:Floor Plan AI review on AINovaTools ListPitch review verification
 Tooluck review verification
 LovableApp review verificationAiIndex.tools review verification
 FirstLook review verificationAI Tool Trek review verificationAIBestTop review verificationSeeWhatNewAI review verification
 AI Jet review verification
 ToolFame review verification
 Turbo0 review verification
 AgentHunter review verification
 AIFinder.site review verification
 NavFolders review verificationAgentWise review verificationDokeyAI review verification:Realistic AIAback Launch backlink verificationAIJustBetter review verificationSaaSTool review verificationYourAIHunt backlink verification

























