
Spatial preview after 2D
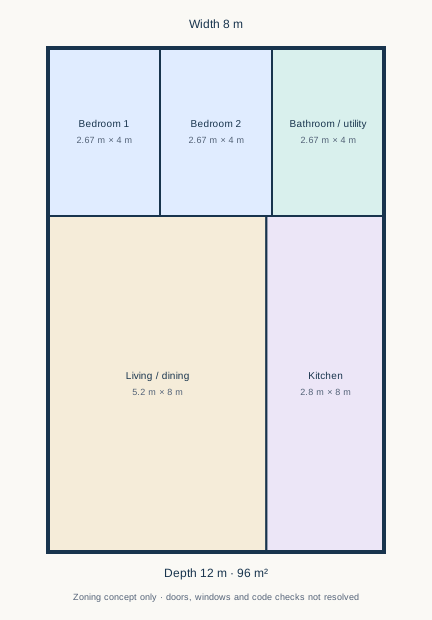
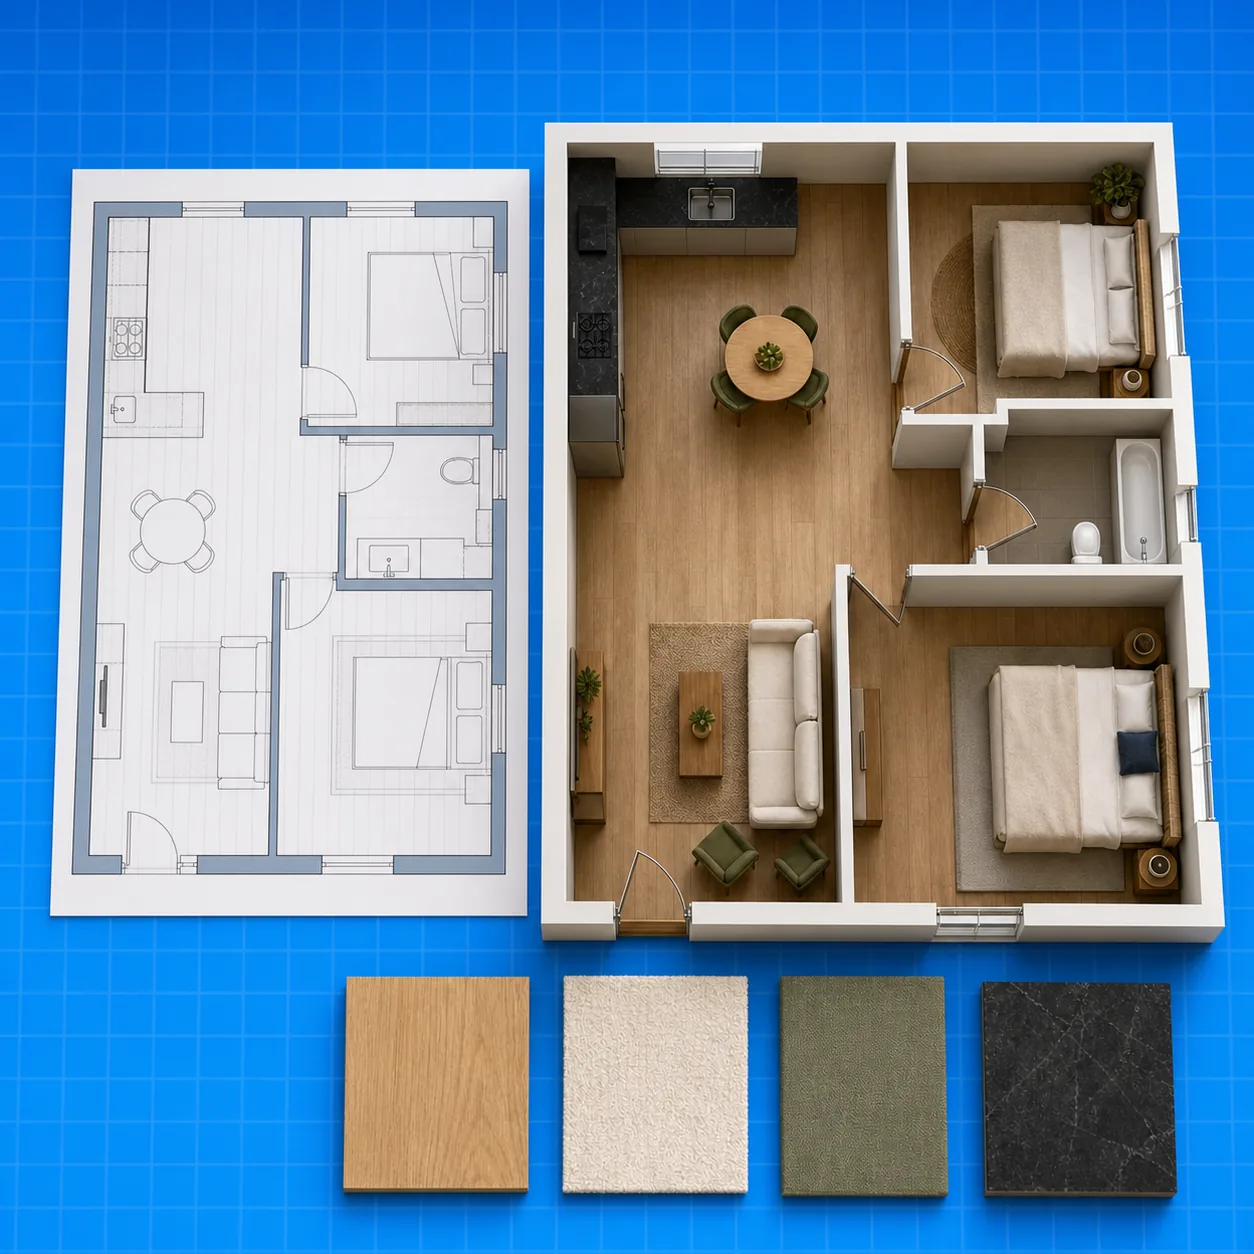
Use the generated 2D layout as the planning reference, then create a visual preview that makes room flow easier to judge.
Use our floor plan generator to create an AI draft from a room brief, dimensions, or a reference image. Review rooms and openings before saving a PNG; AI generation uses account credits.
Start with an AI draft on this page, or open a focused workflow for room layouts, plan-image edits, reference images, and local zoning. For a local room programme, try the house planner or simple custom-room tool.
Planning the interior after a floor plan draft? Prepare a focused living room design brief, bedroom brief or whole-home programme, or kitchen cooking-zone brief. After generation, use the AI draft review worksheet to record unresolved details. For a measured room boundary, use the coordinate outline drawing tool. For furniture dimensions and positions, use the room layout generator.
How It Works
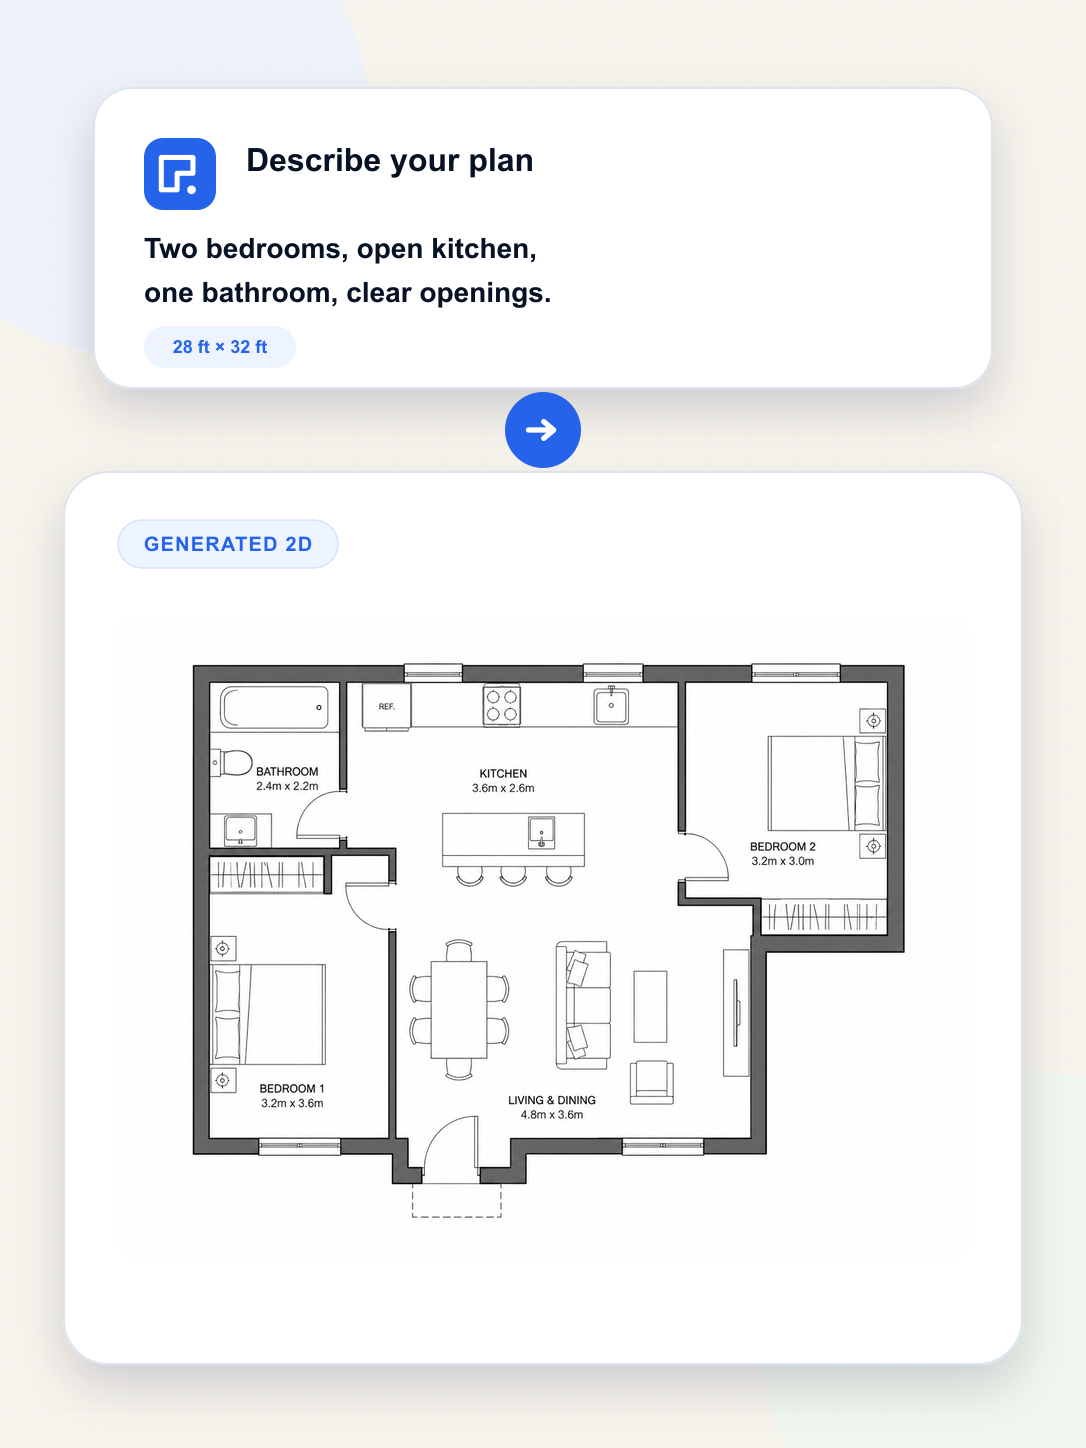
Start with a room brief, known dimensions, or a reference image. The floor plan generator creates an AI draft to inspect, not a measured construction plan.
Describe the space, generate a 2D or furnished view, check rooms and openings against your input, then download the saved PNG.
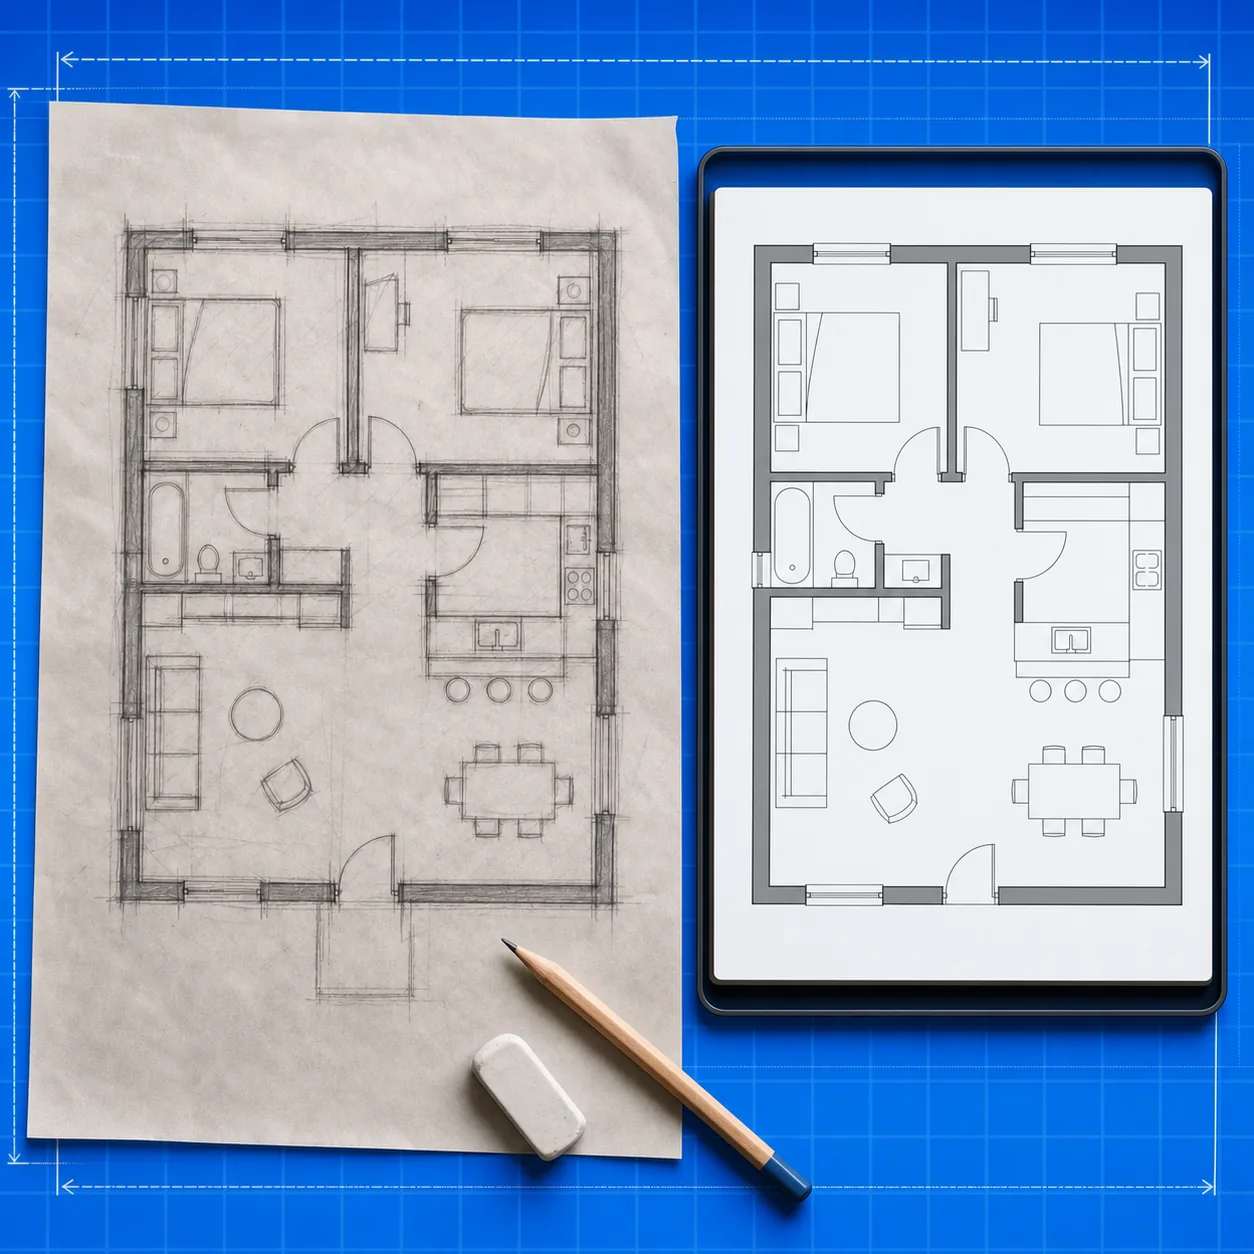
Enter a room brief and dimensions, or add a JPG, PNG, or WebP plan image as a reference.
Create a reviewable floor plan image from the brief or reference, with room labels and openings to check.
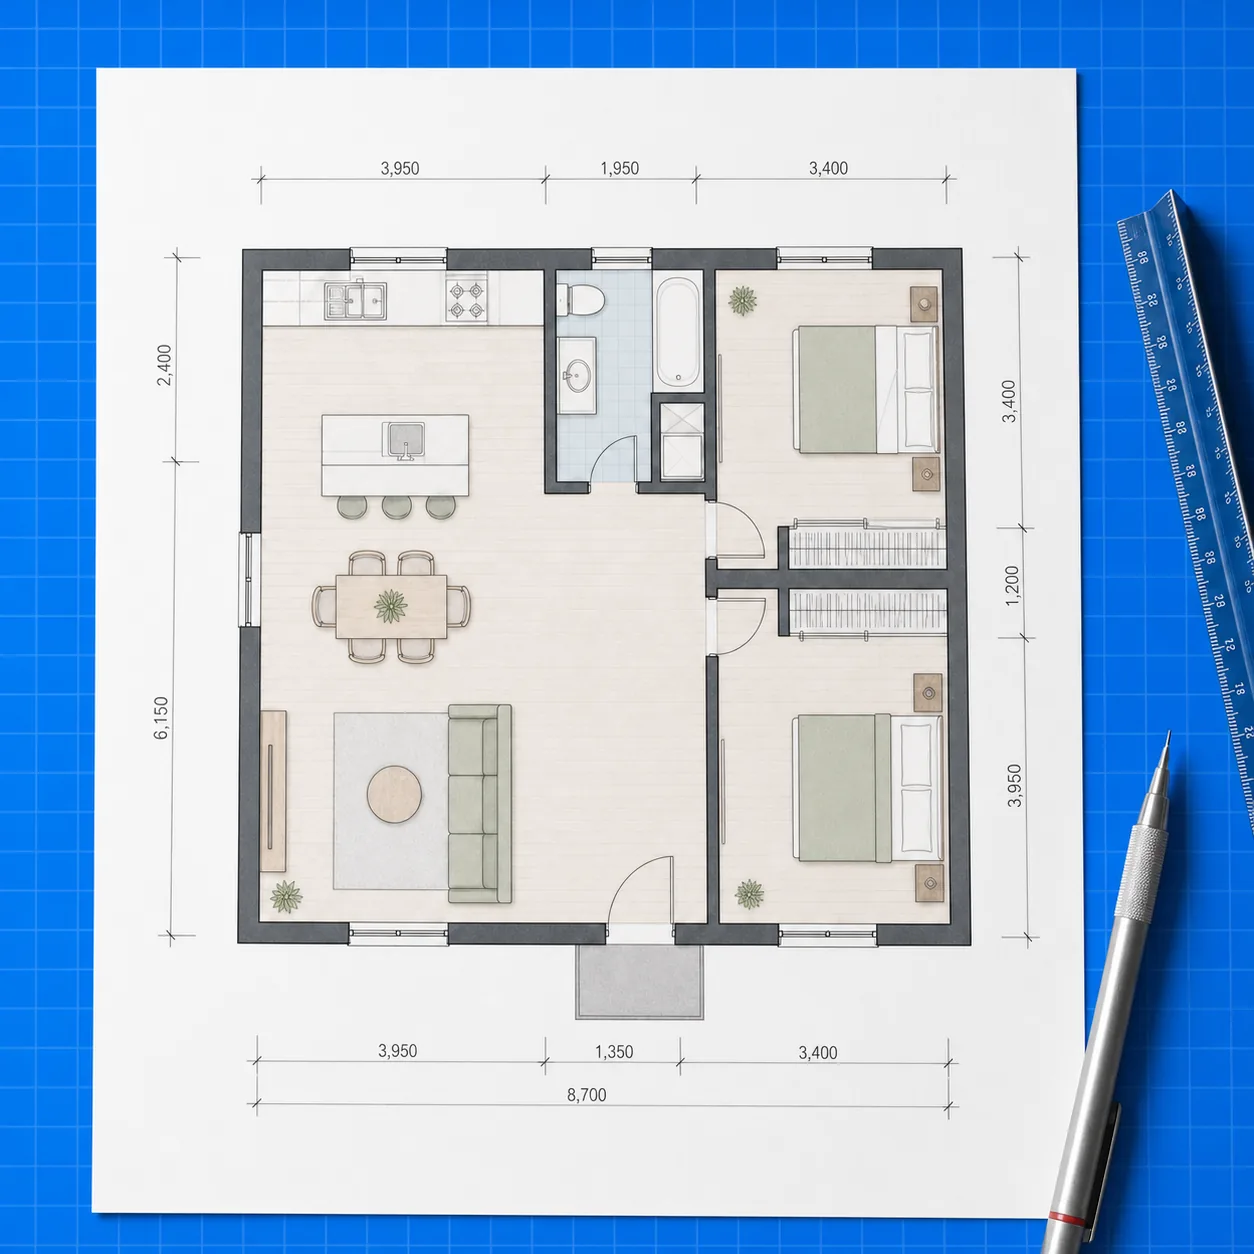
Use a known wall length as context and verify labels, openings, and proportions before sharing.
Open or download clean generated PNG results for sharing. PDF, SVG, and DXF exports remain on the roadmap.
2D to 3D Preview
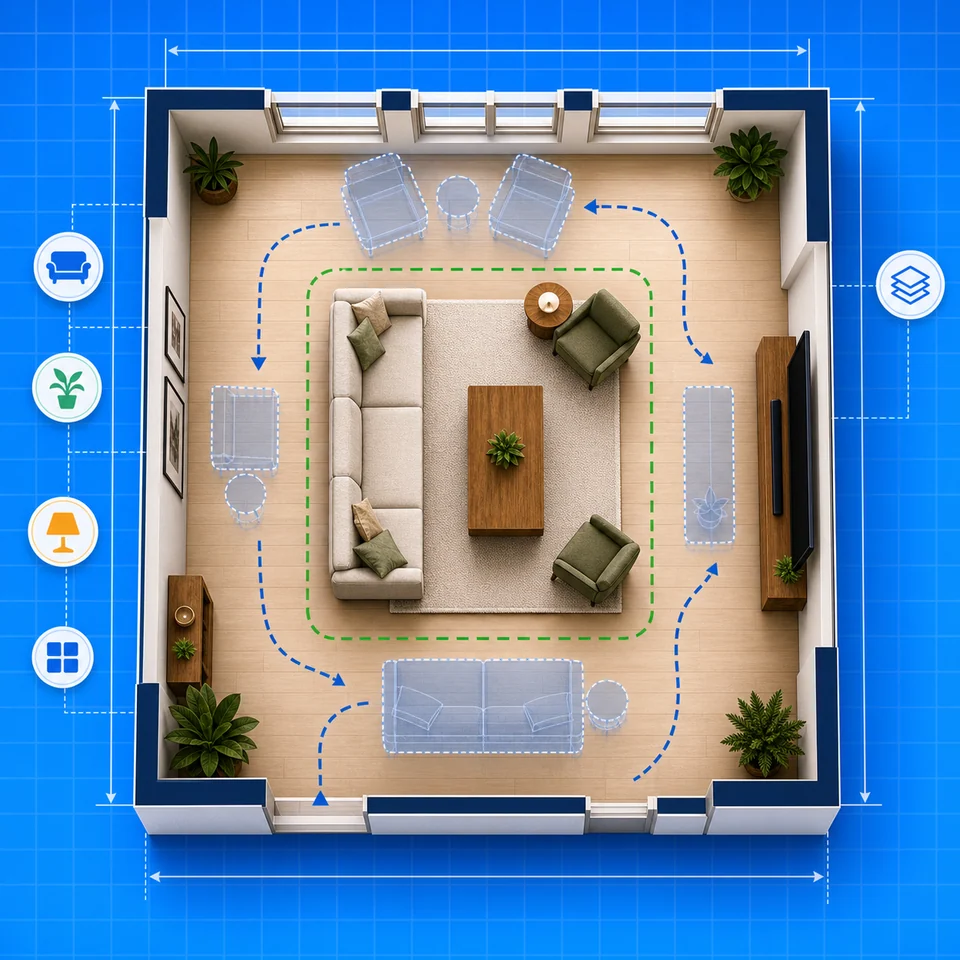
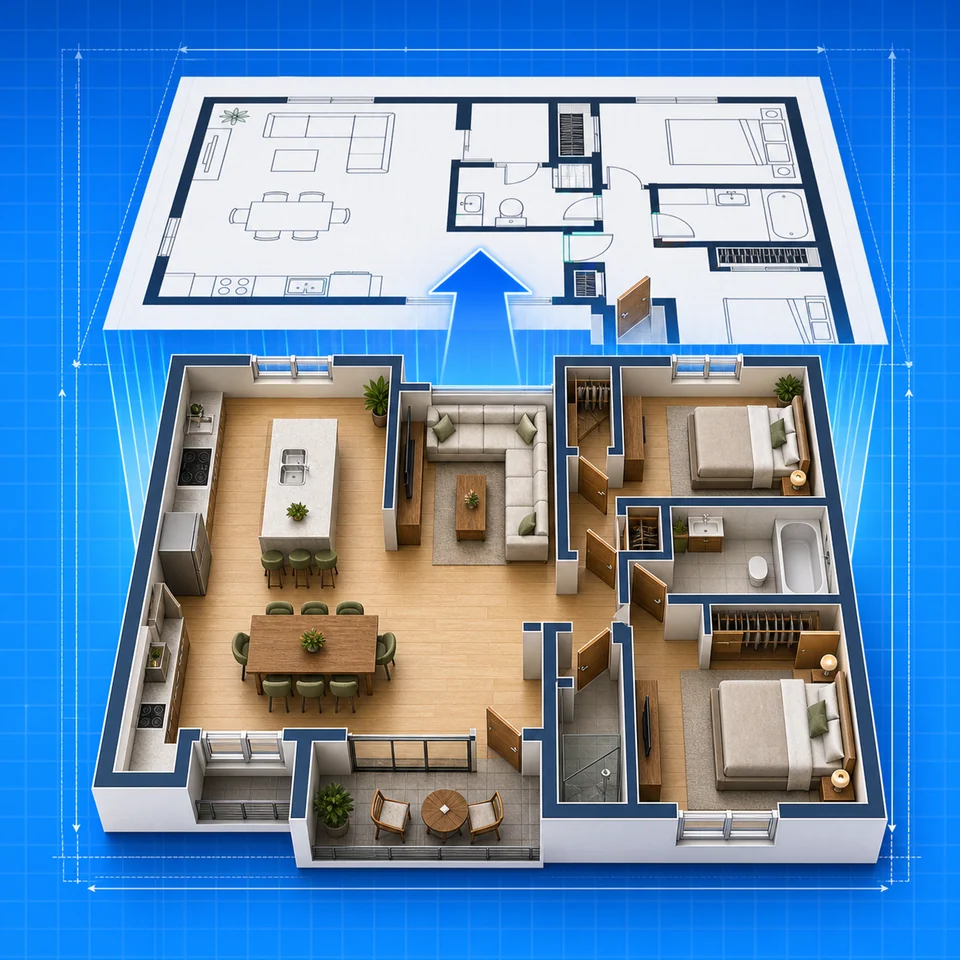
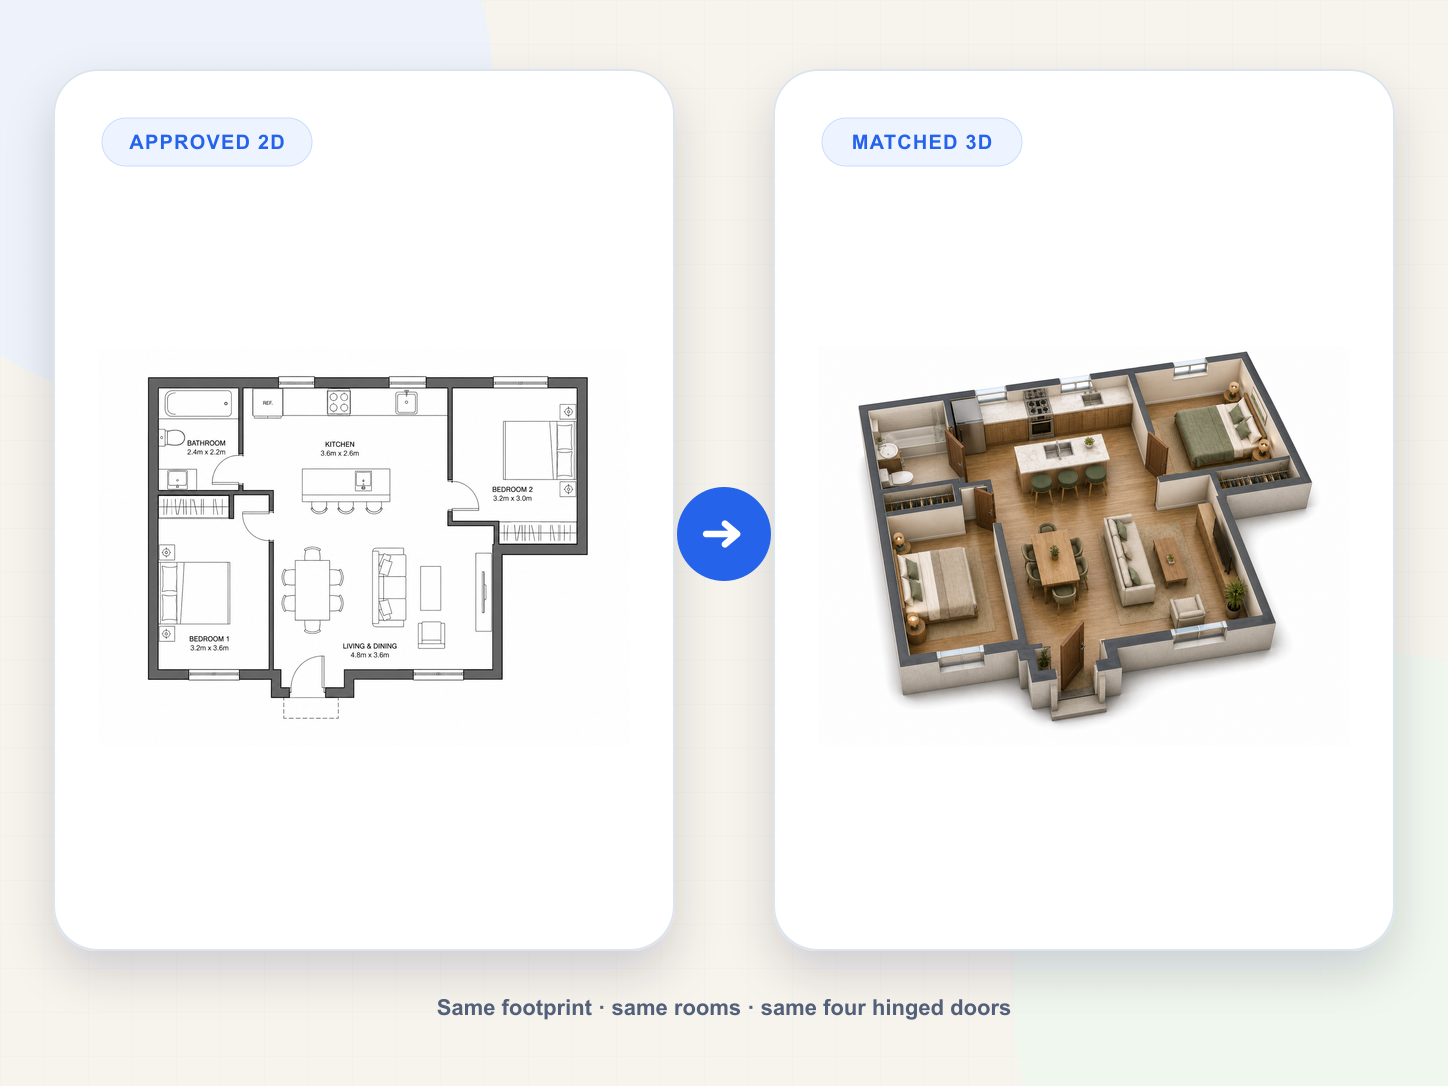
The floor plan generator can present a top-down draft or a furnished 2.5D or isometric preview. Compare each generated view with the brief or reference before using it to discuss the space.
Use the generated 2D layout as the planning reference, then create a visual preview that makes room flow easier to judge.
Show beds, sofas, counters, and circulation zones so non-CAD users understand the plan immediately.
A 3D-style preview is easier to share in real estate, renovation, and interior planning discussions.
3D previews, style presets, and presentation exports help users explain a plan in client and listing conversations.
Plan flow
Describe the rooms and dimensions, optionally add a reference image, generate a draft, then check proportions and openings before downloading the PNG.
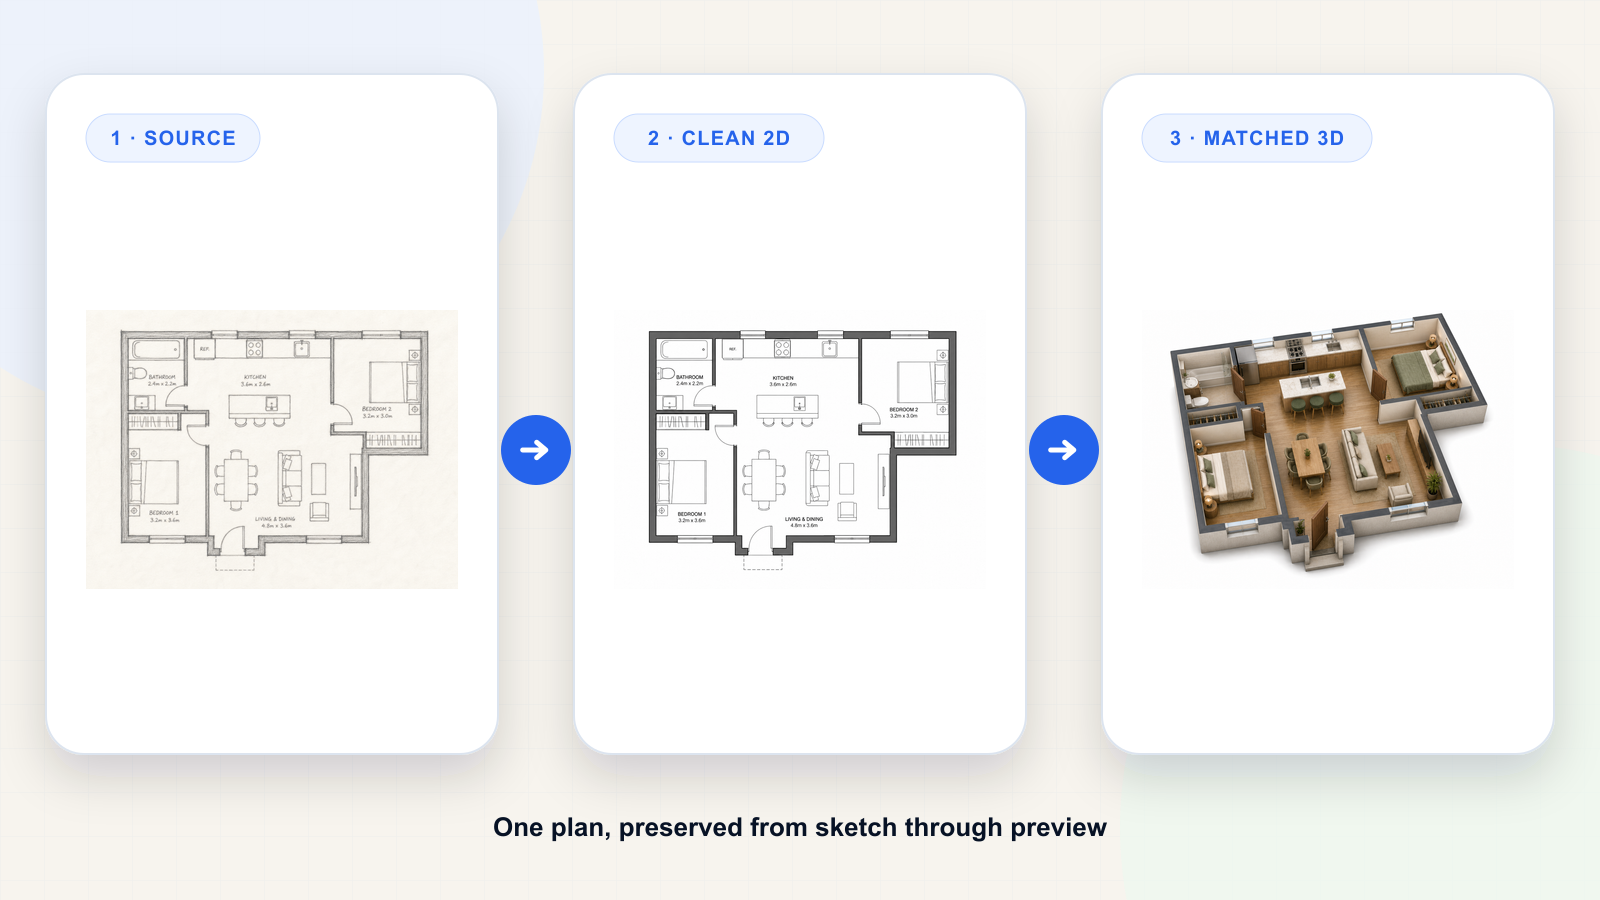
Start with a prompt, dimensions, or a JPG/PNG/WebP reference image.
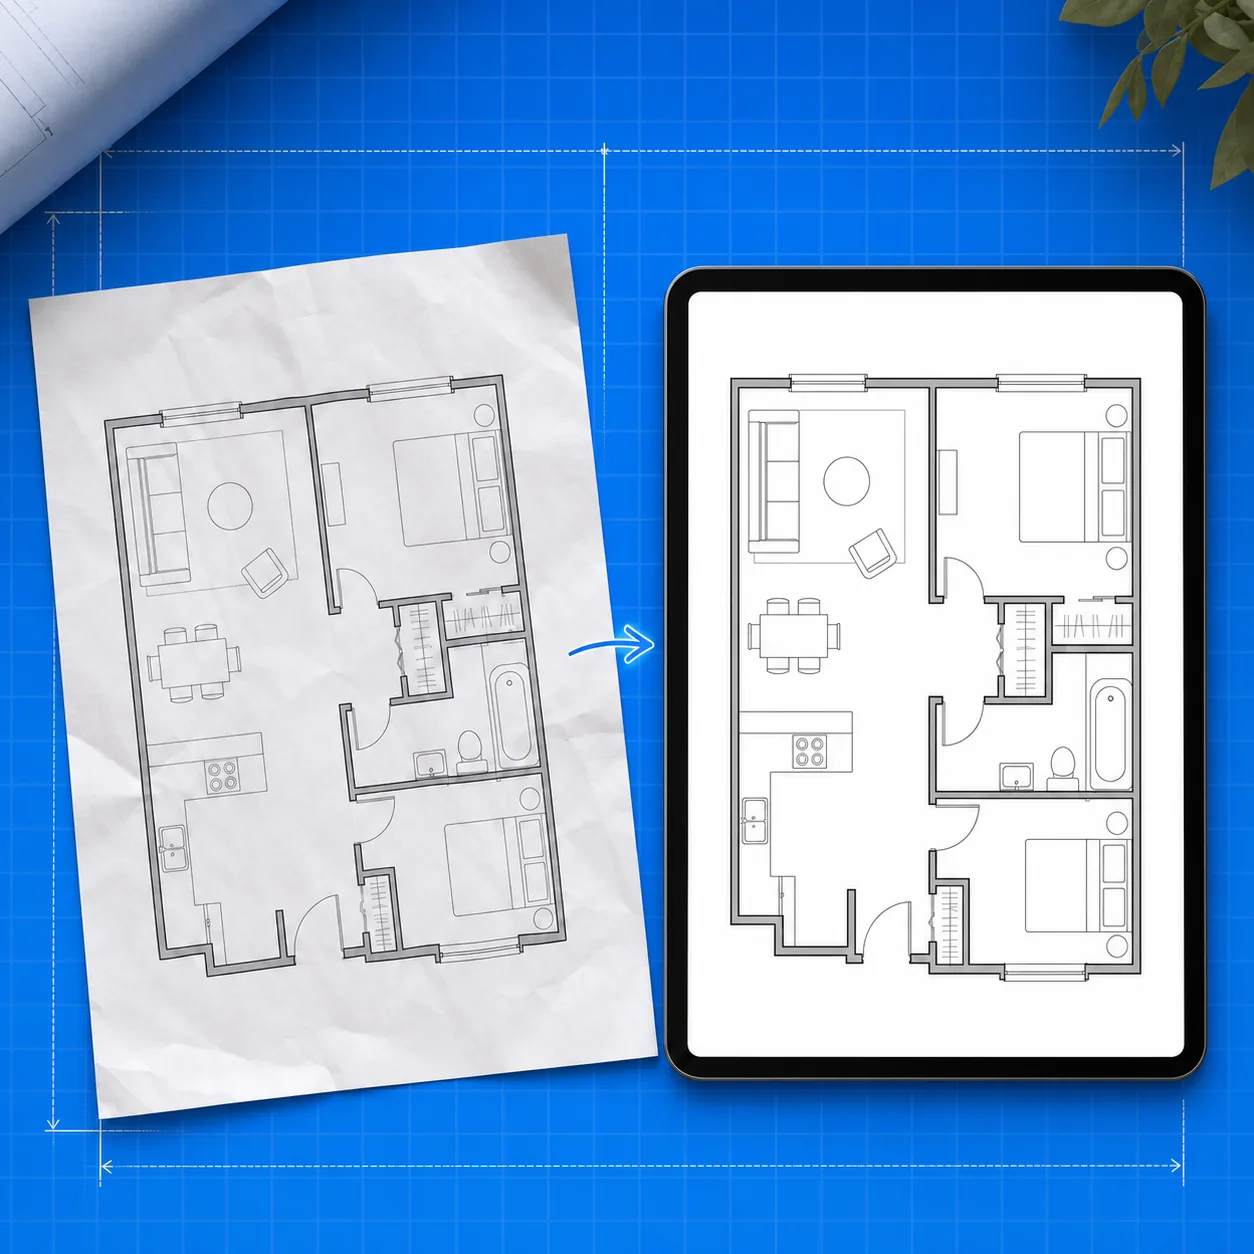
Detect walls, rooms, doors, windows, labels, and common plan details.
Add a known wall size as context, compare the output with your brief, and revise it if proportions drift.
Share clean generated PNG results from history. PDF, SVG, and DXF exports are roadmap items, not active MVP features.
Support notes
Answers about generator inputs, review, PNG downloads, account credits, and planning limits.
AI plans should be reviewed before construction decisions.
AI generation uses account credits. Downloading a saved PNG does not run a new generation.
Start with a room brief and dimensions, or add an optional JPG, PNG, or WebP sketch or plan photo. The AI floor plan generator returns a draft image for you to review. PDF upload and PDF export are not active features.
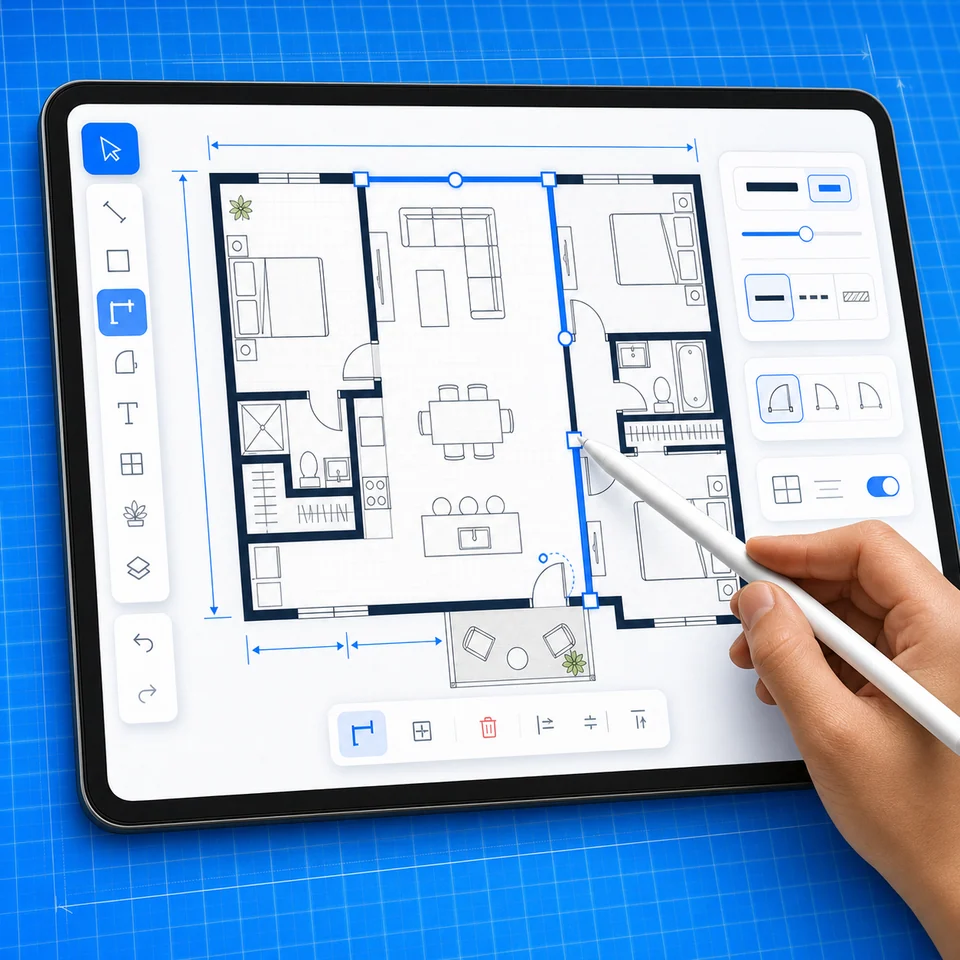
The current tool returns a generated PNG. Review walls, labels, doors, windows, and proportions; direct wall controls and PDF/SVG/DXF exports remain on the roadmap.
No. Floor Plan AI supports planning and communication, not licensed architecture, engineering, construction, or permit work.
Every image generation costs 1 credit in Fast or Detailed quality. The cost appears before generation, and failed jobs without a saved result are refunded automatically.
Generated PNG results are saved in history for opening or downloading. PDF, SVG, and DXF exports are planned, not active.
Treat uploads as private project data. Current retention follows the published policy; contact support if you need earlier removal.
AI draft, human review
Describe the rooms and dimensions, add a reference image if useful, and review the PNG draft before sharing it. AI generation uses account credits.
Submission verification:Floor Plan AI review on AINovaTools ListPitch review verification
 Tooluck review verification
 LovableApp review verificationAiIndex.tools review verification
 FirstLook review verificationAI Tool Trek review verificationAIBestTop review verificationSeeWhatNewAI review verification
 AI Jet review verification
 ToolFame review verification
 Turbo0 review verification
 AgentHunter review verification
 AIFinder.site review verification
 NavFolders review verificationAgentWise review verificationDokeyAI review verification:Realistic AIAback Launch backlink verificationAIJustBetter review verificationSaaSTool review verificationYourAIHunt backlink verification

























