
Home design AI for rooms and shared living spaces
Home design AI for room counts, shared spaces and interior direction. Download a free brief or use credits for a furnished PNG concept, not a construction plan.
Four decisions for a whole-home brief
Existing furnished-plan illustrations show presentation styles, not output from this brief.
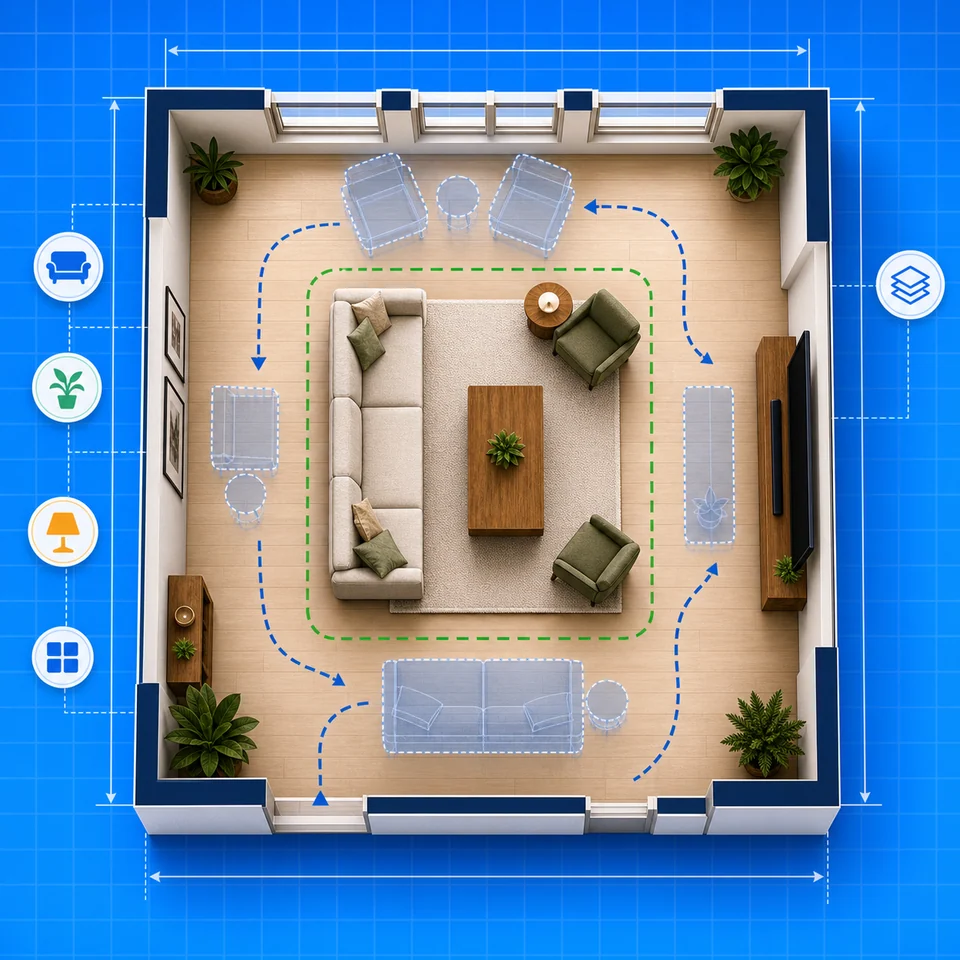
State an exact bedroom programme
Set one to five bedrooms. The brief also specifies one bathroom and a shared living area, which you can review and revise in the prompt.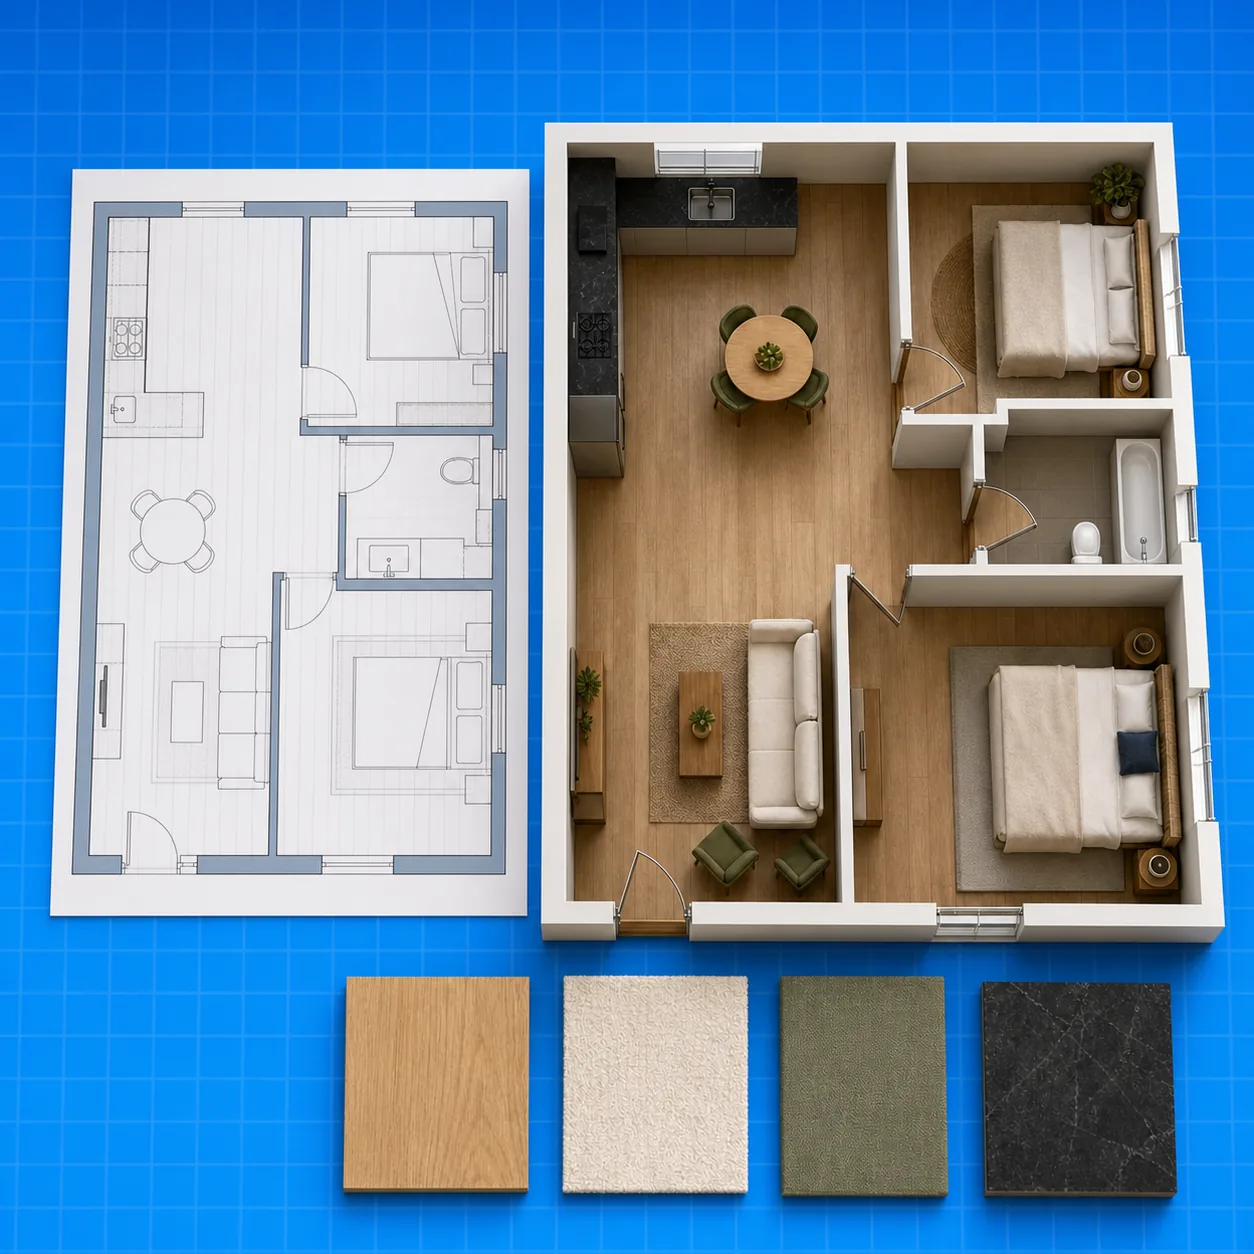
Choose public and private relationships
Prioritize shared living space, quiet private rooms or a step-free circulation concept. No choice establishes code compliance.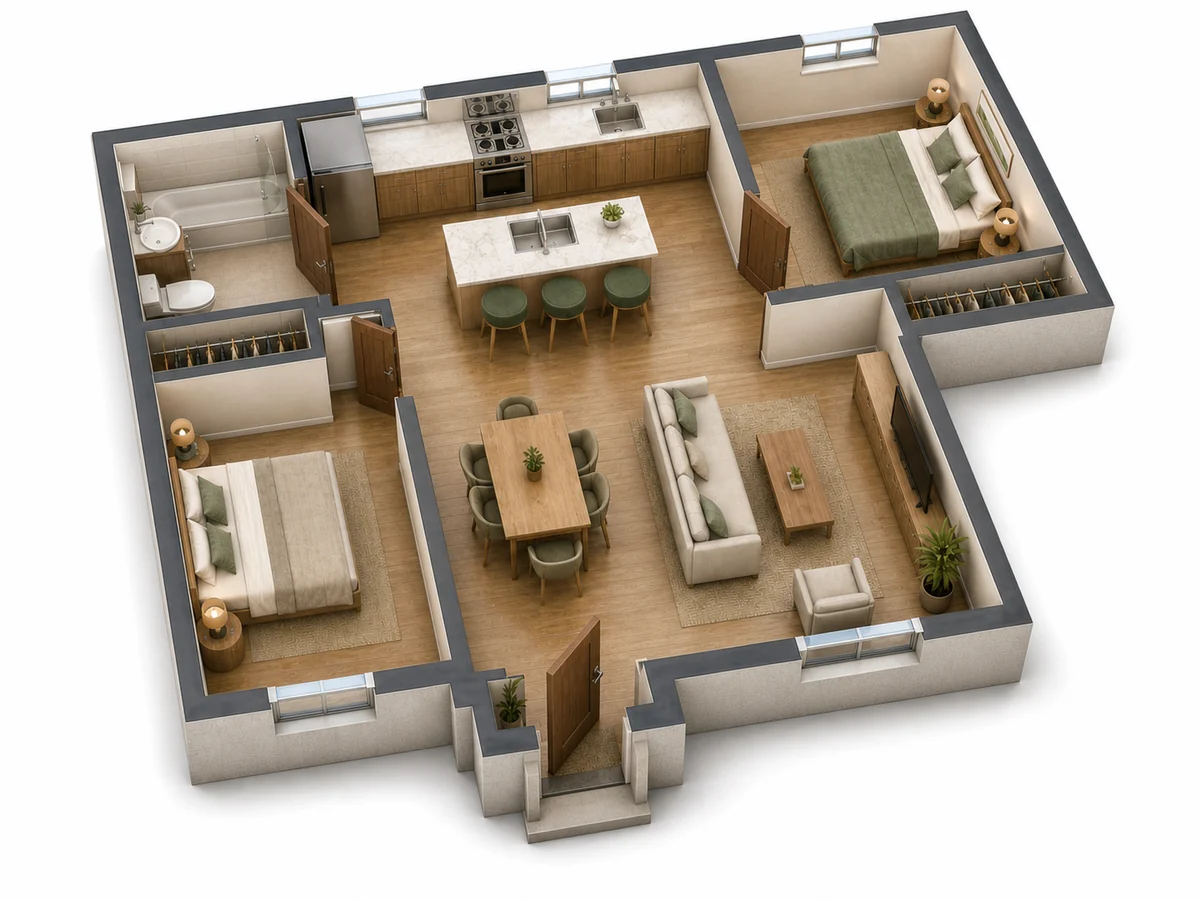
Define the kitchen and work relationship
Choose open kitchen and dining, a separate kitchen, or an office with a shared kitchen as the programme to discuss.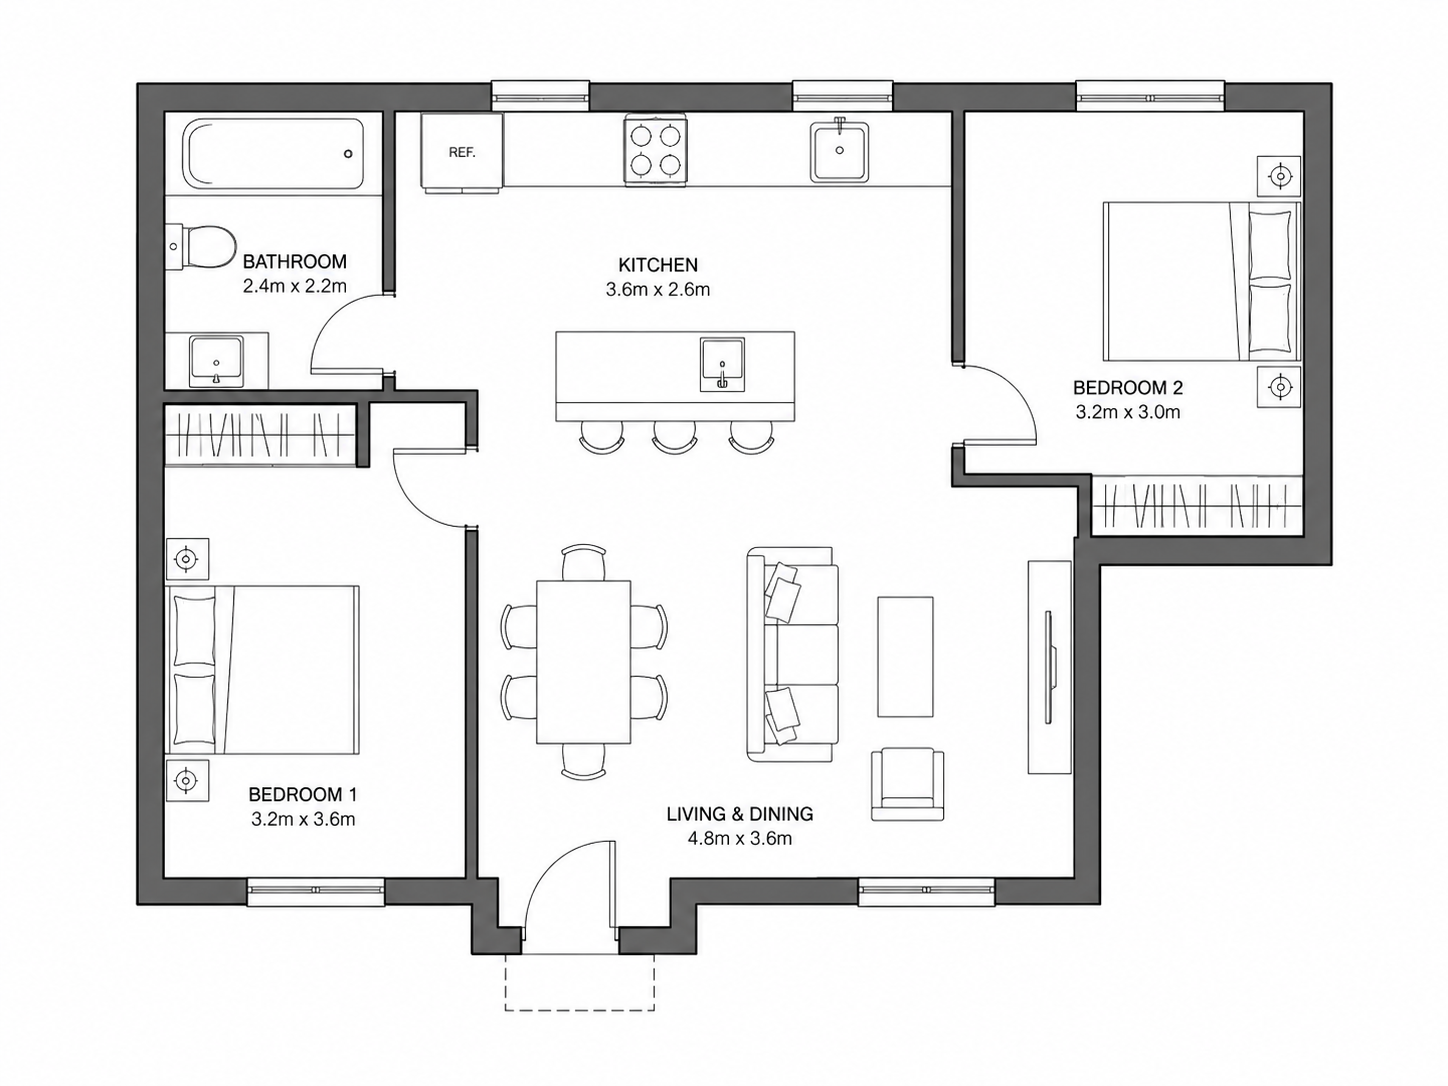
Carry one whole-home material direction
Use one interior direction across the concept rather than requesting unrelated room styles in one image.A household programme
Connect room counts with daily routines
A whole-home design brief connects room requirements with daily life. Decide the bedroom count, the relationship between shared and private spaces, and whether the kitchen should be open or separate before asking for a furnished concept.
This workflow owns the written whole-home programme and interior direction. The House Floor Plan Generator is a separate deterministic zoning tool; the homepage owns general floor plan image generation. This brief does not design a facade, certify accessibility or create a measured building model.
State an exact bedroom programme
Set one to five bedrooms. The brief also specifies one bathroom and a shared living area, which you can review and revise in the prompt.
Choose public and private relationships
Prioritize shared living space, quiet private rooms or a step-free circulation concept. No choice establishes code compliance.
Define the kitchen and work relationship
Choose open kitchen and dining, a separate kitchen, or an office with a shared kitchen as the programme to discuss.
Carry one whole-home material direction
Use one interior direction across the concept rather than requesting unrelated room styles in one image.
Whole-home requirements
Separate shared and private priorities
A programme is not a measured building model or an accessibility assessment.
Requirements before decoration
Download a programme that makes room counts and relationships explicit before spending a generation credit.
Separate zoning from AI presentation
Use the local house generator for room allocation and per-floor schedules; use this brief for a furnished concept request.
Keep real construction decisions outside the image
Survey structural walls, services, exits and accessibility with qualified professionals; none is verified by this generator.
How it works
Turn household requirements into a design brief
Set the footprint, state the programme, review the prompt and inspect any optional image.
Record the available footprint
Enter its width, length and units, and note any known fixed structure.
Choose rooms and adjacency priorities
Select a bedroom count and the main public/private-space and kitchen relationship.
Prepare the whole-home brief
Download its JSON locally or apply the brief and edit room counts before optional generation.
Review the furnished PNG as a concept
Use account credits if you want an image. Audit room counts, circulation and fixed openings before any professional handoff.
Support notes
Questions about home design ai
Understand the difference between a brief, local zoning and an AI concept.
AI plans should be reviewed before construction decisions.
AI generation uses account credits. Downloading a saved PNG does not run a new generation.
01How is home design AI different from the house generator?
02Can it design an exterior or certify step-free access?
03Must I sign in to prepare a home brief?
04Can I change the default room programme?
Brief first, image second
Prepare your home concept
Download the design brief without an account, or review its prompt and use account credits for an optional furnished PNG. Check real dimensions before buying furniture or changing a wall.



































