
Free floor plan generator for simple 2D layouts
Generate a simple 2D floor plan in your browser from footprint dimensions and bedroom count. No login, AI credits, or upload; export SVG or PNG.
Actual outputs from the free calculator
These examples use the same geometry function as the live form.
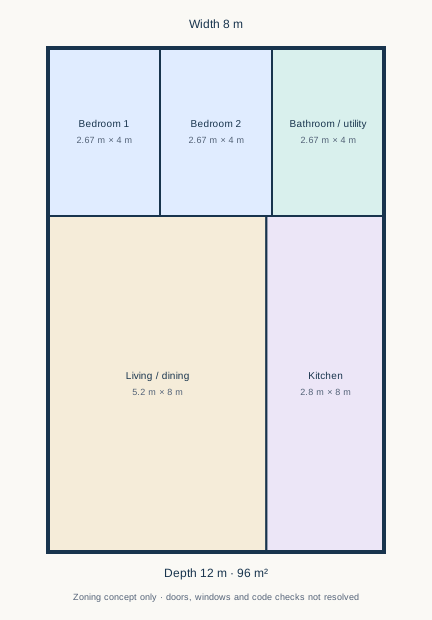
Two-bedroom starting point
An 8 × 12 m footprint creates two bedroom zones and a bathroom or utility zone behind a living and dining area and kitchen. These are the actual default inputs.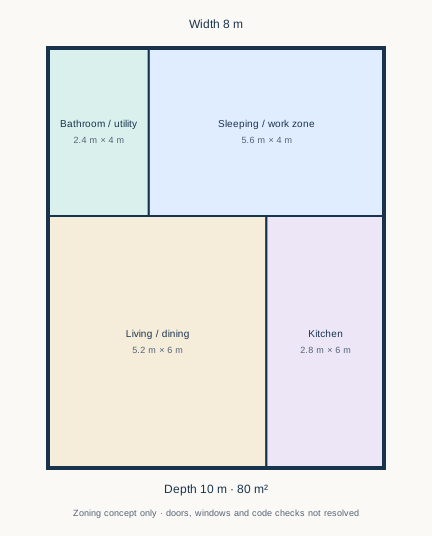
Studio zoning
Choose zero bedrooms for a sleeping or work zone instead of enclosed bedrooms. The template still includes living, kitchen, and bathroom or utility zones.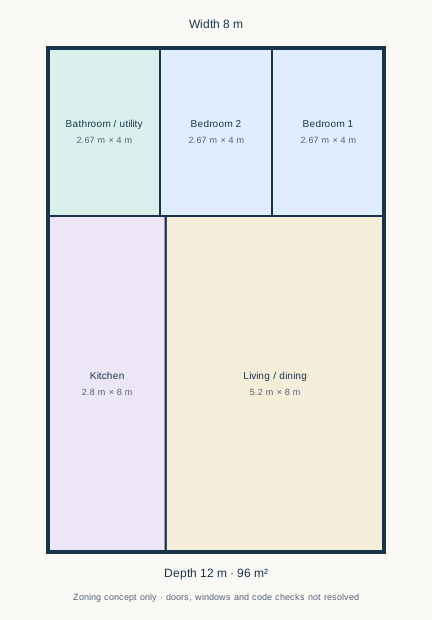
Mirror the arrangement
Mirror reverses the horizontal placement without changing room sizes. Compare which side might suit your site, then check openings and access separately.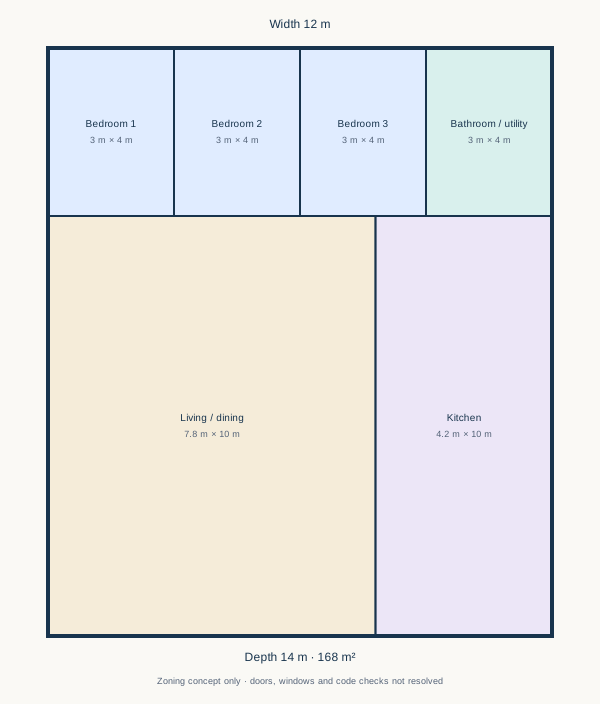
Try a wider three-bedroom footprint
Three-bedroom templates need enough width for the rear row. The form rejects configurations with template cells under 2.4 m wide; this is a tool constraint, not a legal minimum.A transparent local template
What this free generator actually does
This is a local, rule-based layout generator, not a free trial of the paid AI model. It splits a rectangular footprint into living and dining, kitchen, bedroom, and bathroom or utility zones. Changing the inputs changes the drawing immediately after you generate it.
Use the drawing to compare an early room programme before manual drafting. The labels and dimensions describe the template rectangles, not surveyed walls. Door positions, windows, wall thickness, access, services, and local building requirements are not solved by this tool.
Two-bedroom starting point
An 8 × 12 m footprint creates two bedroom zones and a bathroom or utility zone behind a living and dining area and kitchen. These are the actual default inputs.
Studio zoning
Choose zero bedrooms for a sleeping or work zone instead of enclosed bedrooms. The template still includes living, kitchen, and bathroom or utility zones.
Mirror the arrangement
Mirror reverses the horizontal placement without changing room sizes. Compare which side might suit your site, then check openings and access separately.
Try a wider three-bedroom footprint
Three-bedroom templates need enough width for the rear row. The form rejects configurations with template cells under 2.4 m wide; this is a tool constraint, not a legal minimum.
No AI trial required
Generate locally and know the limits
Compare rectangular room zones, not construction-ready drawings.
No account or credit charge
The calculator and downloads run in the browser without a generation request. This does not make the separate AI generation service free.
No floor plan upload
There is no source-image field. The tool computes from the dimensions and bedroom count you enter; it does not send these inputs to an AI provider.
Editable vector handoff
SVG keeps the rectangles and labels as vectors. It is not a semantic CAD model, a scaled print guarantee, or a verified building plan.
How it works
Create and export a simple 2D layout
Enter the footprint, choose bedrooms, compare the zones, and download SVG or PNG.
Enter the outside footprint
Choose metres or feet, then enter width and depth. Supported footprints are 6–18 m wide and 6–24 m deep, or their feet equivalents. Units are converted before calculating geometry.
Choose the bedroom count
Select zero to three bedrooms and optionally mirror the layout. The deterministic template uses the same inputs consistently; it does not search an AI model or infer site conditions.
Generate and compare
Generate the plan, read the room labels and rectangle dimensions, and check whether the zones suit your purpose. Revise your inputs to compare another arrangement.
Export a concept, not construction drawings
Download the vector SVG or rendered PNG. Keep the original dimensions with the file and develop doors, windows, circulation, structure, and code checks in a measured drawing workflow.
Use a concept before a measured drawing
Early planning and manual drafting need different levels of detail.
Support notes
Questions about free floor plan generator
Answers about free access, local computation, units, exports, and limitations.
Local drawings and manual findings are not construction certification. Measurements, openings, access and codes need independent review.
This local tool has no account requirement or credit charge. Separate AI workflows use their own credits.
01Is this floor plan generator really free?
02Does this use AI?
03Can I move walls, doors, or furniture here?
04Are the displayed measurements construction-ready?
05Can I use feet instead of metres?
06What is downloaded?
Local template tool
Generate a free starting layout
Enter a footprint, compare the zones, and export a concept. Use the paid AI workspace only when you need a different image-guided workflow.



































