
AI bedroom design around sleep, storage and daylight
AI bedroom design for beds, storage and daylight. Prepare a free brief or use credits for a furnished PNG concept; check actual bed sizes and door clearances.
Four decisions for a bedroom concept
These are existing plan illustrations, not verified bed-clearance results.
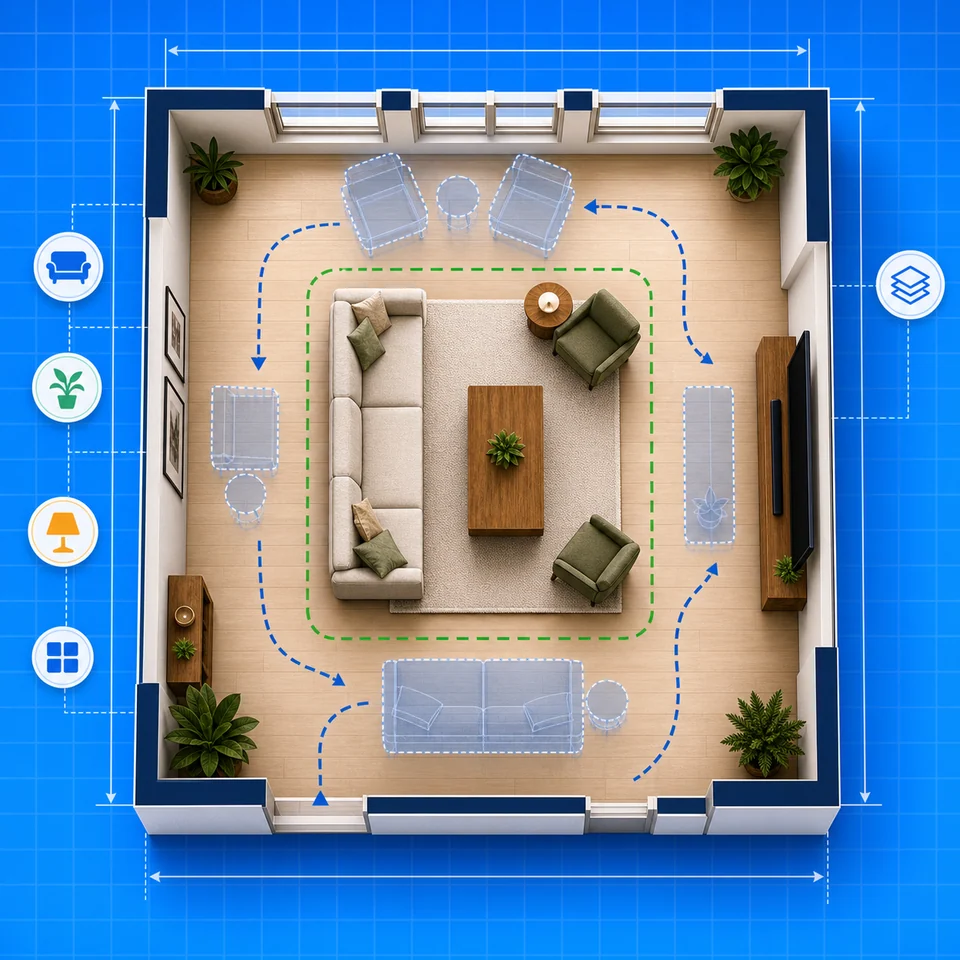
Choose a bed and storage programme
Compare queen, king or single-bed briefing options. Actual bed dimensions are not inferred from the bed name.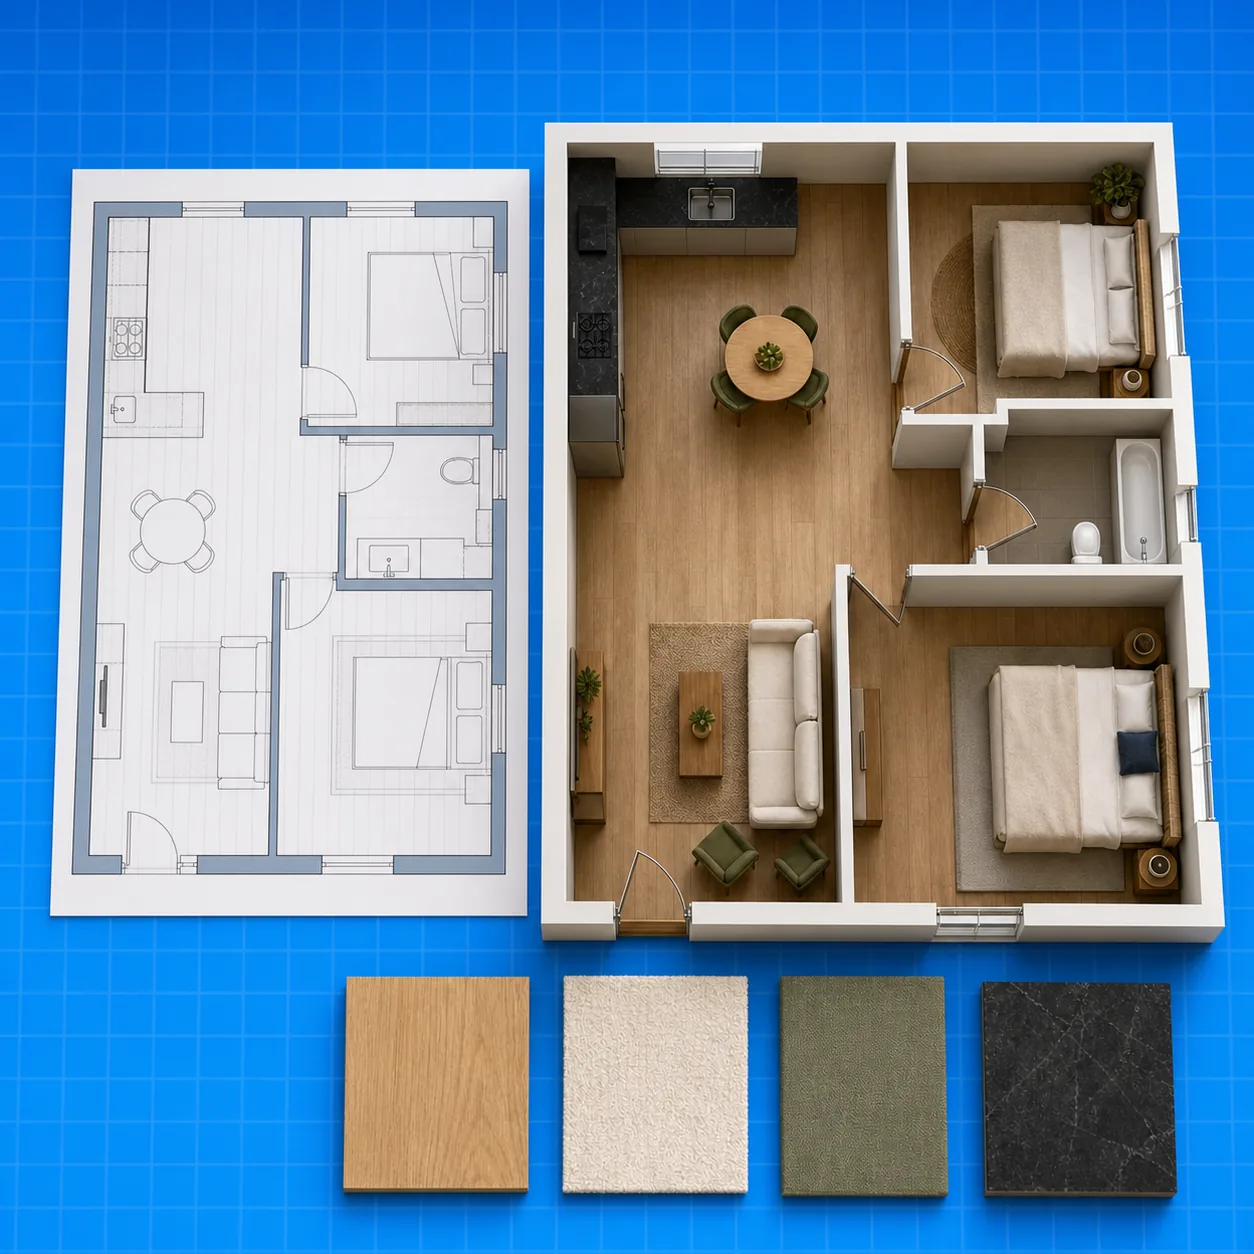
Prioritize the daily routine
Choose sleep and storage, desk and daylight, or clear bed access. The selected priority is included in the editable prompt.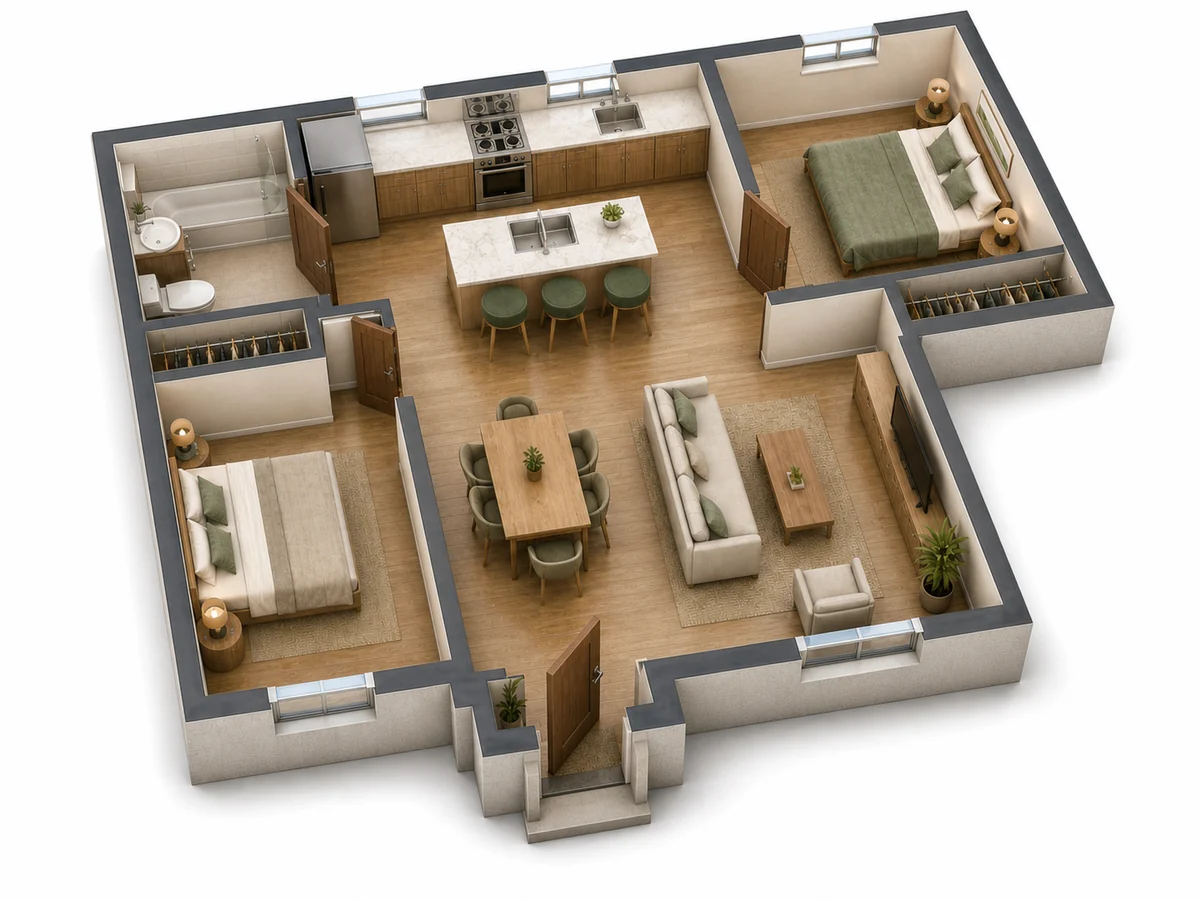
Name the openings that matter
Record the entrance, window or retained wardrobe. Inspect the generated concept for accessible doors and storage openings.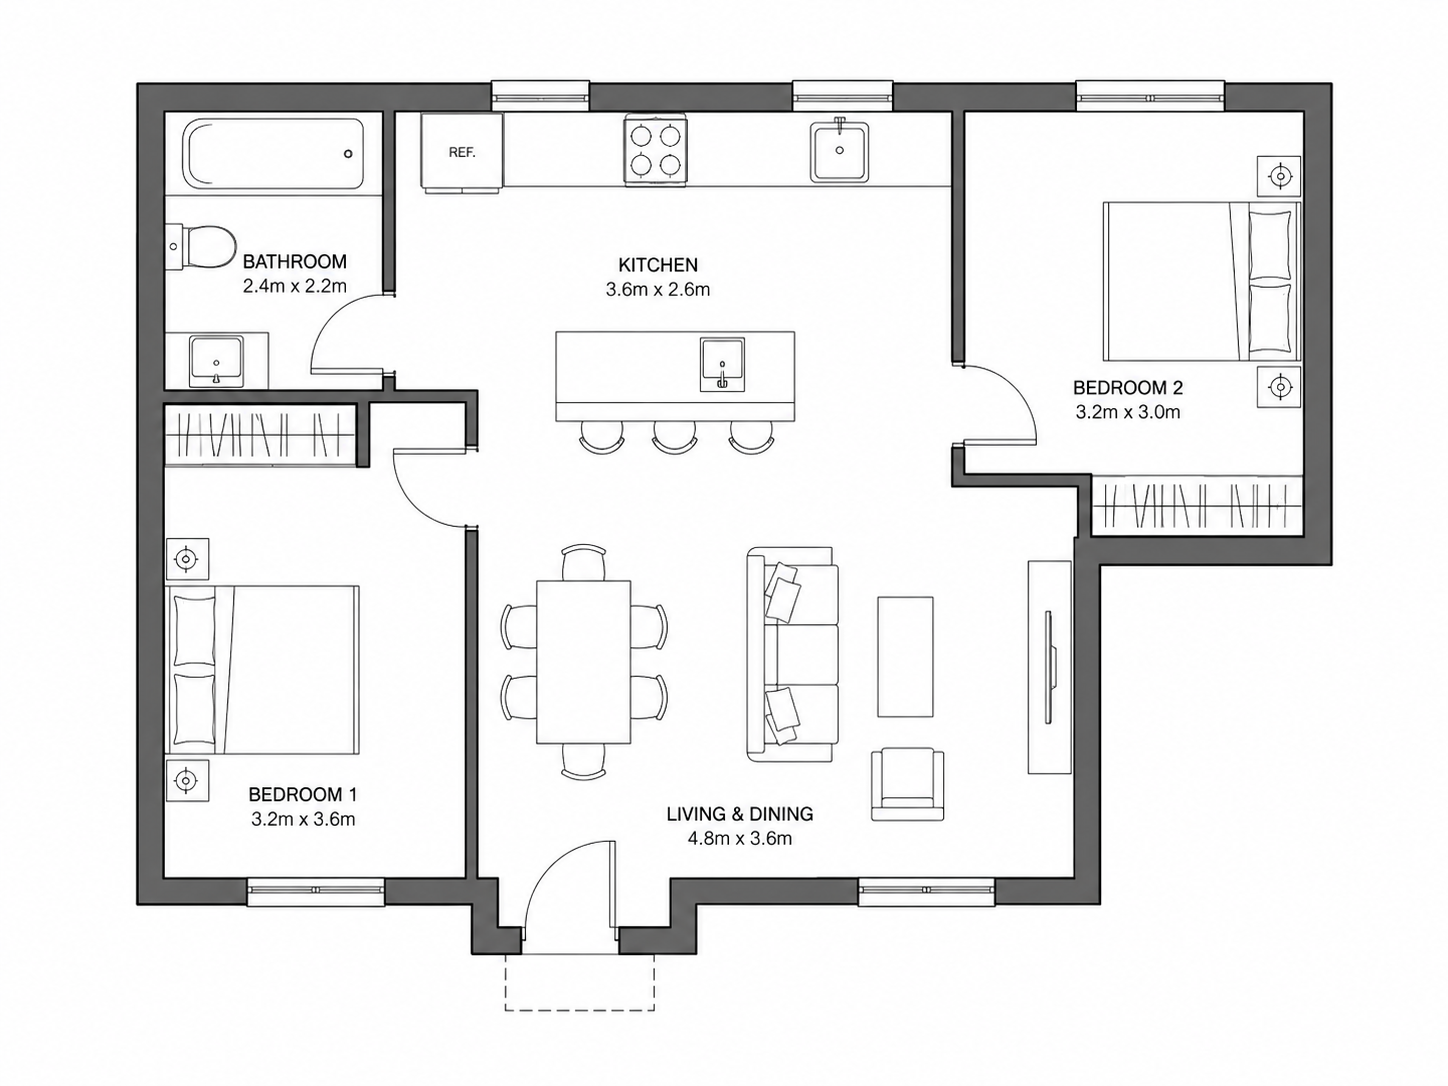
Carry a consistent interior direction
Select one material direction for the bed, storage and floor; do not mistake the preview illustration for output from your settings.Sleep, storage and movement
Make the bed programme explicit
Start a bedroom concept with the bed and daily routine. A generous bed, a wardrobe door and a desk can compete for the same floor area even when the materials look attractive.
The bedroom brief records occupancy, a bed-and-storage programme and one priority. Its optional PNG is a furnished planning concept, not a photo makeover, dimensioned furniture layout or shopping specification.
Choose a bed and storage programme
Compare queen, king or single-bed briefing options. Actual bed dimensions are not inferred from the bed name.
Prioritize the daily routine
Choose sleep and storage, desk and daylight, or clear bed access. The selected priority is included in the editable prompt.
Name the openings that matter
Record the entrance, window or retained wardrobe. Inspect the generated concept for accessible doors and storage openings.
Carry a consistent interior direction
Select one material direction for the bed, storage and floor; do not mistake the preview illustration for output from your settings.
Bedroom-specific decisions
Review bed access before choosing a look
Bed names are not dimensions; keep measurement and image generation separate.
A bedroom-specific brief
Bed access, storage opening and daylight replace the generic whole-home room list.
Local handoff before image generation
Share the free JSON brief as written requirements; it is not an SVG drawing or CAD project.
Measure before purchasing
Verify mattress size, frame footprint, drawer extension and wardrobe doors on site.
How it works
Prepare a bedroom brief before generating
Use occupancy, storage and daylight priorities to create an editable prompt.
Record the bedroom dimensions
Use consistent metres or feet and note the existing entrance and window.
Set occupancy, bed programme and priority
Choose the people count and whether sleep, storage, daylight or bed access drives the concept.
Review the bedroom brief
Apply it to the prompt or download its JSON without running AI.
Inspect the generated furniture concept
Optional credit-based generation returns a PNG. Compare the bed, wardrobe access and desk position with your measured space.
Support notes
Questions about ai bedroom design
Answers about bed dimensions, references, JSON and credit-based PNGs.
AI plans should be reviewed before construction decisions.
AI generation uses account credits. Downloading a saved PNG does not run a new generation.
01Can AI bedroom design verify a bed size?
02Does this generate a bedroom photograph?
03What is free and what uses credits?
04Will the wardrobe and doorway remain usable?
Brief first, image second
Prepare your bedroom concept
Download the design brief without an account, or review its prompt and use account credits for an optional furnished PNG. Check real dimensions before buying furniture or changing a wall.



































