
3D floor plan generator for furnished previews
Create a furnished 2.5D or isometric floor plan preview from a checked layout. Compare geometry with the source before sharing the generated PNG.
What should a 3D floor plan generator show?
A useful 3D floor plan generator should show the furnished preview beside enough 2D structure and room context to make comparison possible.
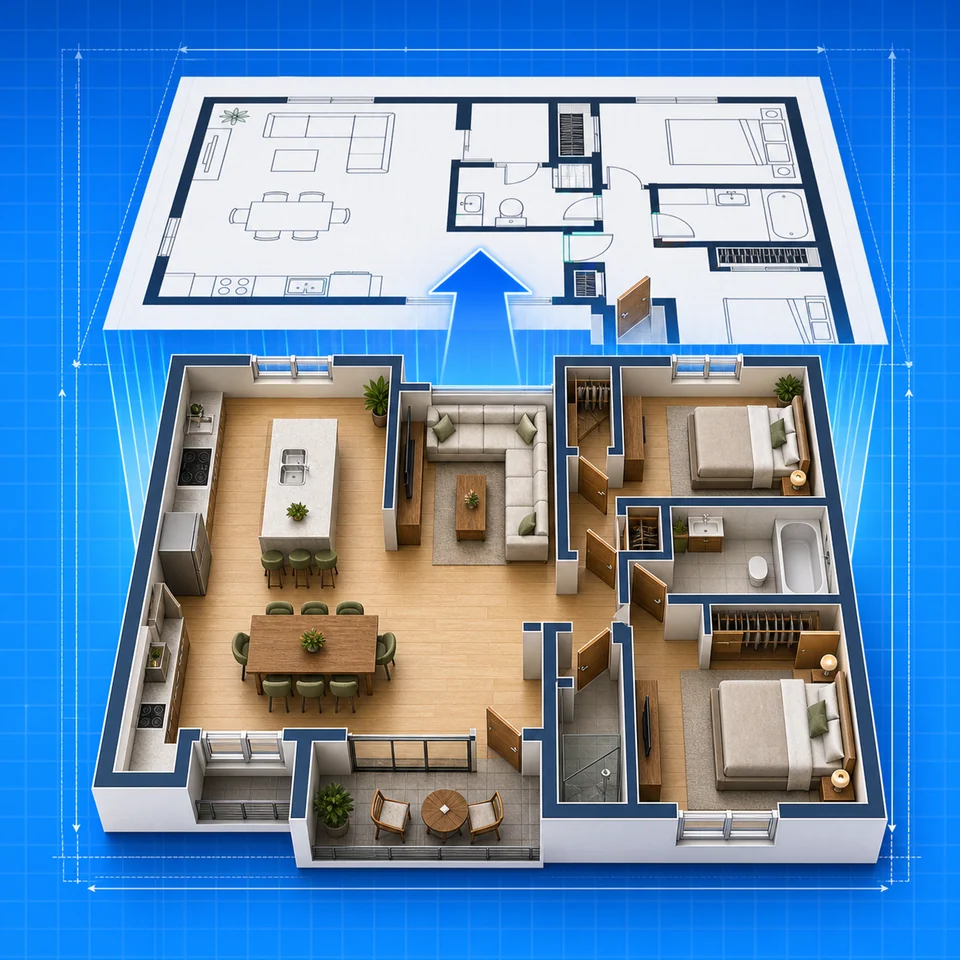
Turn layout into a furnished preview
Show the checked rooms, furniture, and circulation in one readable view.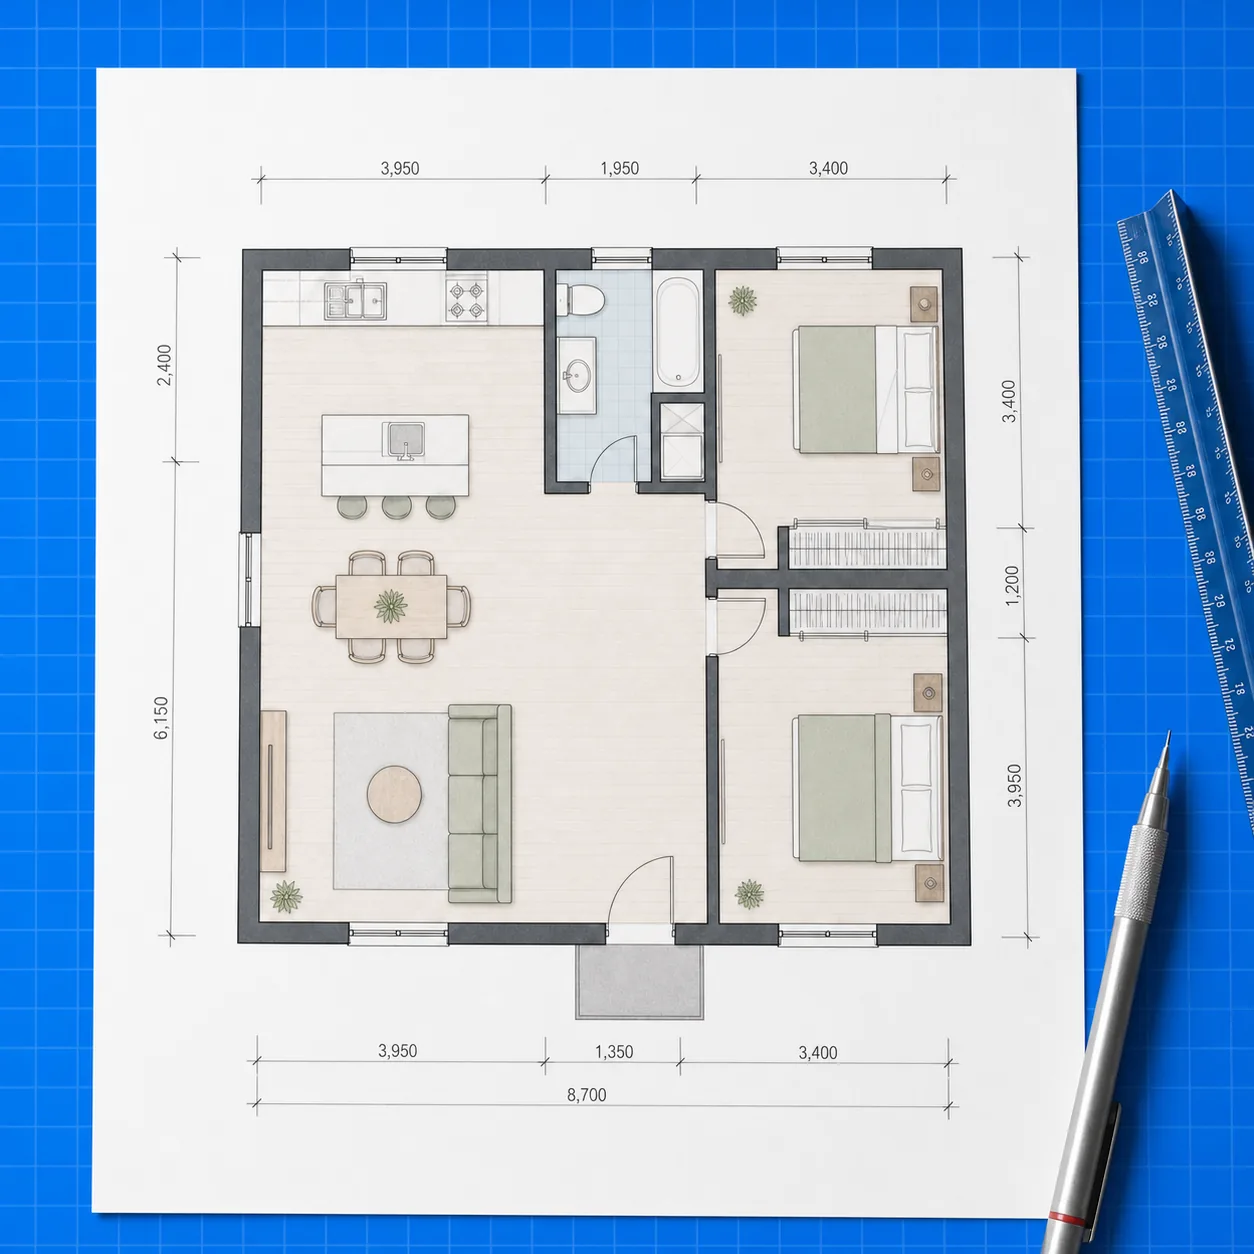
Keep the 2D plan behind the preview
Compare the preview with the checked plan before sharing it.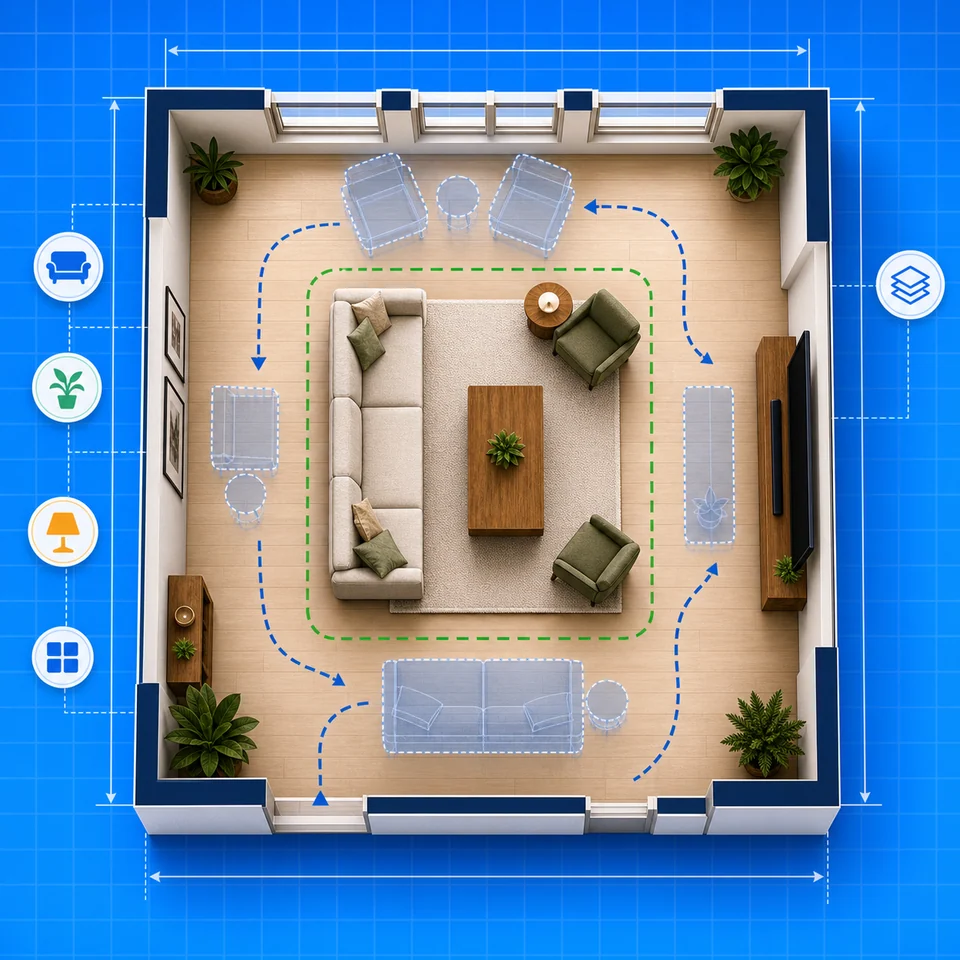
Export for presentation
Use the PNG for listings, client calls, or early renovation discussion.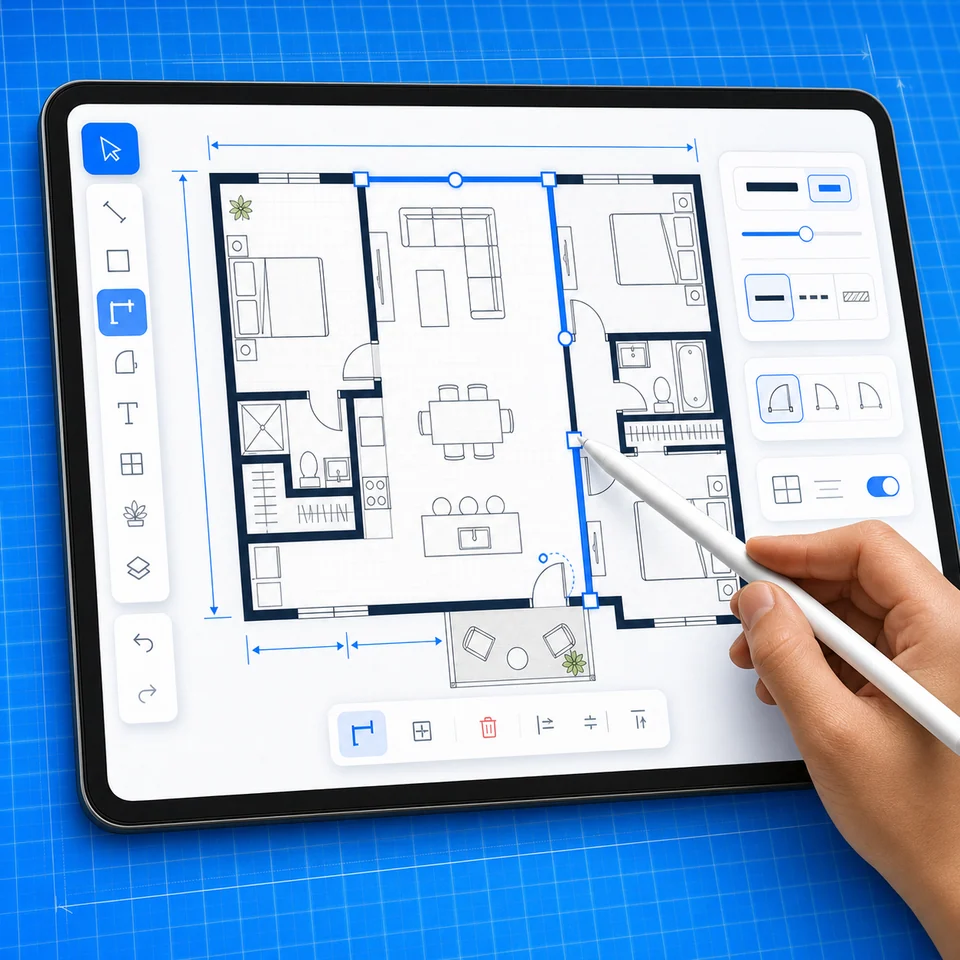
Easier for nontechnical viewers
A furnished preview helps clients, buyers, and family members picture the rooms faster.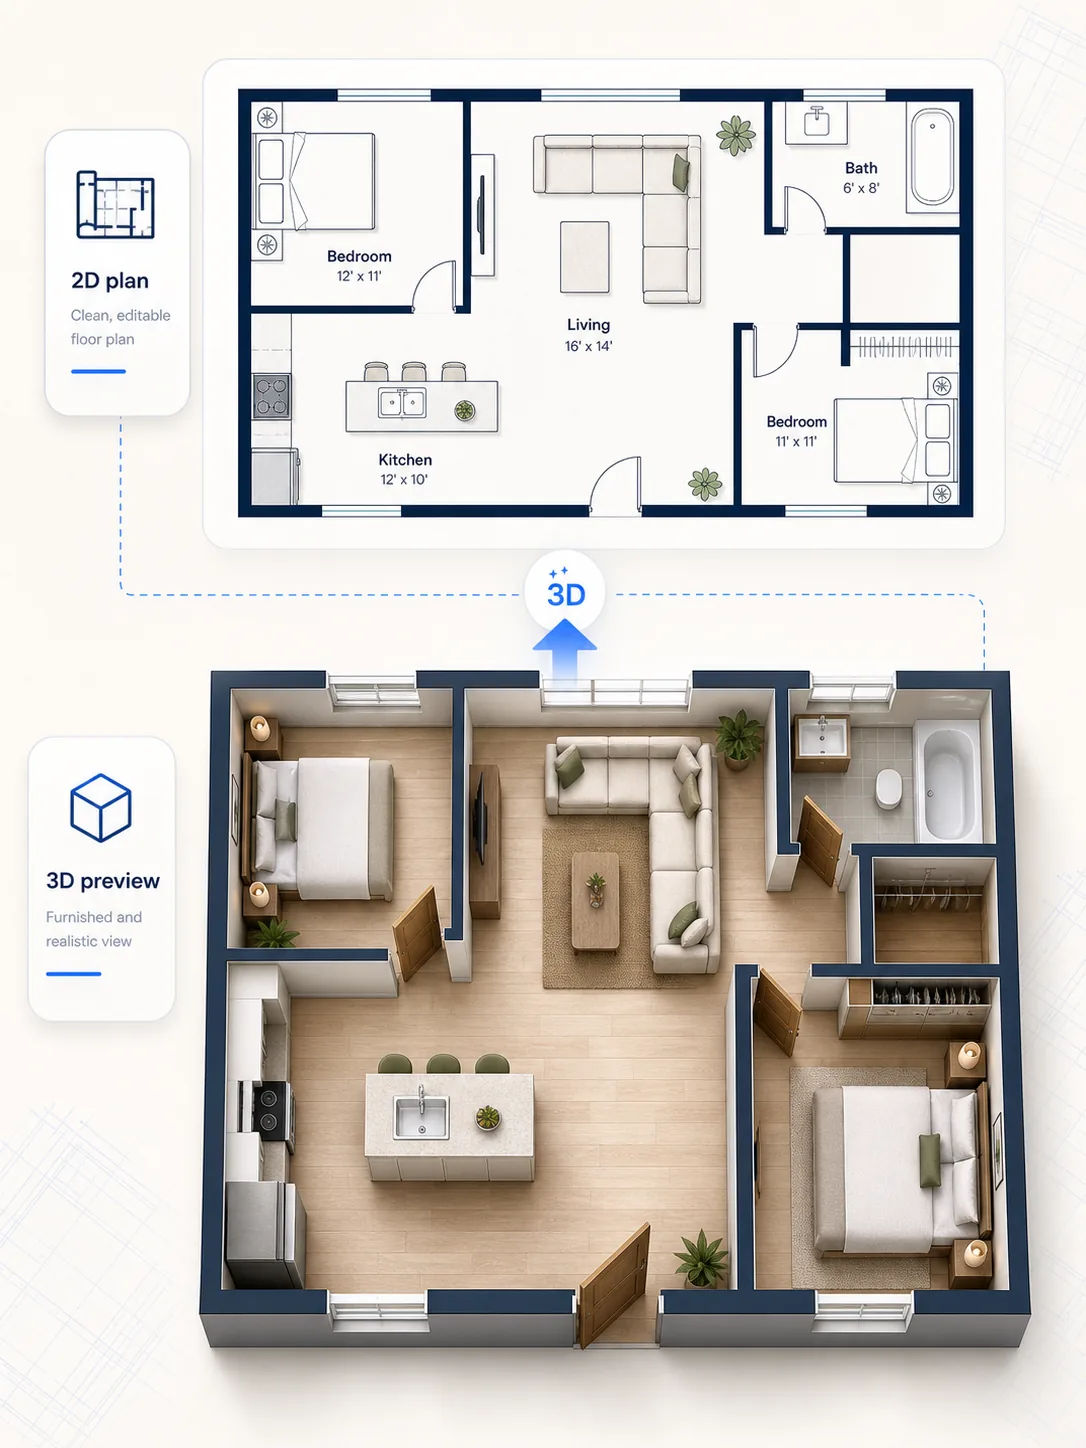
Presentation after review
Reviewed by Floor Plan AI editorial team · Published · Updated
Where a 3D floor plan generator adds value
A 3D floor plan generator turns checked room relationships into a dimensional preview. It helps viewers understand the plan while the 2D drawing remains available for comparison. Keep the checked 2D source beside every furnished view during review.
Choose the camera purpose
Use isometric overview for adjacency or raised top-down for direct comparison.
Set furnishing density
Choose empty, essential, or fully furnished without editing the source.
Keep materials separate
Pick one finish direction, then check walls and openings first.
Advantages vs. alternatives
When should you use a 3D floor plan preview?
Use it when a reviewed layout needs a presentation view. It does not repair linework, lock measurements, or specify interiors.
Starting point
A checked 2D layout
2D generation creates the structural draft first
Main benefit
Fast spatial understanding
Interior concept tools explore mood and material detail
Deliverable
Furnished presentation PNG
3D modeling software is needed for editable geometry
Proof and data
What evidence supports a visual 3D preview?
The workflow offers 2 camera views, 3 furnishing levels, and 4 material directions. The research below gives context, not proof of sales lift or geometric accuracy.
43%
started the home search online
NAR reported that 43% of surveyed buyers started by looking online in 2024.
Source: NAR buyer report (2024)31%
rated floor plans very useful
In the same report, 31% rated floor plans a very useful website feature.
Source: NAR buyer report (2024)83%
said staging aided visualization
NAR reported that 83% of buyers’ agents said staging made future-home visualization easier.
Source: NAR staging report (2025)How it works
How do you generate a 3D floor plan preview?
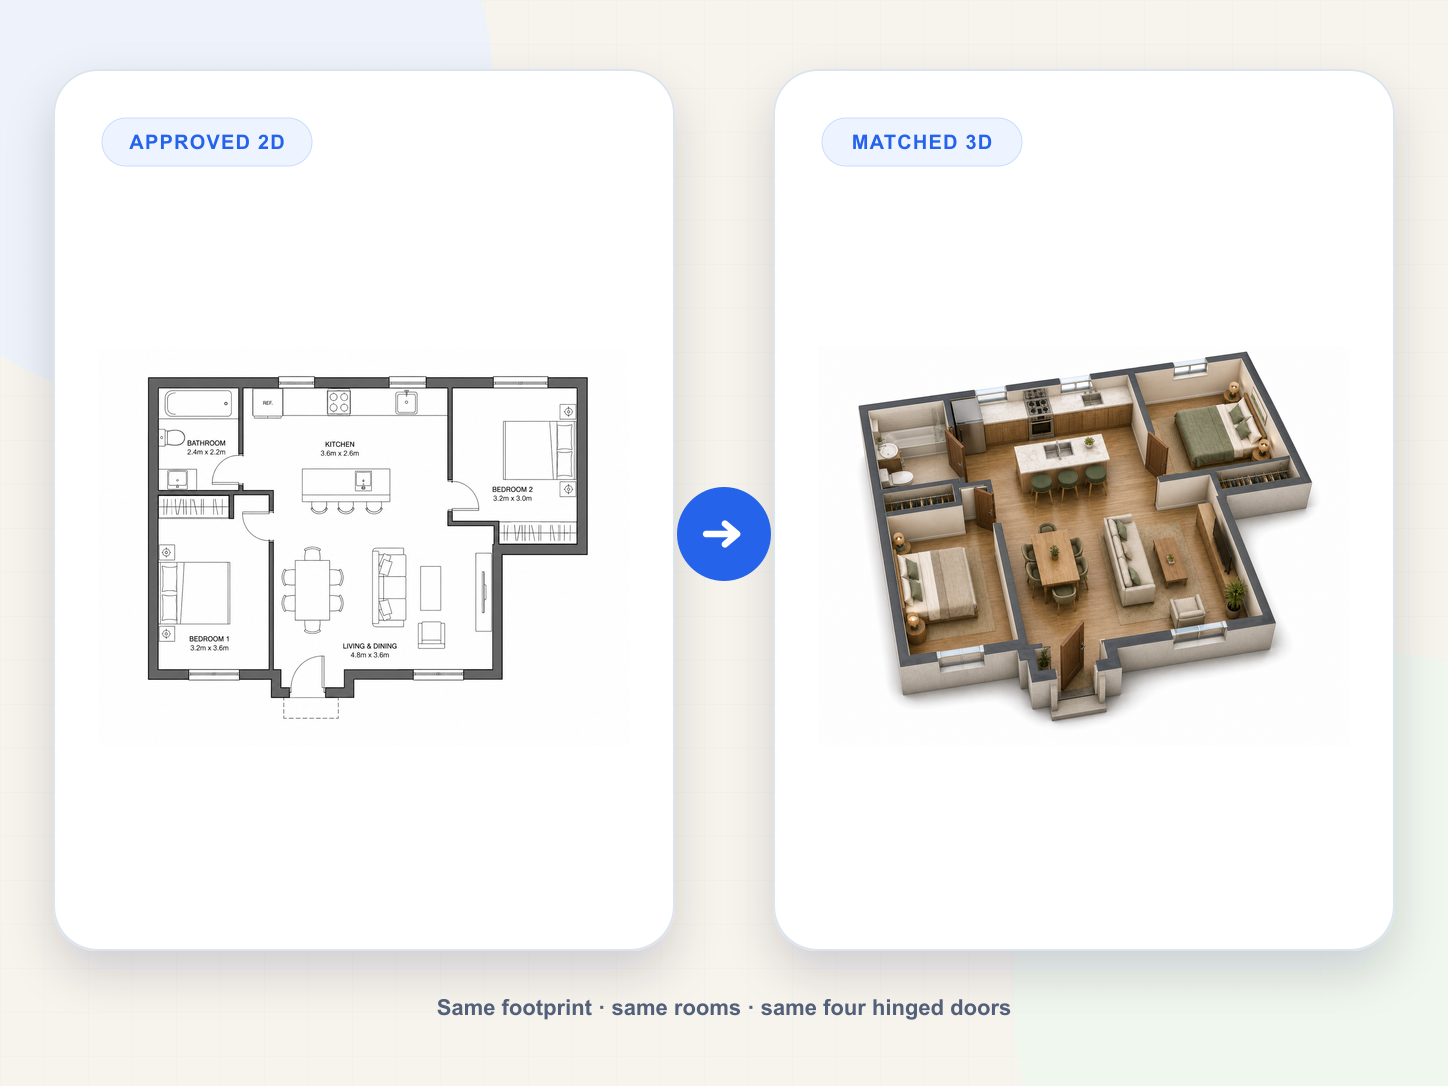
Start with a checked layout, choose one presentation direction, generate the view, and compare it with the 2D plan before sharing.
Start from a clean layout
Use a checked 2D plan with readable walls and openings.
Choose the preview direction
Choose the camera, furnishing density, and one finish direction.
Generate the 3D view
Create a furnished preview from that source layout.
Use it with the plan
Compare the PNG with the plan, then share both views.
Support notes
Questions about 3D floor plan previews
Answers about 2D source plans, furnished previews, export use, and accuracy boundaries.
AI plans should be reviewed before construction decisions.
AI generation uses account credits. Downloading a saved PNG does not run a new generation.
01What should I use as the source for a 3D floor plan?
02Will the 3D preview preserve every wall and doorway?
03Can I choose a furnishing style?
04What file can I download?
05Is a 3D floor plan accurate enough for a listing or build?
Start with checked structure
Create a furnished view of the reviewed plan
Bring a clear layout, describe the presentation direction, and compare the generated 3D-style PNG with the 2D source before sharing it.



































