
AI floor plan generator from image references
Use a photographed or scanned floor plan as an AI reference. Add known dimensions, compare the new draft with the source, and save a reviewed PNG.
What to review in a photo-to-plan conversion
Follow the source image, generated linework, uncertain details, and saved draft as one practical review path.
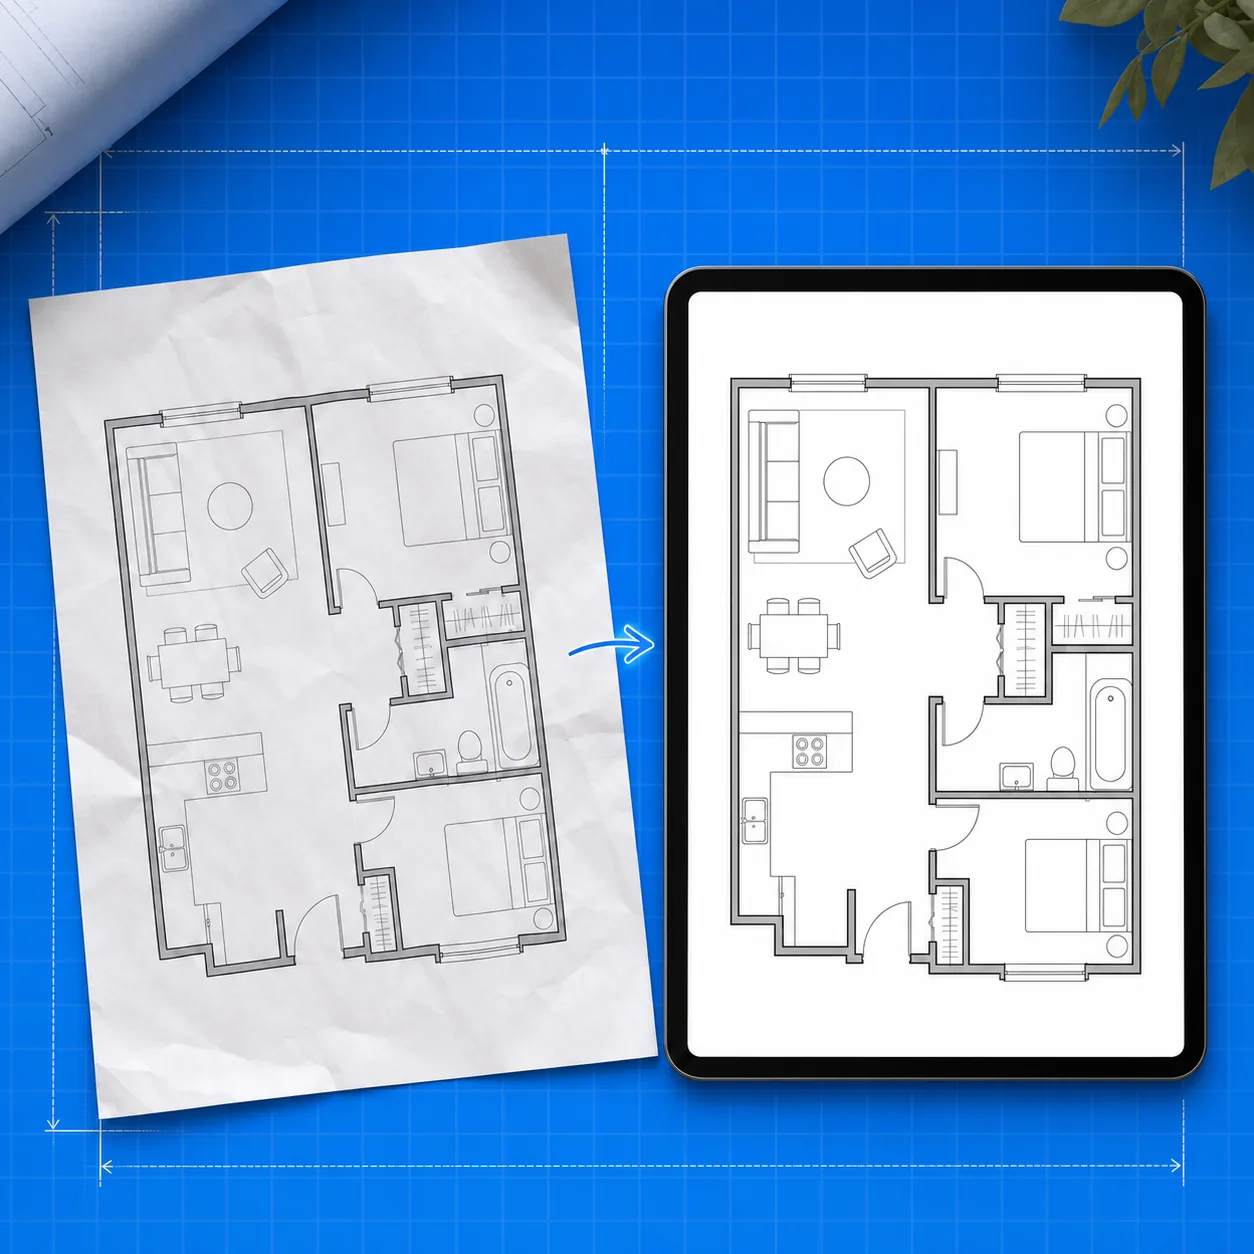
Work from common image files
Use photos, scans, or listing images in supported image formats. Keep the input simple and visible.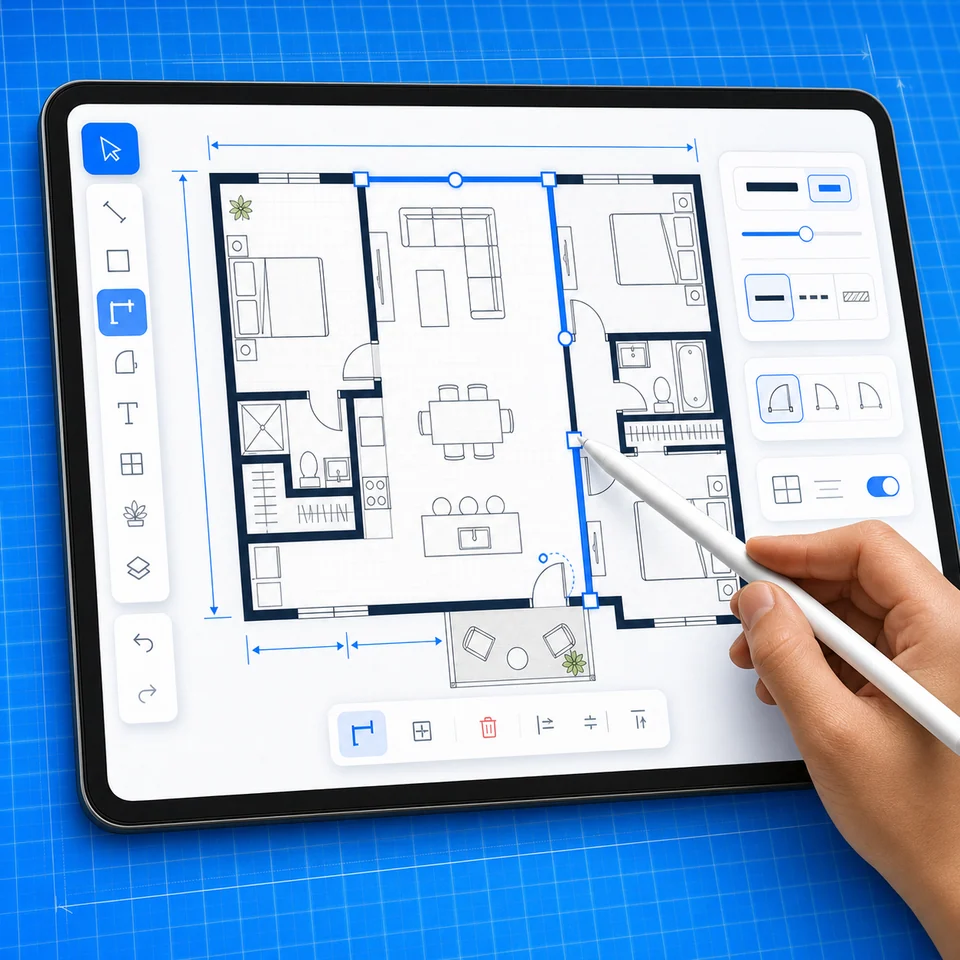
Straighten the plan into linework
AI helps turn a photographed plan into cleaner walls, room labels, and openings that can be reviewed.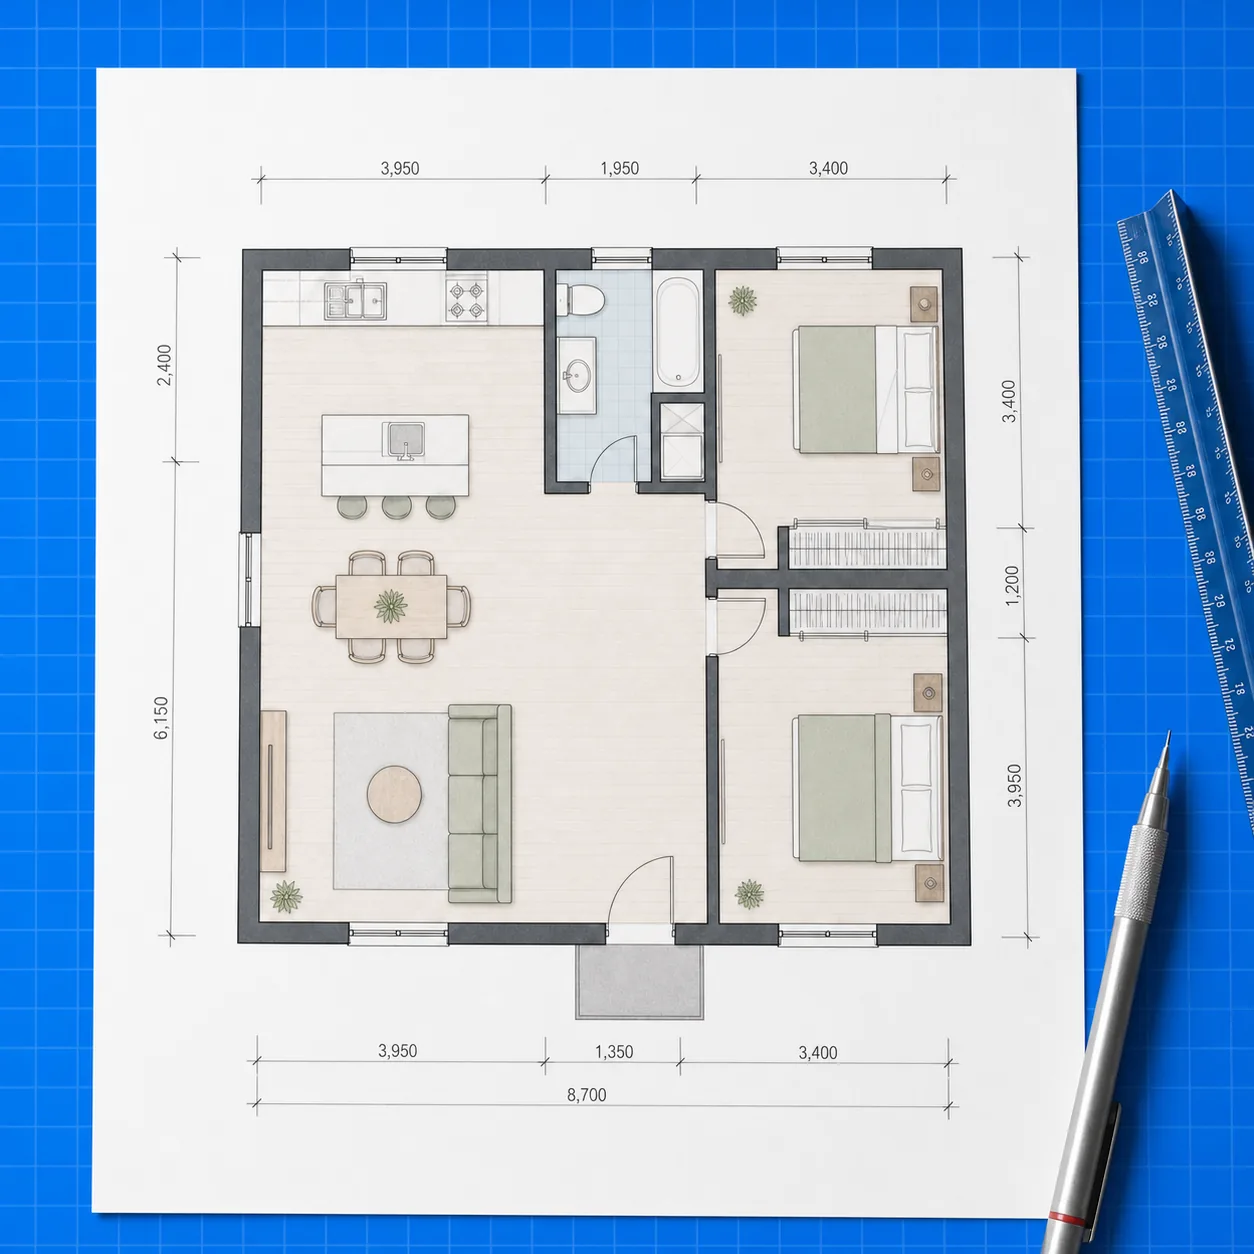
Flag rough parts for another pass
Photos can bend lines or hide labels. Note the uncertain areas, then regenerate with clearer instructions instead of assuming the first draft is correct.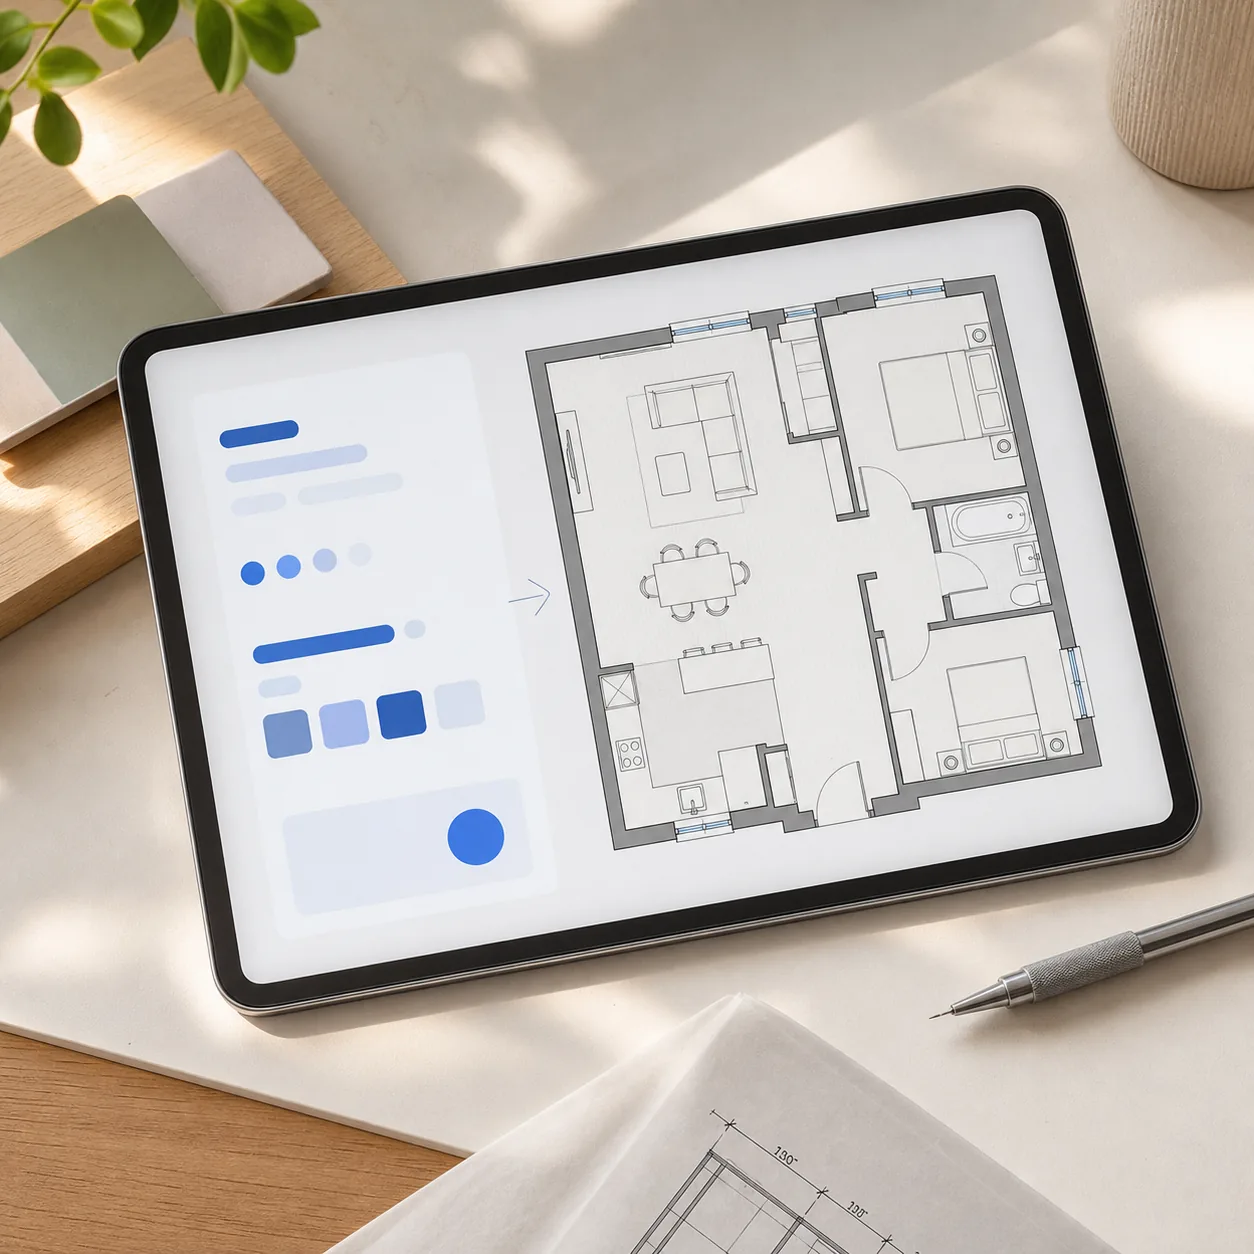
Saves redraw time
A floor plan from photo workflow is useful when rebuilding the plan by hand would take too long.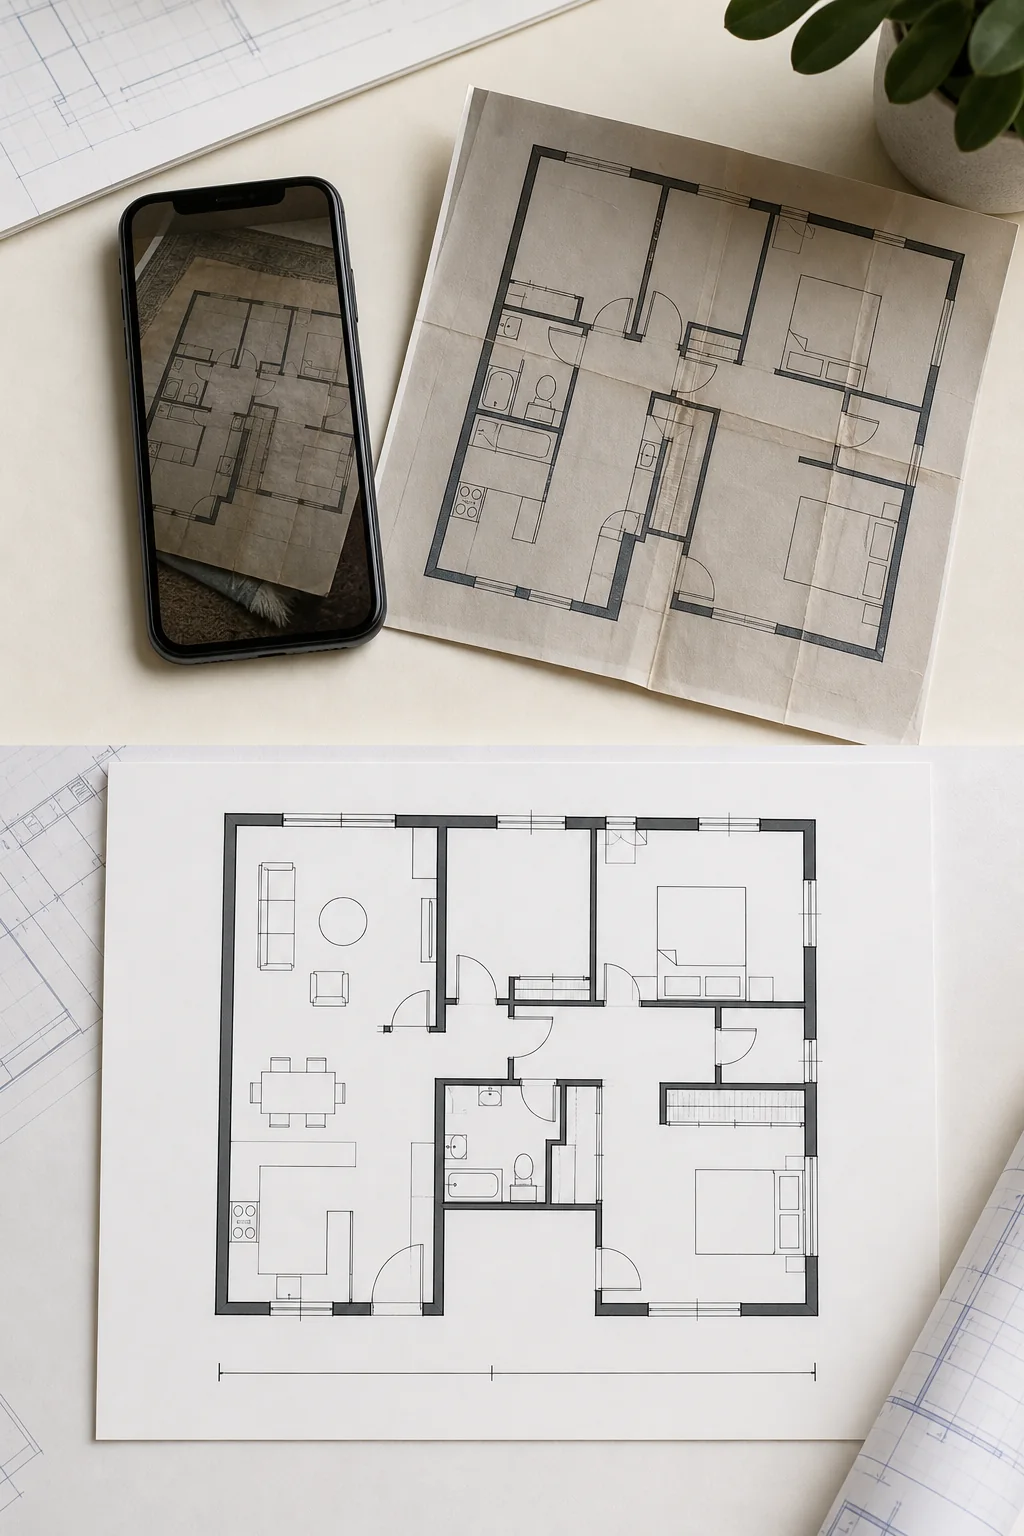
Photo-specific value
Why this floor plan from photo workflow exists
Floor plan from photo work starts with geometry obscured by shadows, camera angle, fading, or weak labels. This route preserves the source instead of inventing a new layout. Note where perspective bends wall lines, where paper shadows hide openings, and where faint text needs a second comparison against the original image.
Classify the source first
Choose clean scan, angled photo, or faded print so the cleanup request describes the real defect.
Protect visible openings
Keep doors and windows tied to the photograph while straightening walls and removing paper artifacts.
Use scale as a check
Add one known wall for context, then verify the result independently rather than treating the image as surveyed data.
Advantages vs. alternatives
Floor plan from photo vs. redraw alternatives
Use this route when a photographed plan already contains useful geometry.
Starting material
Existing plan photo or scan
Sketch tracing starts from hand-drawn intent
Primary correction
Perspective, fading, shadows, and labels
A generic image tool may restyle instead of preserve
Best result
A cleaner comparison draft
CAD redraw is better when scale-locked editing is required
Proof and data
Proof: input and review limits you can verify
Three source conditions and four cleanup goals stay visible before generation.
3
source conditions
Scan, angle, or faded print
4
cleanup goals
Walls, openings, labels, shadows
10 MB
upload limit
JPG, PNG, or WebP
How it works
Convert a plan photo carefully
Upload the clearest image, add one known measurement, generate linework, and review the result before sharing.
Upload the best image you have
Choose a clear plan photo or scan. Avoid angled shots when a straight one is available.
Add one trusted measurement
A known wall length gives the draft better scale context.
Generate the clean plan
The tool reads walls, rooms, labels, and openings from the image.
Review before sharing
Compare labels, openings, and visible distortion with the original image. Request another generation when the draft misses an important detail.
Support notes
Questions about AI floor plan generator from image
Answers about supported image files, accuracy, review, and saved PNG results.
AI plans should be reviewed before construction decisions.
AI generation uses account credits. Downloading a saved PNG does not run a new generation.
01What kind of photo works for this workflow?
02How should I photograph a paper floor plan?
03Does one known measurement make the plan exact?
04Can I directly move walls after conversion?
05What file can I save today?
Start from an existing plan image
Create a review draft from your plan photo
Upload the clearest plan photo or scan you have, explain any known measurement, and compare the generated PNG with the original before you share it.



































