
Simple floor plan generator with your own room list
Name 2–8 rooms, set their relative area proportions, and generate a simple rectangular layout locally. Change the split direction, export SVG or PNG, or edit vectors.
Simple layouts from different room lists
Studio and office examples use actual output from the weighted partition function.
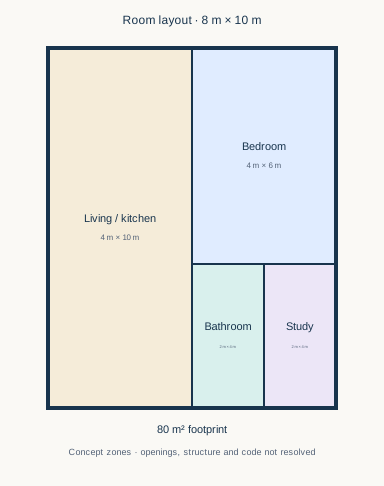
A custom four-room brief
The default 8 × 10 m example allocates proportions 5:3:1:1 to living/kitchen, bedroom, bathroom and study. That means areas of 40, 24, 8 and 8 m².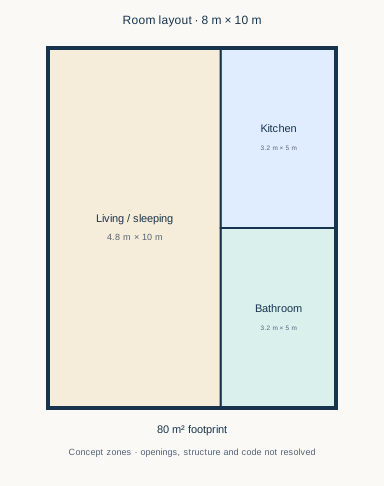
A studio in three zones
The studio preset combines living and sleeping, then assigns smaller shares to kitchen and bathroom. Presets fill the form; Generate applies your choices.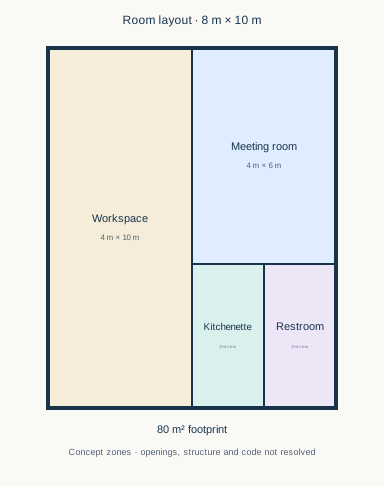
Spaces beyond bedrooms
The office preset uses workspace, meeting room, kitchenette and restroom. Rename these spaces to suit your own project rather than accepting fixed residential labels.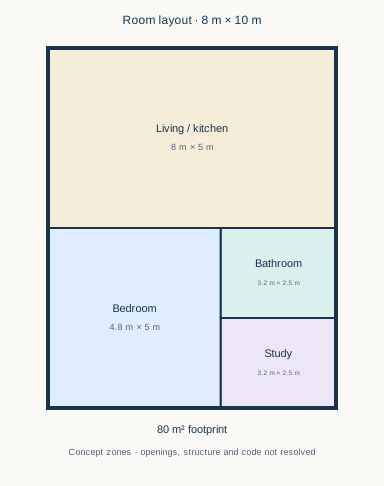
Try another first split
Switch from a width split to a depth split for a reproducible alternative. Room names and area shares remain the same while the rectangle arrangement changes.A custom room list
Divide a rectangle by relative area
Use this simple floor plan generator when your main question is how to divide a rectangle among a few spaces. Name each room and give it a relative area proportion. The algorithm splits the footprint into non-overlapping rectangles whose areas match those proportions. It does not assume that every project needs bedrooms, a garage or a standard residential room list.
The first split direction and room order offer two practical ways to explore a different arrangement. Mirror flips the drawing horizontally while retaining areas. Dimensions and a schedule make the result inspectable, but the partition does not optimise adjacency, furniture fit, circulation or openings. For a house-specific programme, use the separate house tool; for unrestricted geometry, continue into manual drawing.
A custom four-room brief
The default 8 × 10 m example allocates proportions 5:3:1:1 to living/kitchen, bedroom, bathroom and study. That means areas of 40, 24, 8 and 8 m².
A studio in three zones
The studio preset combines living and sleeping, then assigns smaller shares to kitchen and bathroom. Presets fill the form; Generate applies your choices.
Spaces beyond bedrooms
The office preset uses workspace, meeting room, kitchenette and restroom. Rename these spaces to suit your own project rather than accepting fixed residential labels.
Try another first split
Switch from a width split to a depth split for a reproducible alternative. Room names and area shares remain the same while the rectangle arrangement changes.
Transparent proportions
See exactly how the area is allocated
Names and relative shares produce a predictable partition; access and furniture fit remain separate design tasks.
Few inputs, visible consequences
Room names, relative areas and split direction directly affect the drawing. There are no hidden prompt requirements or random AI variations.
Honest area allocation
The room schedule shows the computed geometry. Zone area is not net usable area: the calculator does not deduct walls, shafts or circulation.
No generation account required
This layout calculation and its downloads run locally without a generation API request. It does not change the pricing of other AI tools.
How it works
Make a layout in four short steps
Set the rectangle, name your rooms, generate a partition and export or edit the result.
Set a rectangle and units
Enter width and depth between 4 and 30 m per side, or the equivalent in feet. Switching units converts the current dimensions.
Name two to eight rooms
Add or remove rooms, use unique names, and give each an area proportion from 1 to 20. A value of 4 receives twice the area of a value of 2.
Generate a partition
Choose the first split direction and mirror setting. Inspect the actual result and schedule; revise the form and generate again to apply changes.
Download or edit the result
Export SVG or PNG of the last generated arrangement. Continue to the manual creator to move boundaries, edit labels and add the details this partition does not solve.
Explore space priorities without a long form
A quick area allocation helps explain a brief before measured drafting.
Support notes
Questions about simple floor plan generator
Answers about custom names, relative areas, split directions, editing and downloads.
Local drawings and manual findings are not construction certification. Measurements, openings, access and codes need independent review.
This local tool has no account requirement or credit charge. Separate AI workflows use their own credits.
01How is this different from the free bedroom template?
02Do area proportions mean square metres?
03Can I add doors and move walls?
04Why is a small layout rejected?
05Is the output free and private?
06Does a simple floor plan meet building requirements?
A quick space allocation
Make a simple plan from your room list
Name the spaces, set their proportions, then generate, inspect and download your own concept.



































