
2D floor plan generator for reviewable PNG drafts
Generate top-down floor plan images from a room brief or reference. Review walls, openings, labels, and proportions before downloading the PNG draft.
What to check in a 2D floor plan draft
Review linework, room labels, openings, proportion context, and PNG readability before sharing the draft.
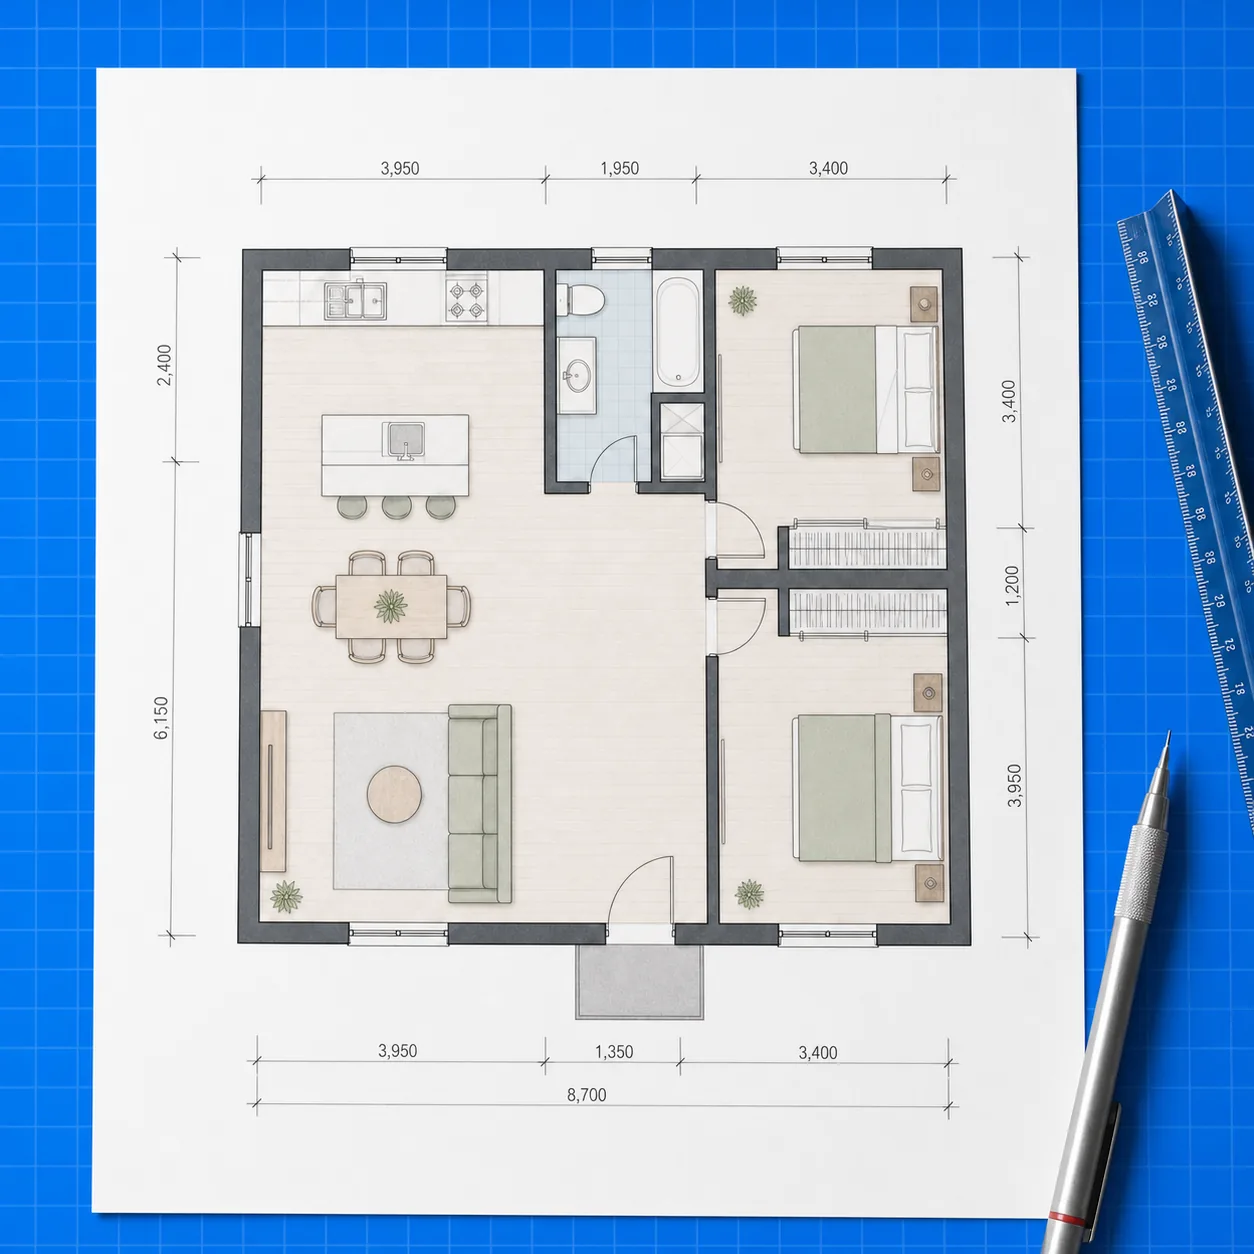
Clean 2D linework
The plan should be easy to read at a glance, with rooms, doors, windows, and dimension marks in the right places.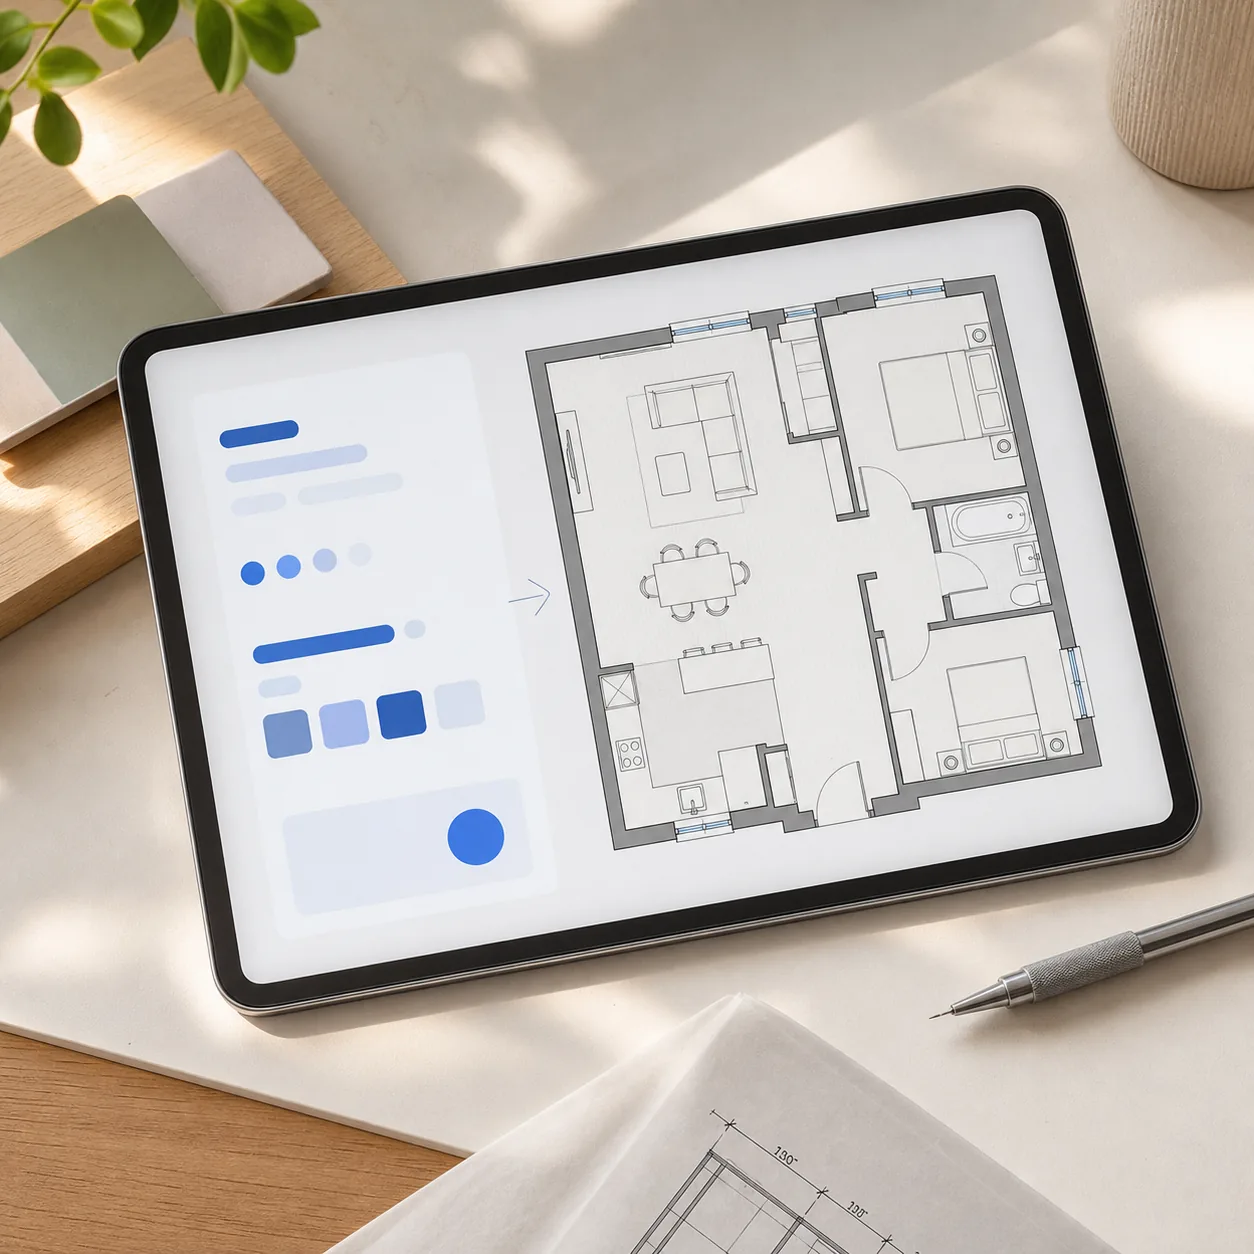
Proportion review before saving
Use a known measurement as prompt context, then check visible proportions before someone else relies on the saved PNG.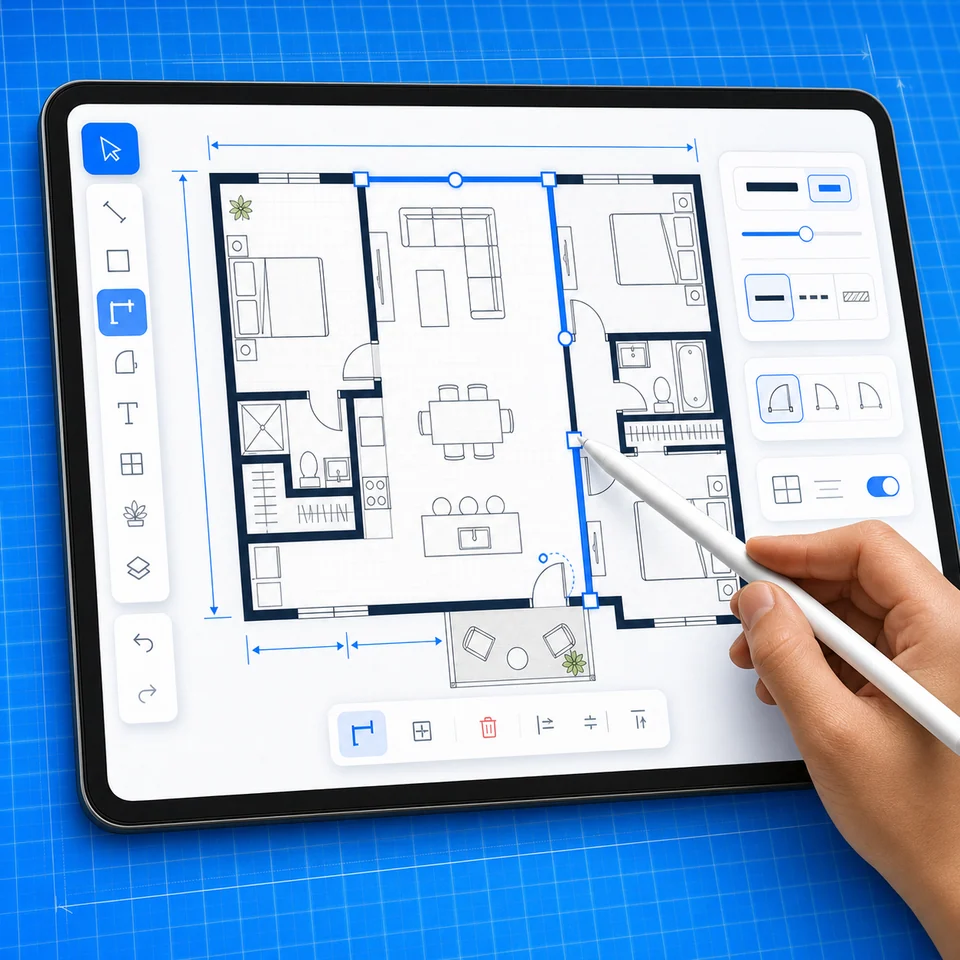
PNG output with clear limits
The current product saves a PNG planning draft for review and quick sharing. It does not claim a scaled CAD or permit-ready file.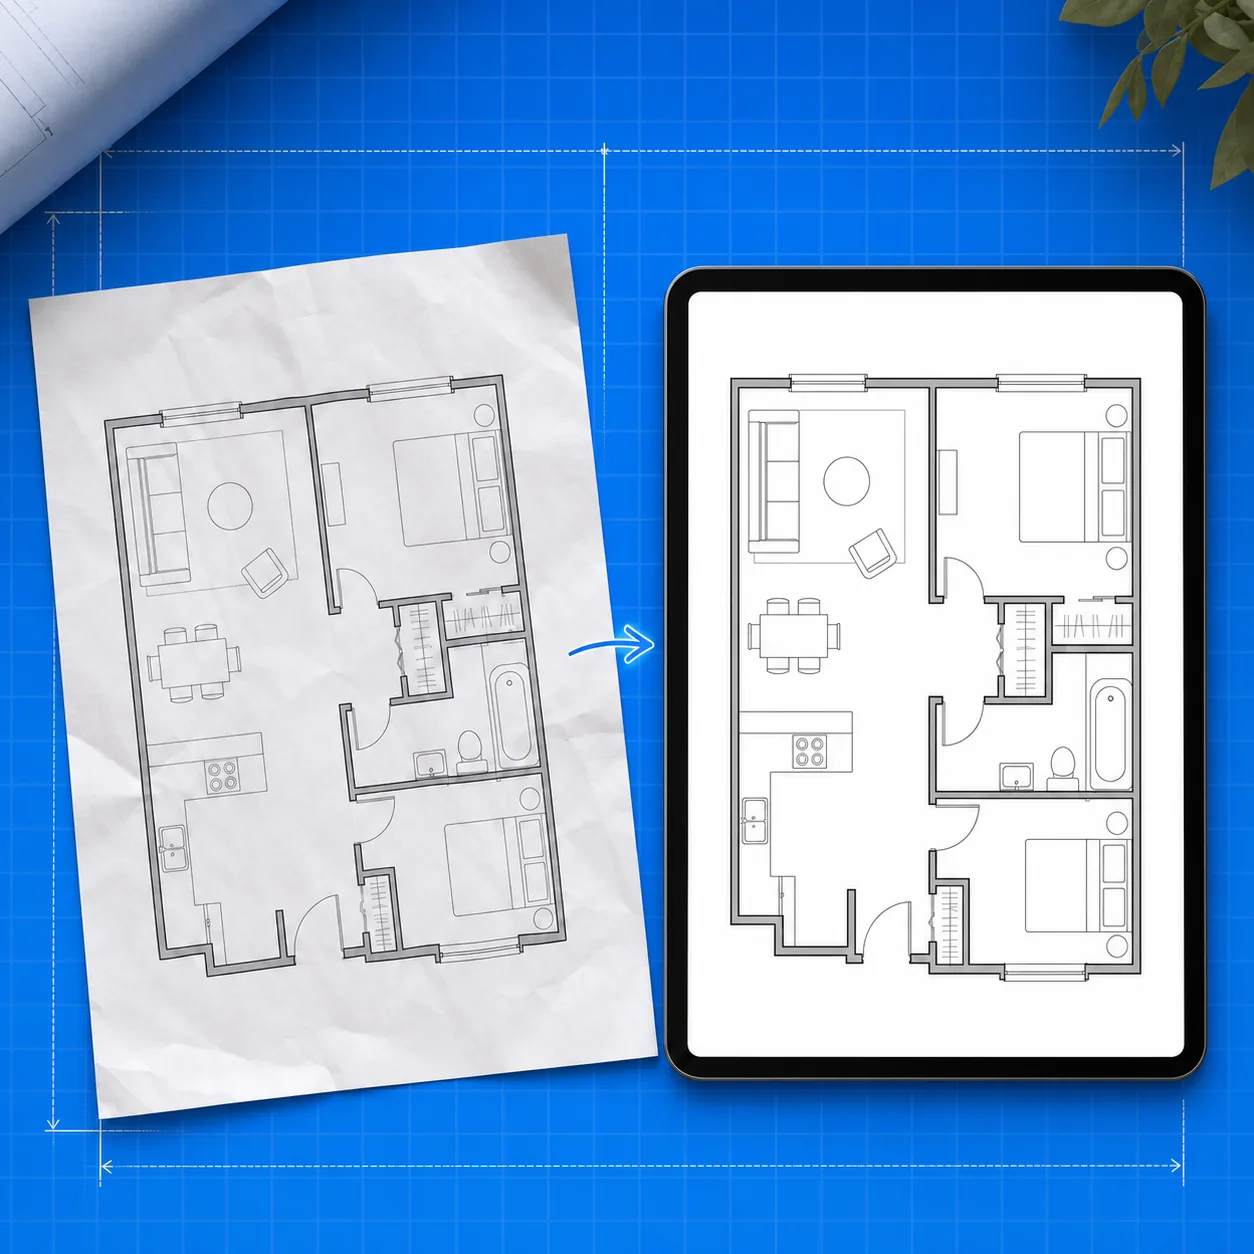
Readable on listing pages and briefs
A 2D floor plan generator creates the simple view most people expect when comparing spaces.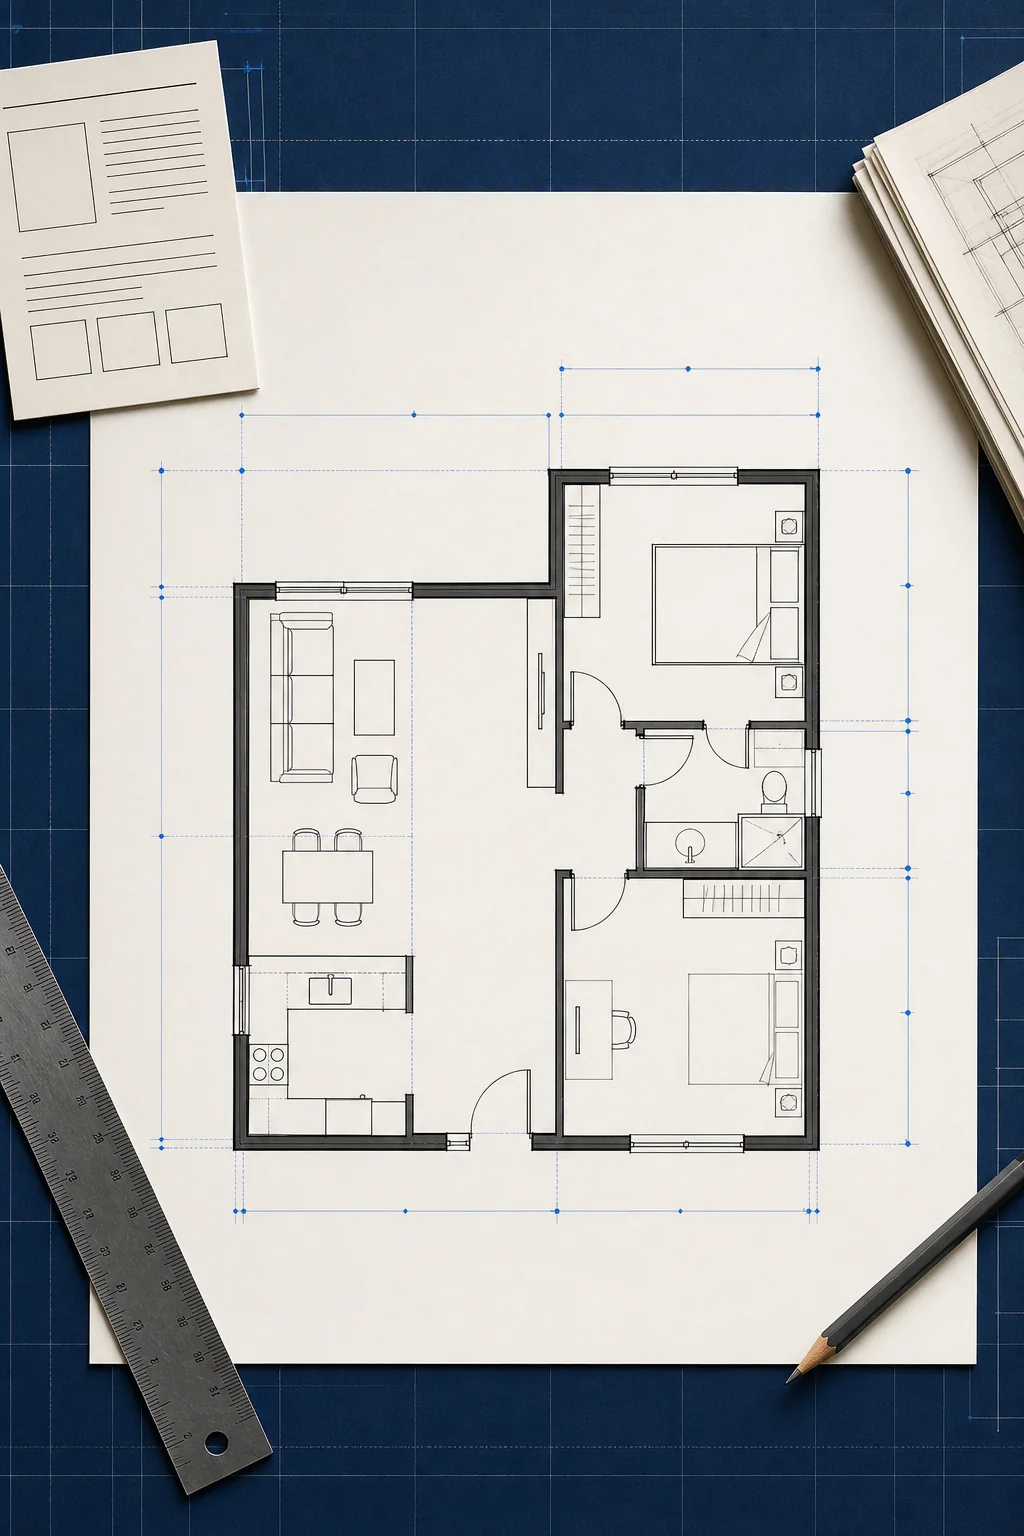
Linework-first value
Why the 2D floor plan generator stays focused
The 2D floor plan generator is for a clean top-down planning image, not a furnished scene. It separates plan type, visible drawing layers, and annotation density so users can review structure before presentation styling. Before saving, compare every room label with the brief, trace the entry path, check door conflicts, and flag any generated dimension that was not supplied as trusted source data.
Lock the output to technical 2D
The workflow does not switch into a dimensional view, which keeps walls, rooms, and openings easier to inspect.
Choose visible drawing layers
Walls and openings, room labels, dimension context, and simple fixtures can be requested independently.
Control annotation density
Use minimal, standard, or detailed notation according to the review task, while treating generated numbers as unverified.
Advantages vs. alternatives
2D floor plan generator vs. visual alternatives
Choose technical 2D when readability and source comparison matter more than atmosphere.
View
Orthographic top-down linework
3D previews add furniture and perspective
Best review task
Rooms, openings, labels, proportions
Blueprint styling adds technical atmosphere
Precision boundary
Prompt-guided planning PNG
CAD is required for locked scale and editable vectors
Proof and data
Proof: a deliberately narrow drafting setup
The 2D floor plan generator makes its structural controls and current PNG boundary explicit.
4
plan types
Match the planning context
4
drawing layers
Show only useful information
3
annotation levels
Minimal through detailed
How it works
Create a clean 2D floor plan
Add the brief, generate top-down linework, check proportions, and save the PNG only when the draft reads clearly.
Add the plan brief
Describe rooms, sizes, doors, windows, and any fixed constraints.
Generate 2D structure
Create a clean top-down draft with labels and linework.
Check measurements
Use a known wall as prompt context, then review obvious proportion issues.
Save the reviewed 2D PNG
Open or download the saved PNG after checking labels, openings, and obvious proportion problems.
Support notes
Questions about 2D floor plan PNG drafts
Answers about 2D linework, scale review, export formats, and construction limits.
AI plans should be reviewed before construction decisions.
AI generation uses account credits. Downloading a saved PNG does not run a new generation.
01What does the Technical 2D mode generate?
02Are dimensions locked to scale?
03Which inputs can start a 2D draft?
04Which export is currently available?
05When should I choose 2D instead of 2.5D or isometric?
Keep the output focused
Generate a technical 2D planning draft
Describe the rooms and fixed constraints, choose Technical mode, then inspect the generated plan carefully before opening the saved PNG.



































