
Floor plan drawing tool for a measured room outline
Draw a closed room outline from corner coordinates. Check edge lengths, area and perimeter, then export SVG or JSON locally without an account or AI credits.
Actual coordinate drawing examples
Each SVG is reproduced by the live outline function, with point and edge annotations.
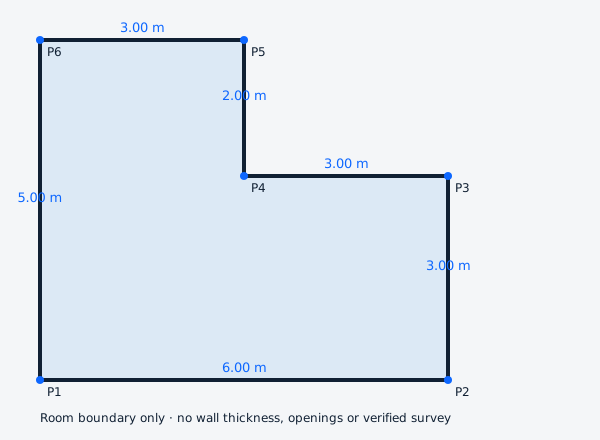
Draw a rectangle or a recessed room
Enter three to twelve ordered corners. The live SVG labels each point and edge; the final edge closes automatically.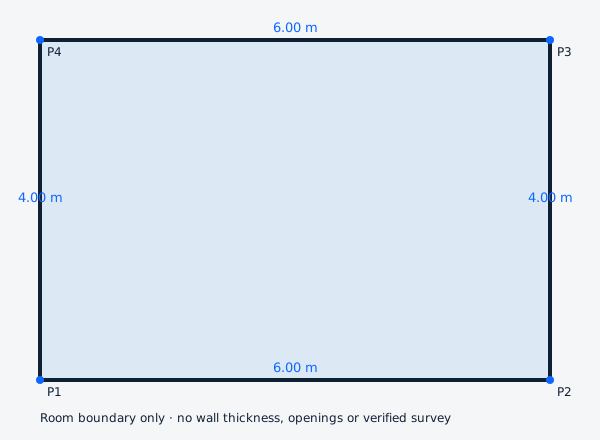
Calculate from explicit coordinates
Area and perimeter use the entered unit. These calculations do not establish that the input is an accurate survey.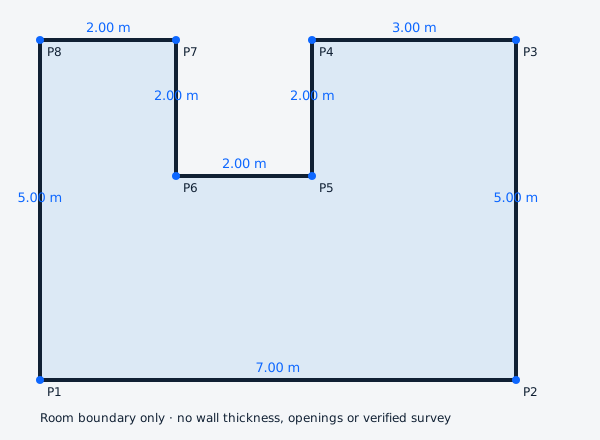
Reject ambiguous boundaries
Duplicate corners, collinear reversals and self-crossing boundaries are rejected instead of exported as a plausible-looking plan.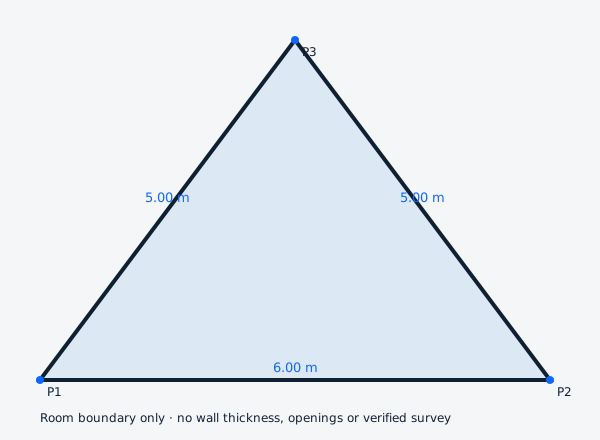
Export a reusable outline
Download the exact SVG or a JSON record of corner coordinates, units, area and limitations. The SVG has no fixed printed drawing scale.Corners define the boundary
Draw the shape from explicit coordinates
A room with a recess is not always well described by width and length. Enter its corners in boundary order to draw the outline explicitly. Each edge length, the enclosed area and the perimeter come from the coordinates you enter.
This focused drawing tool creates one closed polygon, not a multi-room building plan. It has no internal partitions, openings or wall thickness. Use the Manual Creator when you need to draw walls, doors, furniture and dimensions on a complete vector canvas.
Draw a rectangle or a recessed room
Enter three to twelve ordered corners. The live SVG labels each point and edge; the final edge closes automatically.
Calculate from explicit coordinates
Area and perimeter use the entered unit. These calculations do not establish that the input is an accurate survey.
Reject ambiguous boundaries
Duplicate corners, collinear reversals and self-crossing boundaries are rejected instead of exported as a plausible-looking plan.
Export a reusable outline
Download the exact SVG or a JSON record of corner coordinates, units, area and limitations. The SVG has no fixed printed drawing scale.
Transparent local geometry
Calculate the outline, not a building design
The coordinate worksheet has a narrower job than the full manual vector canvas.
A transparent drawing method
Every vertex and length traces back to a visible coordinate. There is no AI-generated geometry or hidden auto-allocation.
A light starting point
A boundary sketch is useful when explaining a recess or comparing an available footprint before drawing partitions.
Move to the right next tool
Continue to Manual Creator for complete drafting or Room Layout for a separate furniture briefing workflow.
How it works
Draw a closed room boundary in four steps
Measure a common origin, enter ordered corners, inspect the calculations and export the outline.
Measure a common coordinate origin
Record corners from one reference origin in consistent metres or feet. The tool cannot verify the measurements.
List corners in boundary order
Enter x,y on each line without repeating the first corner. Watch the live outline and any validation message.
Inspect dimensions and calculations
Compare every labelled edge, area and perimeter with your independently recorded measurements.
Download or continue drawing
Save the SVG or coordinate JSON. Open Manual Creator separately if the next task is walls, doors or furniture.
Show the footprint before drafting details
Room recesses and available envelopes deserve explicit geometry.
Support notes
Questions about floor plan drawing tool
Coordinate order, shape validation, SVG sizing and local downloads.
Local drawings and manual findings are not construction certification. Measurements, openings, access and codes need independent review.
This local tool has no account requirement or credit charge. Separate AI workflows use their own credits.
01Is this a full floor plan editor?
02Can I draw an L-shaped room?
03Are the drawings to a verified scale?
04What can I export without signing in?
Coordinates before detail
Draw and inspect your room boundary
Prepare a local outline, verify its input measurements and export the vector record. Use a full drawing workspace for internal walls and openings.



































