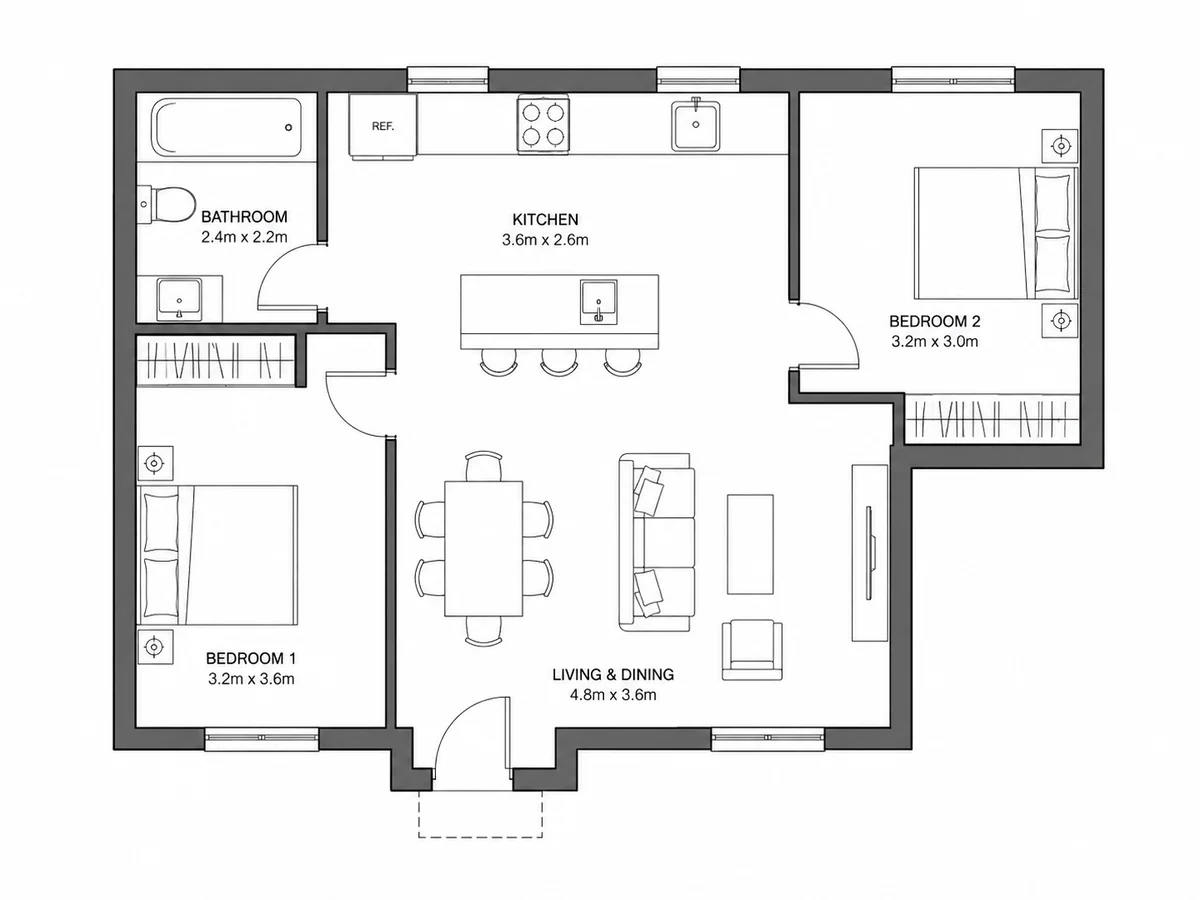
 2D
2DTechnical
Crisp linework, restrained fills, dimensions, and readable room labels.
 Floor Plan AI
Compare eleven visually distinct render directions, then carry the exact selected style into the editor for your own plan. Each style uses its own preview image and prompt contract.
11 unique previews
Browse without signing in; authentication starts only at generation.
2DCrisp linework, restrained fills, dimensions, and readable room labels.
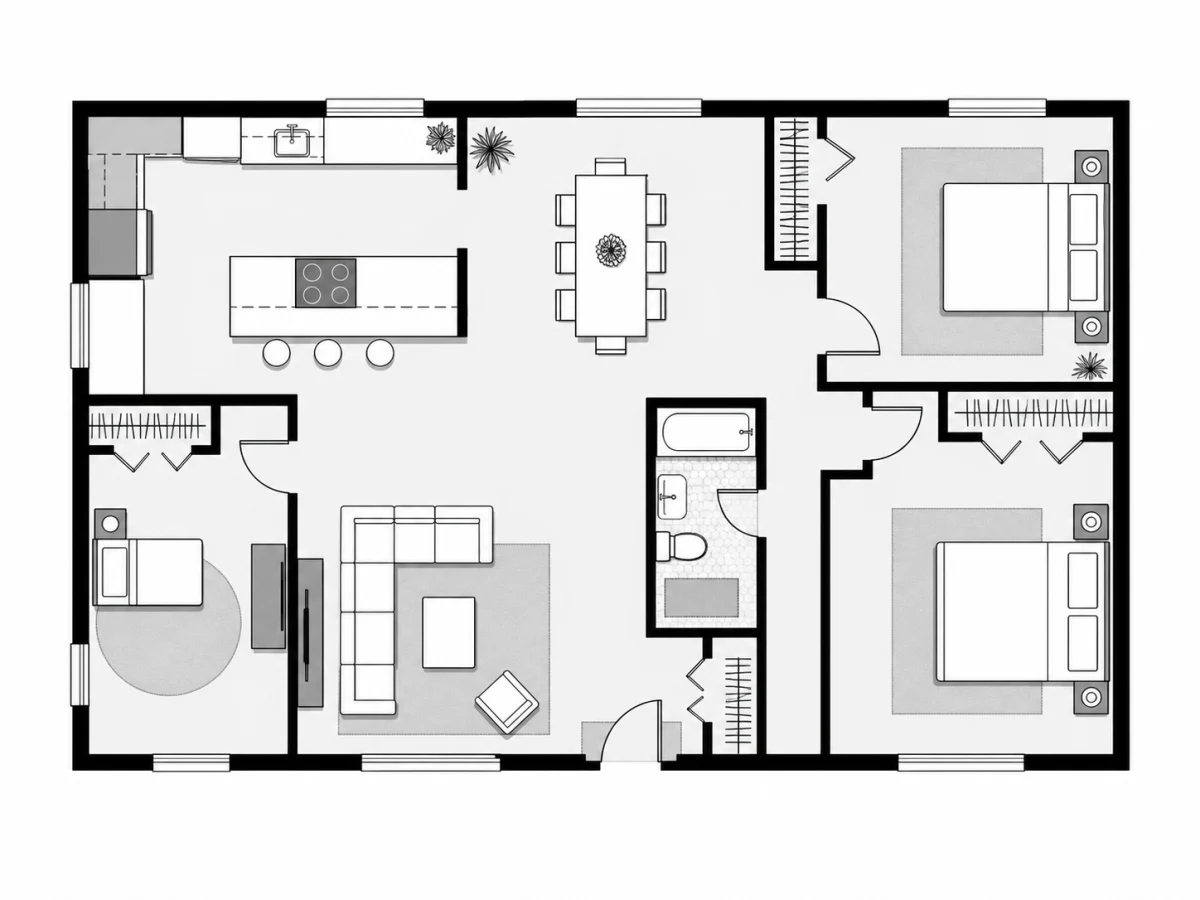 2D
2DHigh-contrast black-and-white plan graphics with minimal visual noise.
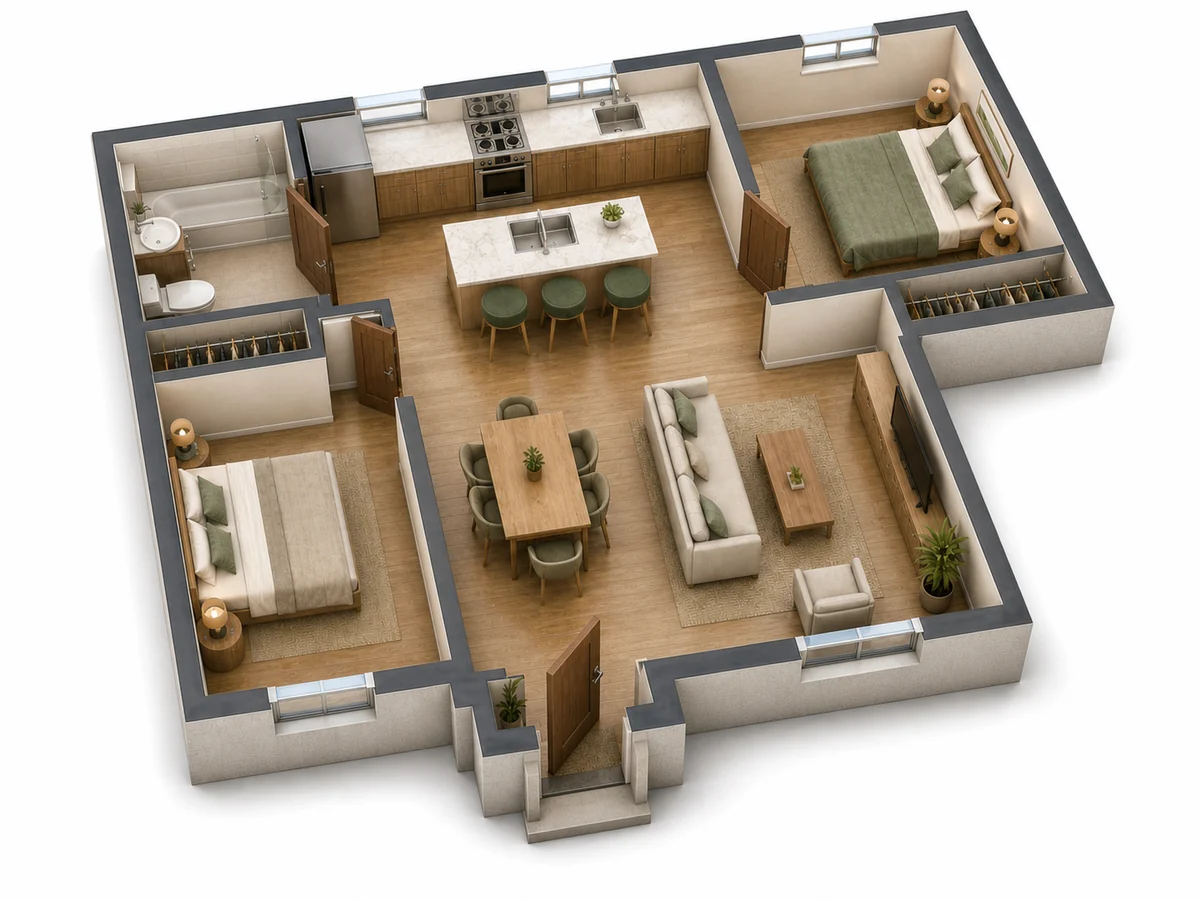 Isometric
A dimensional cutaway view that keeps the complete room arrangement visible.
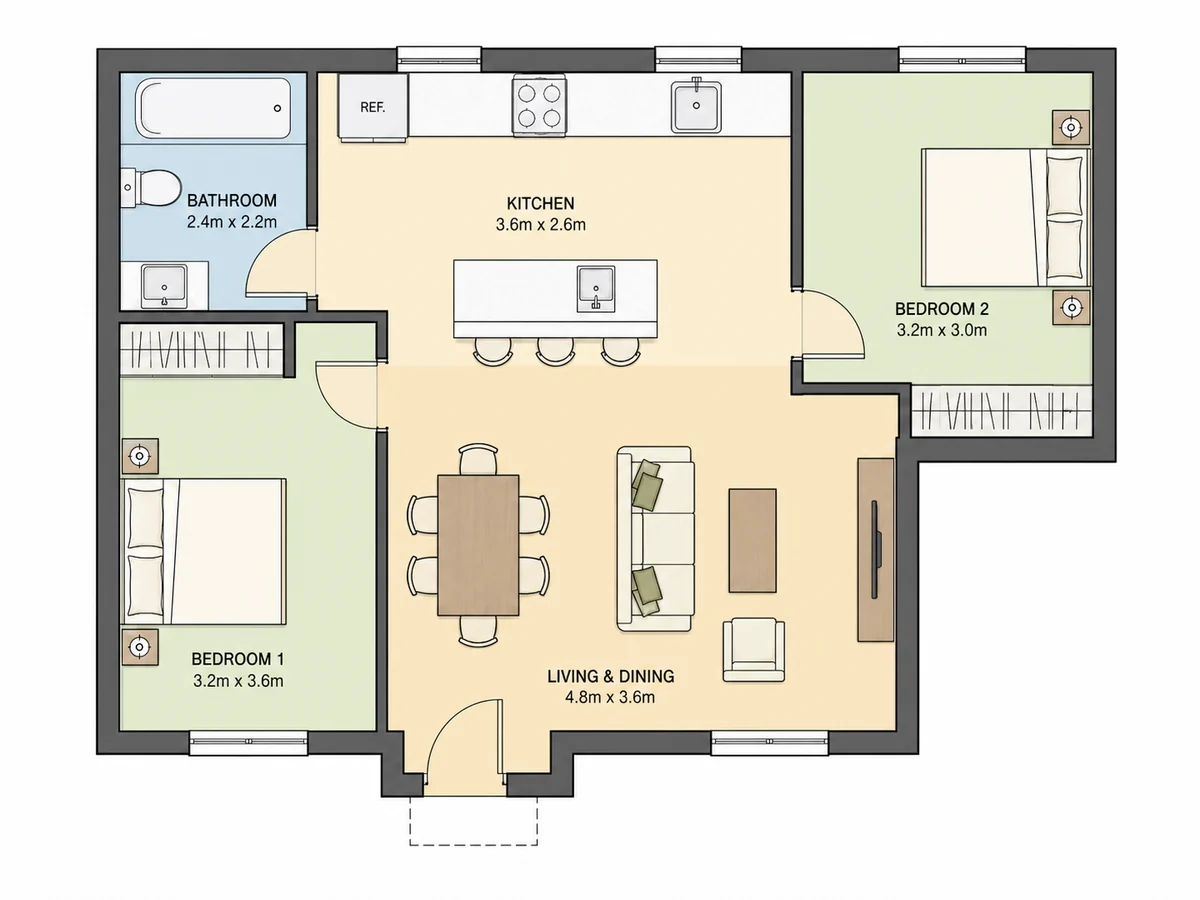 2D
2DTop-down rooms with distinct color zones and clear furniture placement.
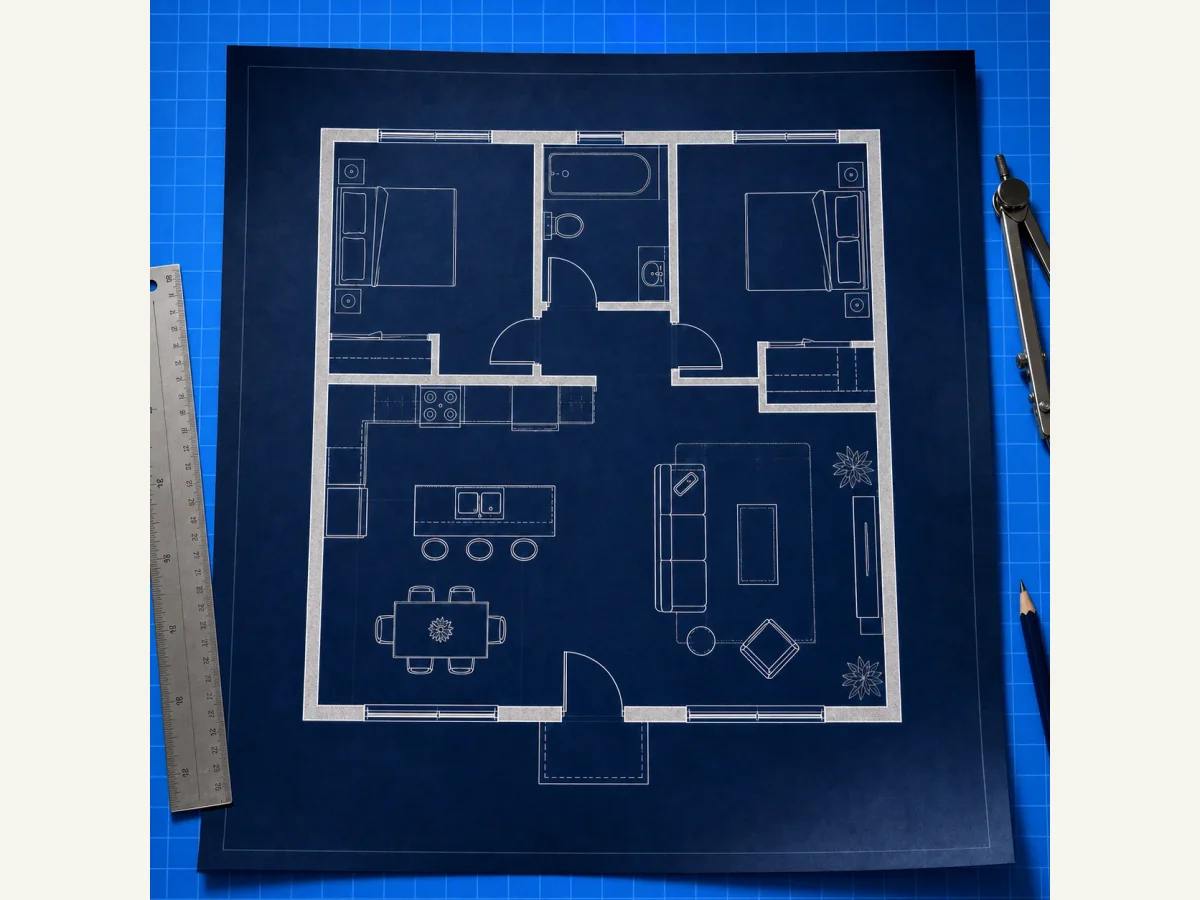 2D
2DLight architectural linework and annotations on a deep blueprint field.
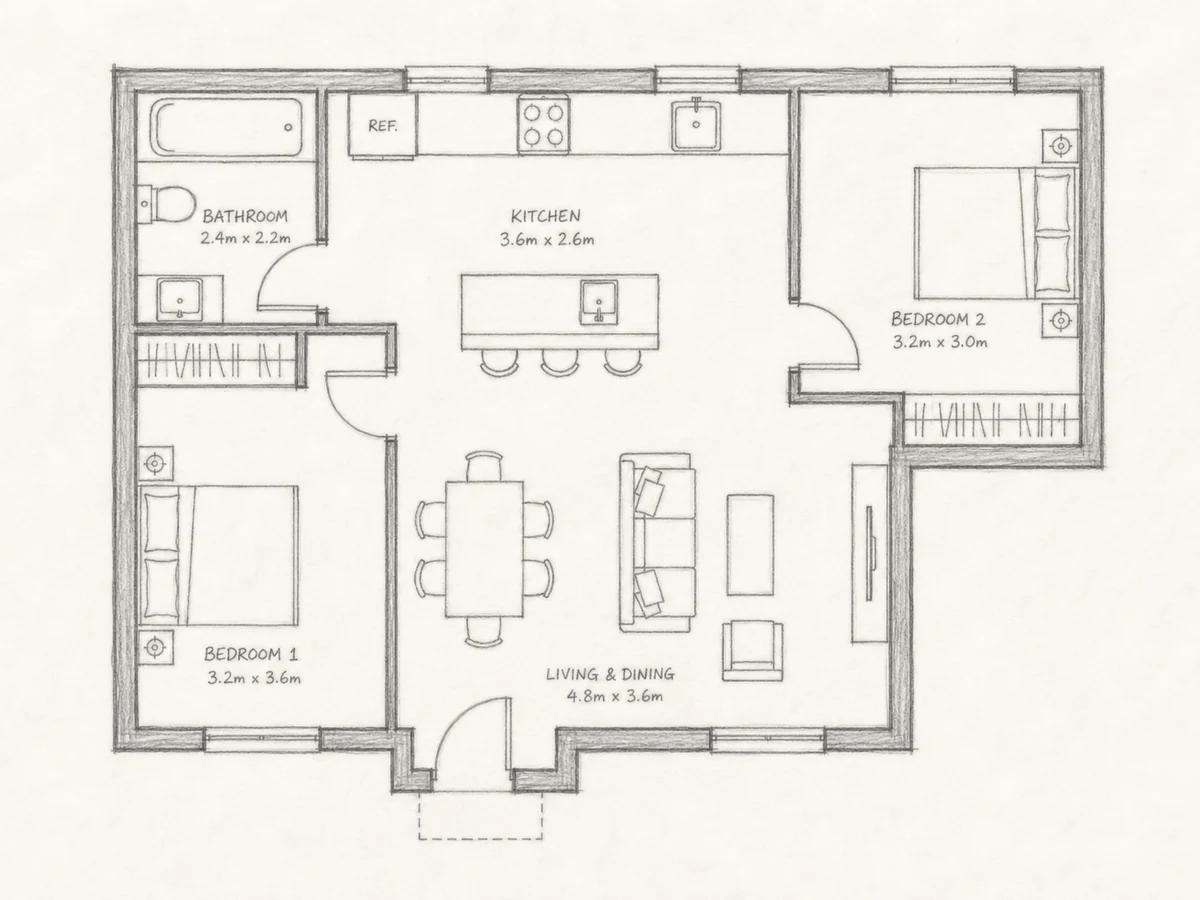 2D
2DLoose pencil-like strokes and a warm paper texture.
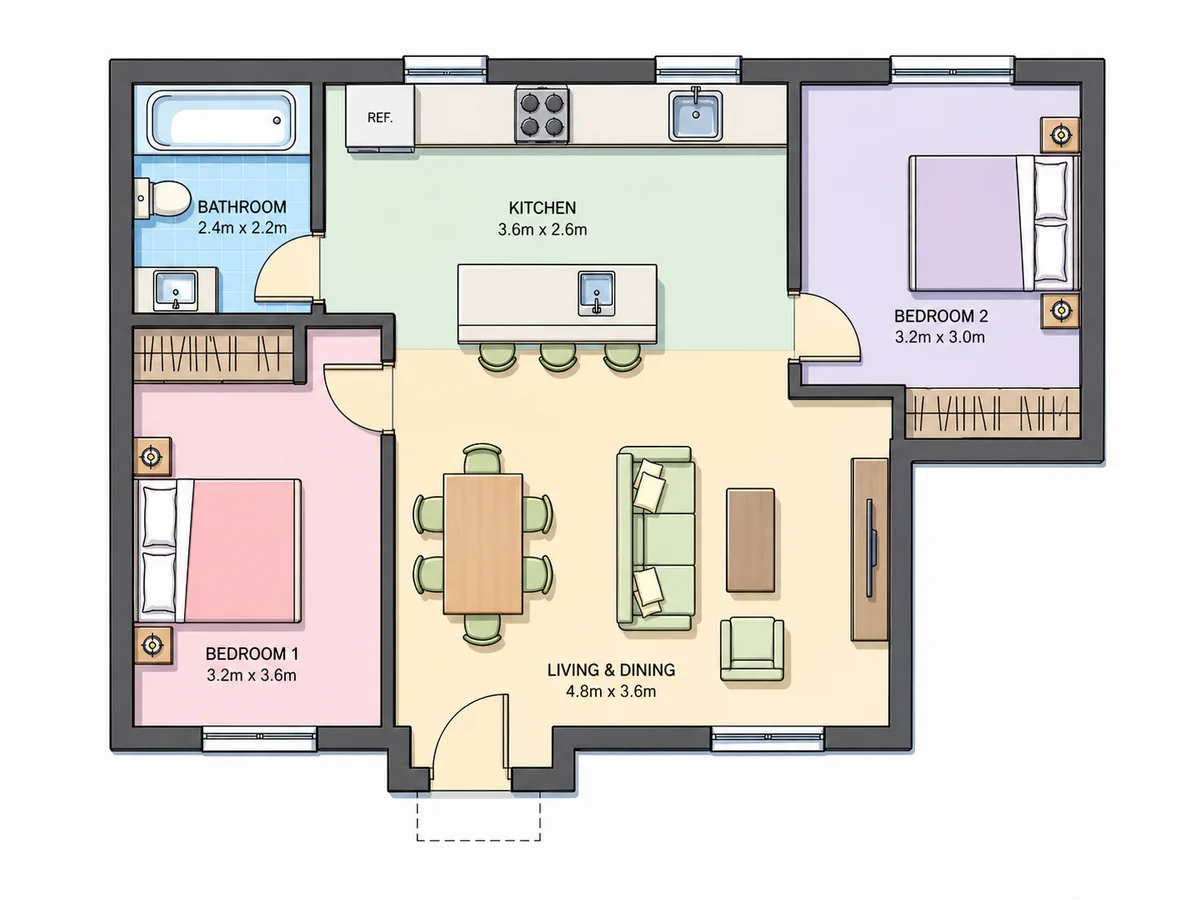 2D
2DGraphic color blocks, outlined furniture, and illustrated plan details.
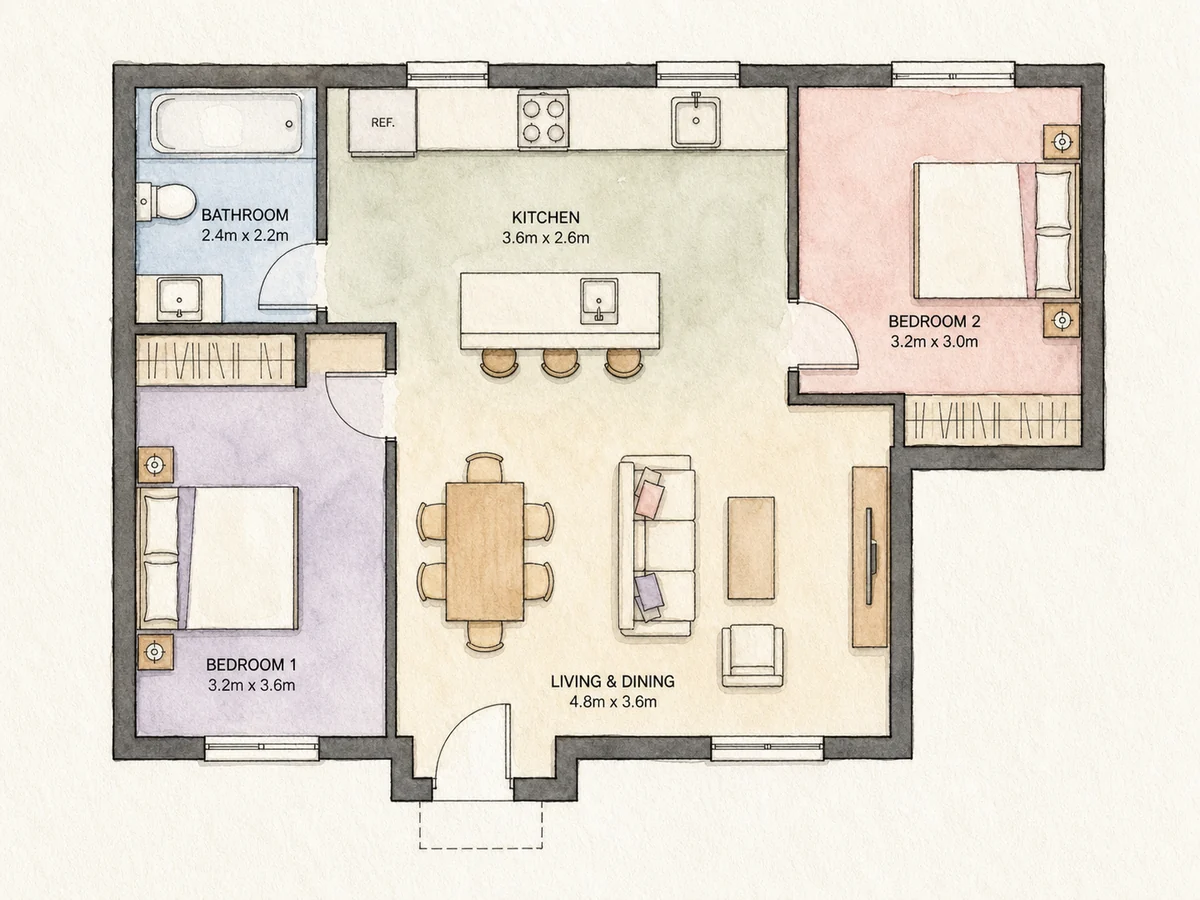 2D
2DSoft pigment washes and hand-painted room textures.
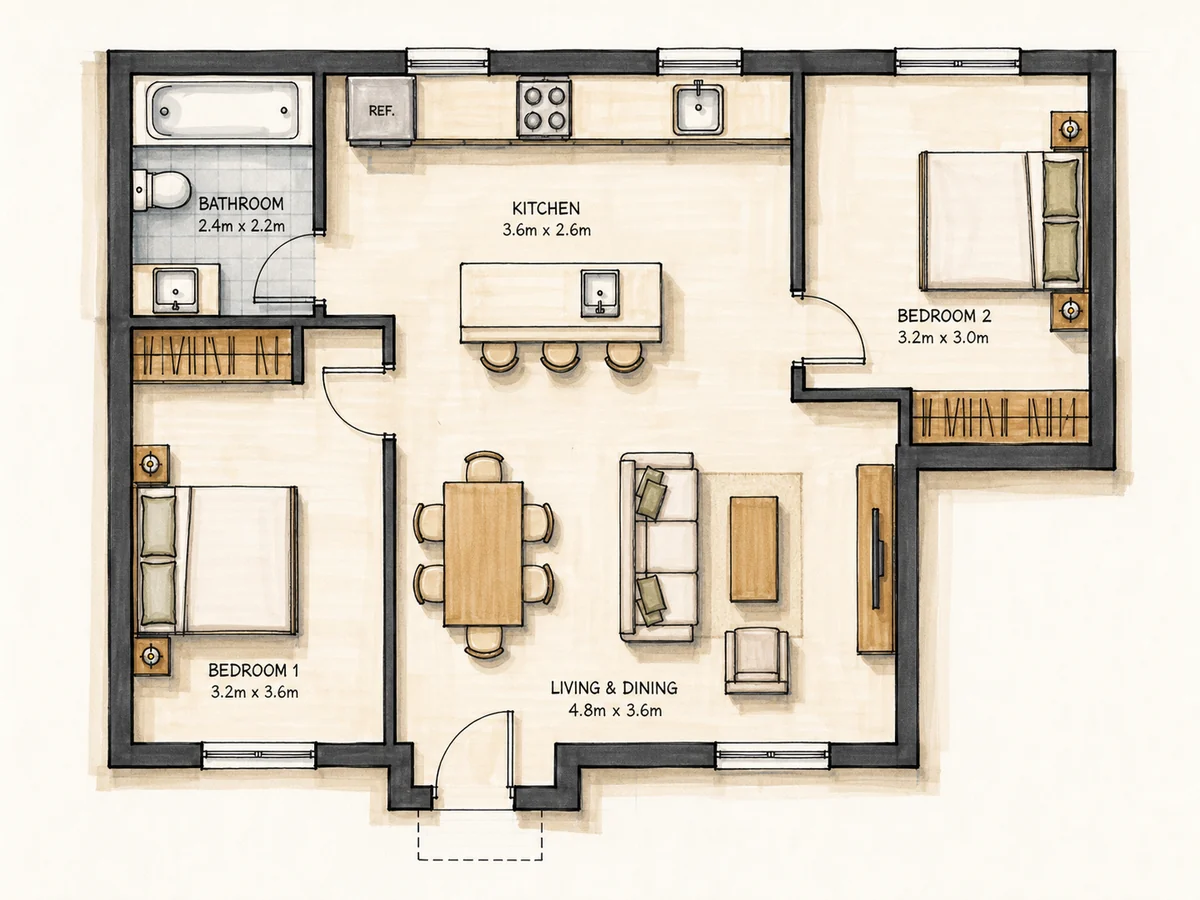 2D
2DBold marker strokes, vivid room fills, and sketchbook energy.
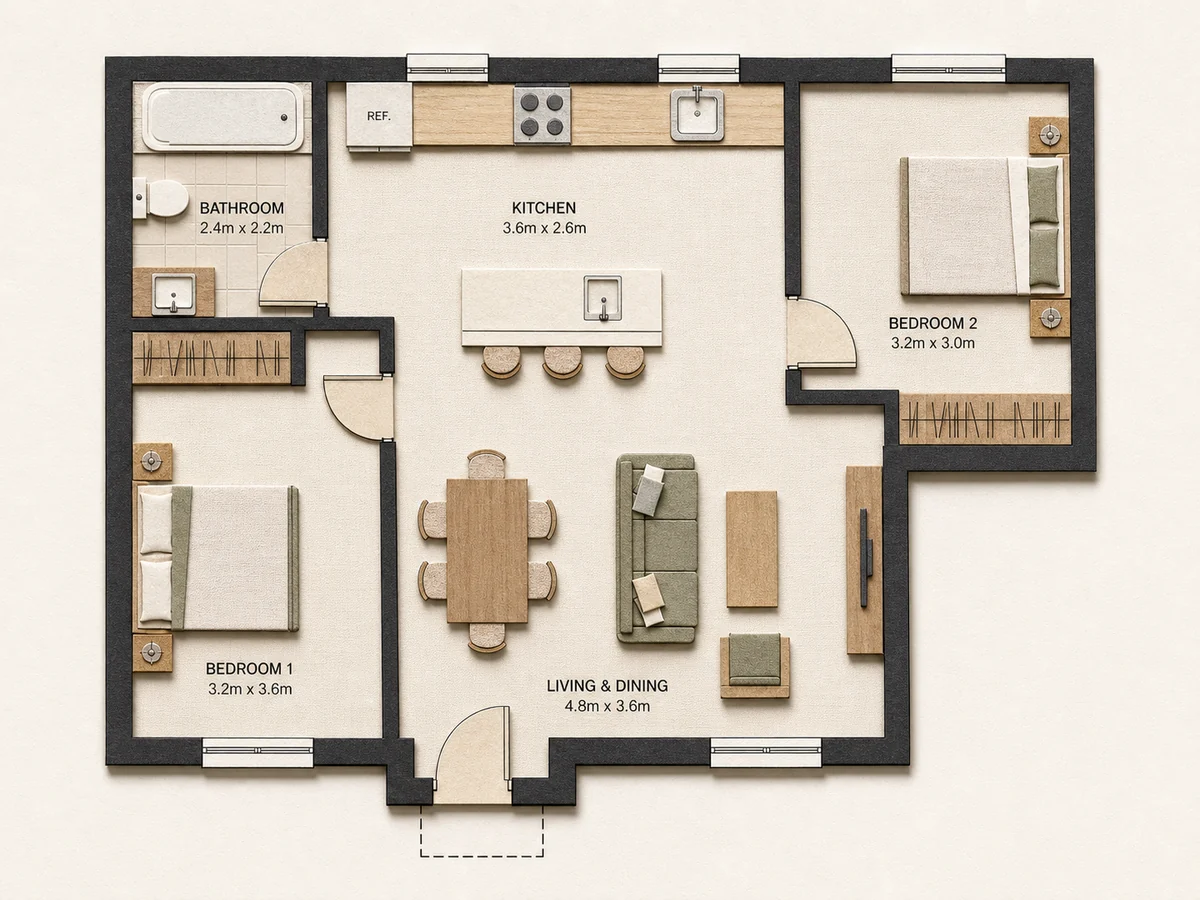 2D
2DLayered paper, material swatches, and cutout-style furnishings.
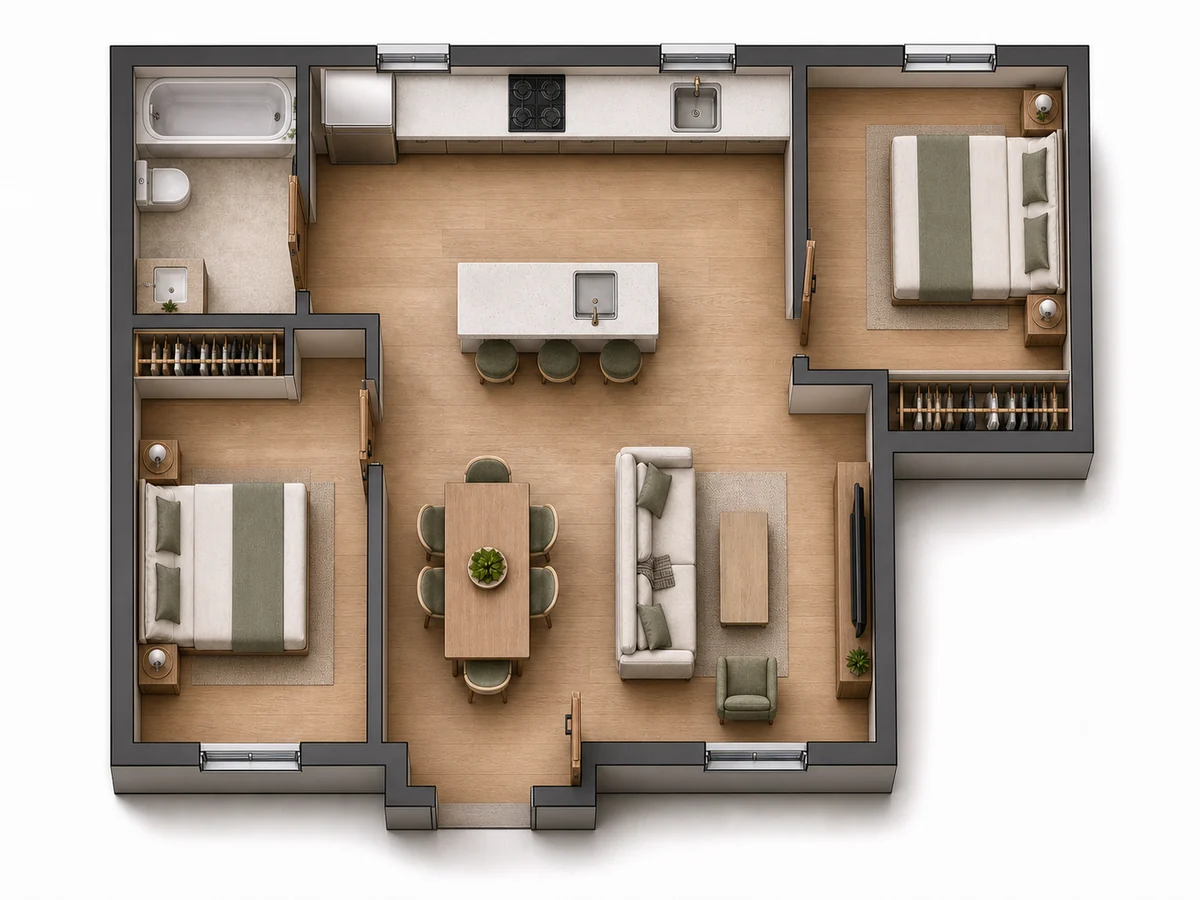 3D
3DPhotoreal materials, furniture, lighting, and dimensional walls.
Submission verification:Floor Plan AI review on AINovaTools ListPitch review verification
 Tooluck review verification
 LovableApp review verificationAiIndex.tools review verification
 FirstLook review verificationAI Tool Trek review verificationAIBestTop review verificationSeeWhatNewAI review verification
 AI Jet review verification
 ToolFame review verification
 Turbo0 review verification
 AgentHunter review verification
 AIFinder.site review verification
 NavFolders review verificationAgentWise review verificationDokeyAI review verification:Realistic AIAback Launch backlink verificationAIJustBetter review verificationSaaSTool review verificationYourAIHunt backlink verification

























