
AI blueprint generator for planning-style drafts
Generate blueprint-style floor plan concepts from room notes or images. Review all labels and measurements; output is a planning PNG, not permit CAD.
The inputs and checks behind a blueprint-style draft
Each visual supports a different part of the job: spatial brief, top-down plan, optional drawing context, and the blueprint presentation.
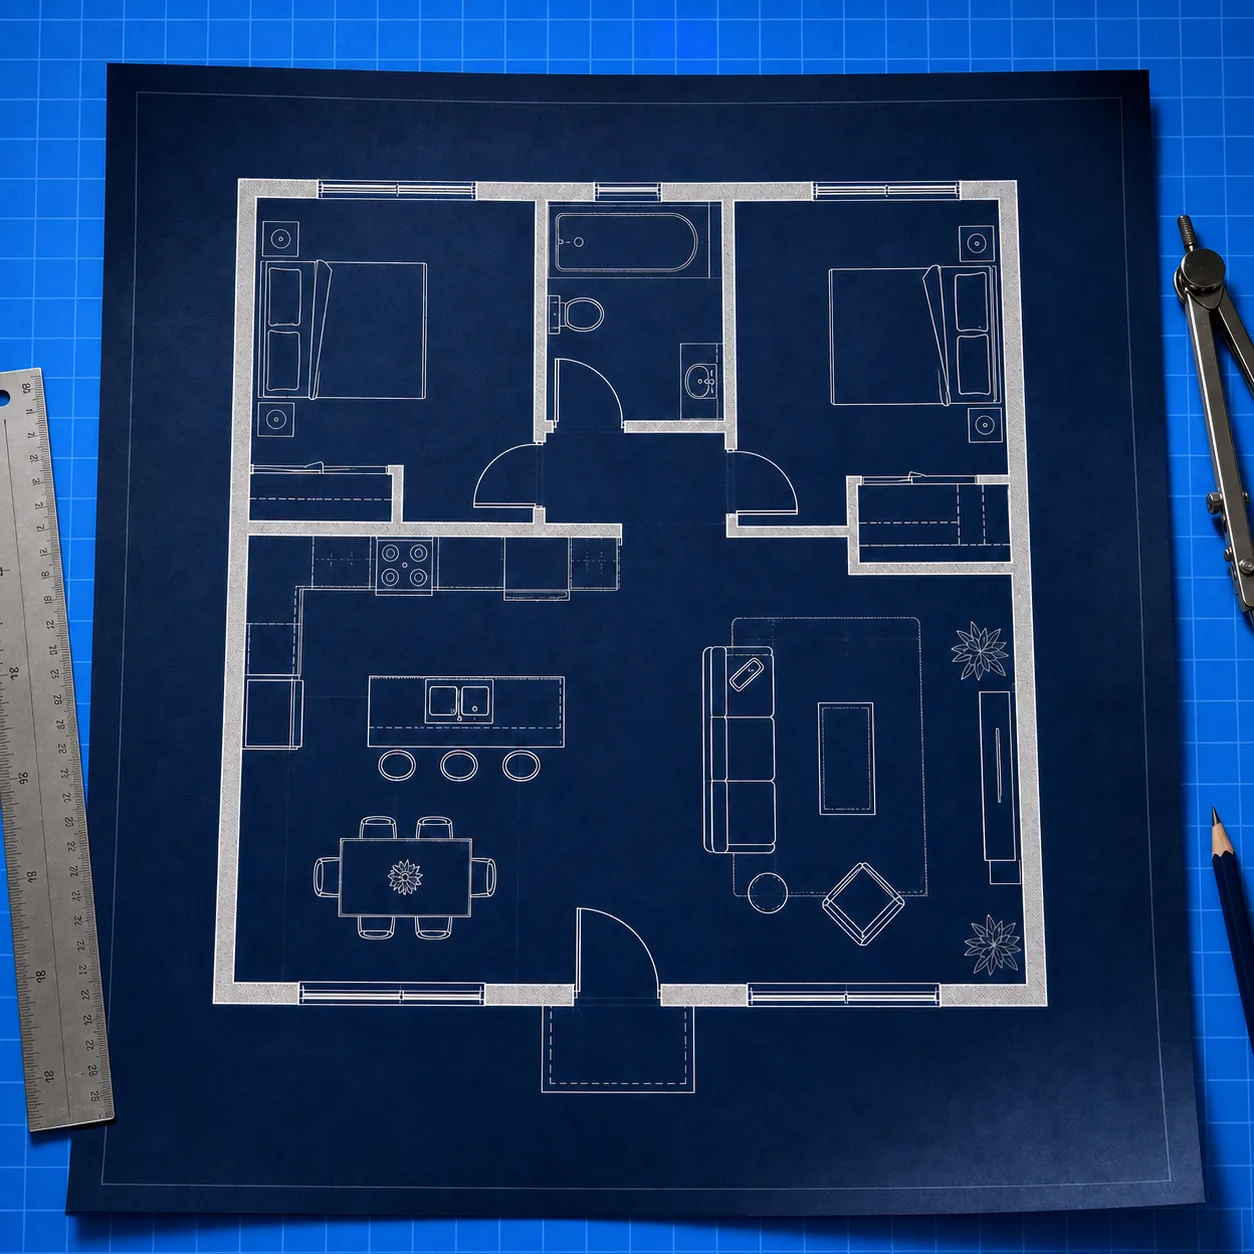
Translate a brief into drafting-style imagery
Start with room relationships, approximate dimensions, entries, windows, and circulation priorities. The service uses those details to compose a blueprint-like view that is easier to discuss than an unstructured paragraph.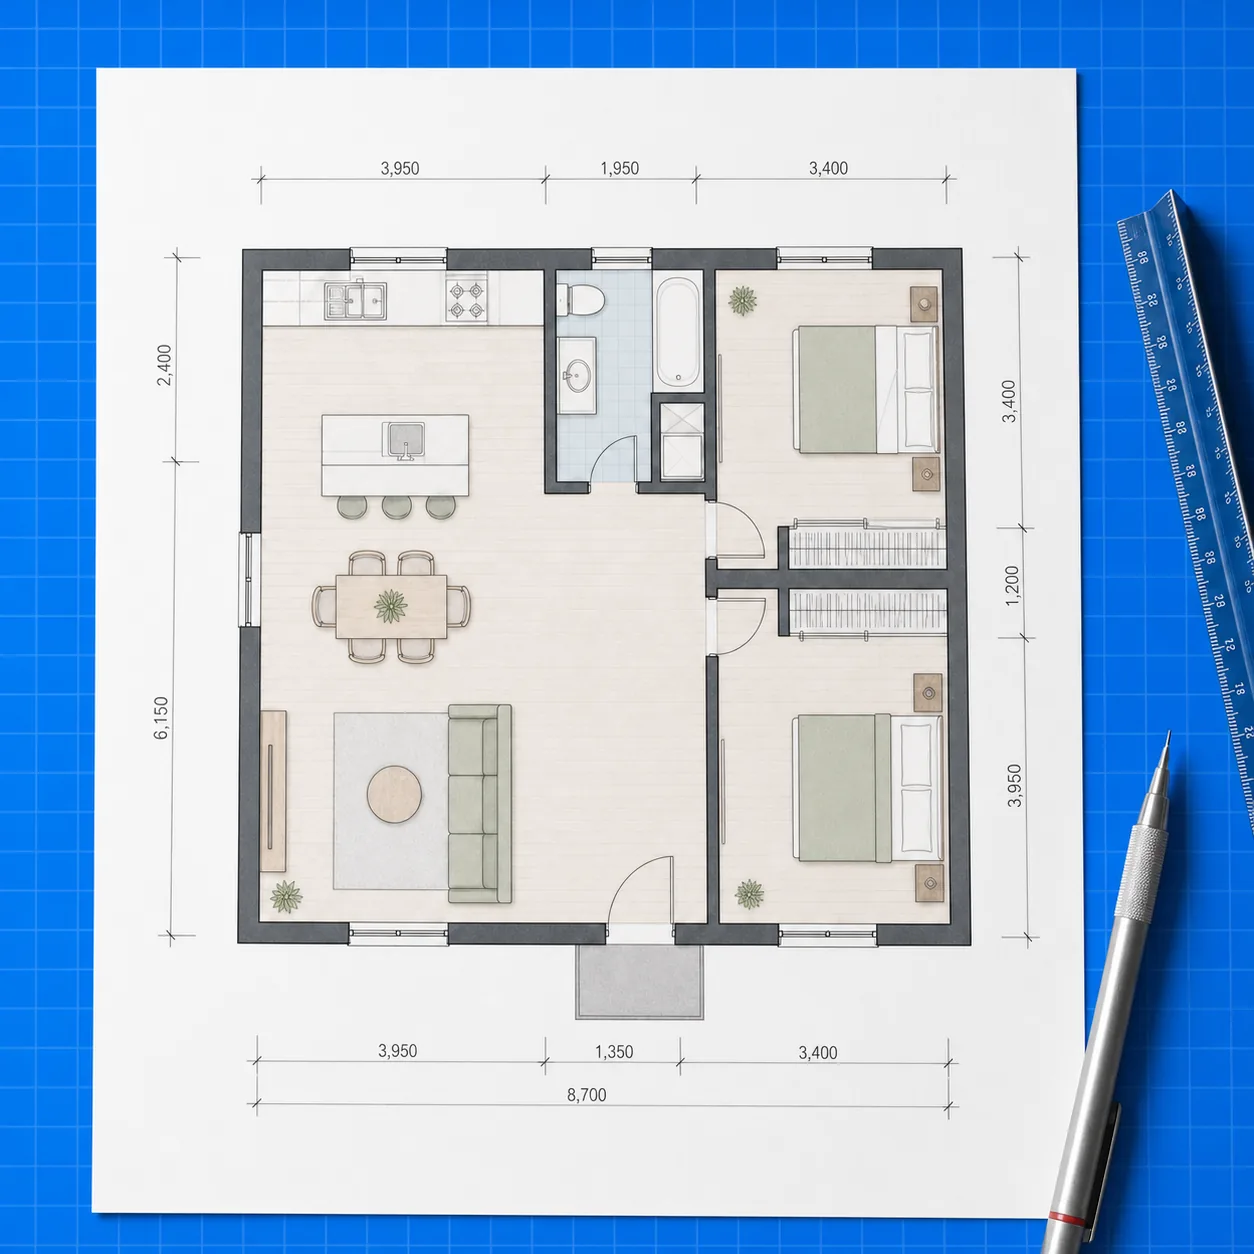
Use a reference when geometry already exists
Attach a supported plan or sketch if it contains a layout worth preserving. Explain which boundaries are important so the reference serves as context rather than an unexplained decorative layer.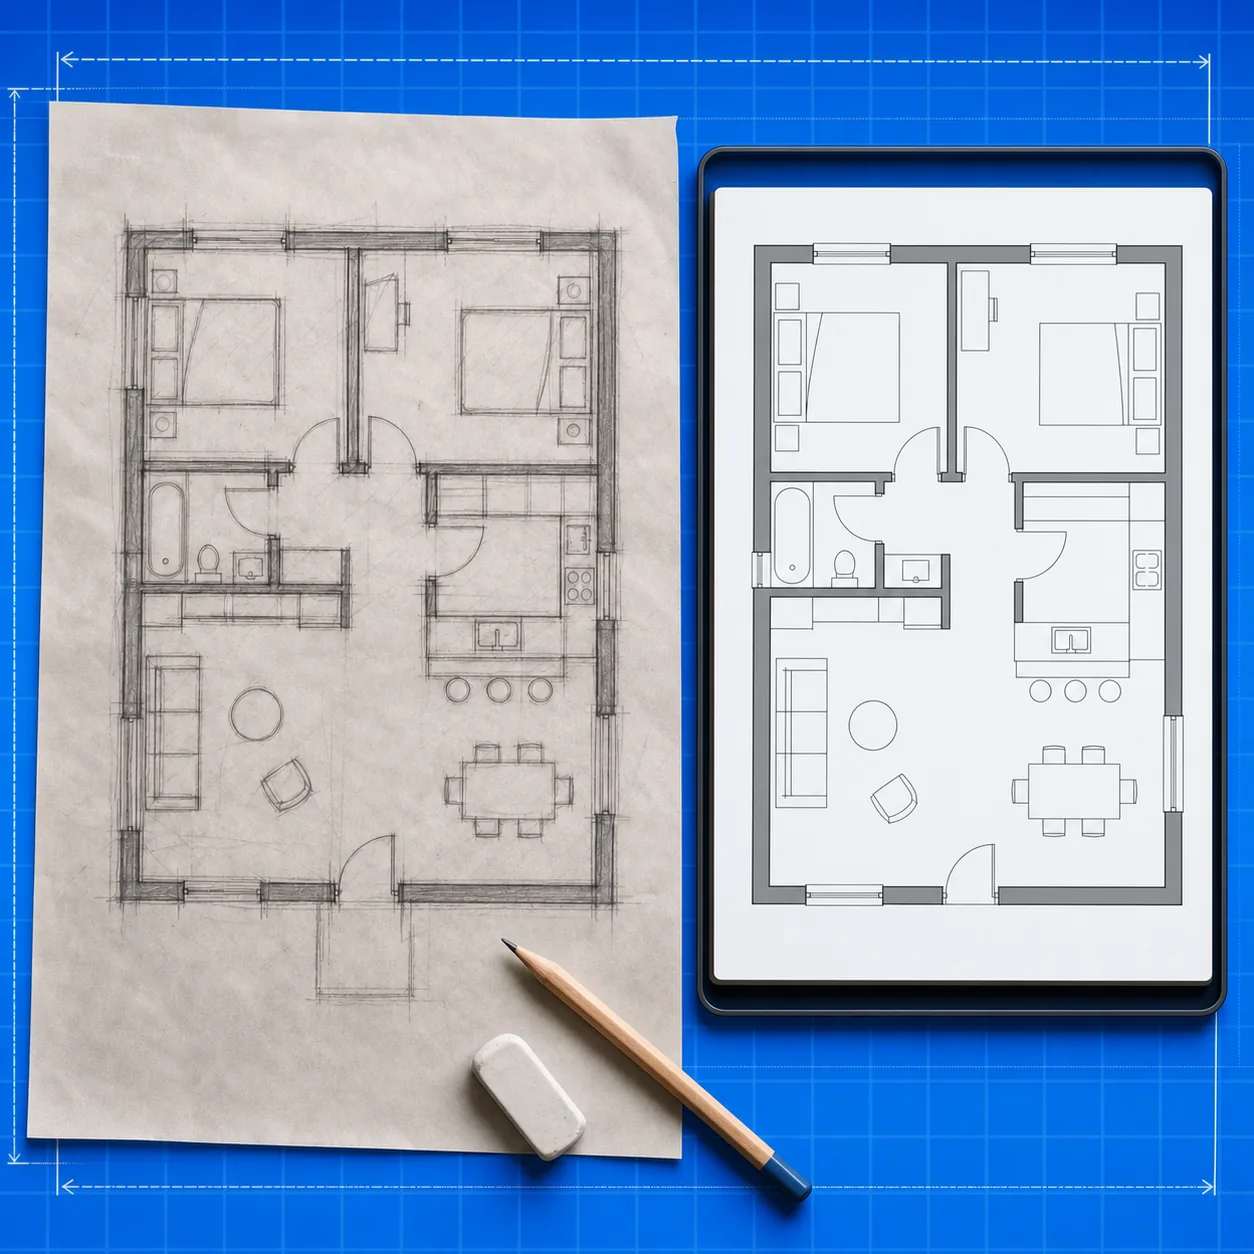
Separate visual notation from verified data
Dimension strings, grids, and symbols in a generated image can look authoritative even when they are not. Validate every number and technical convention outside the PNG before practical use.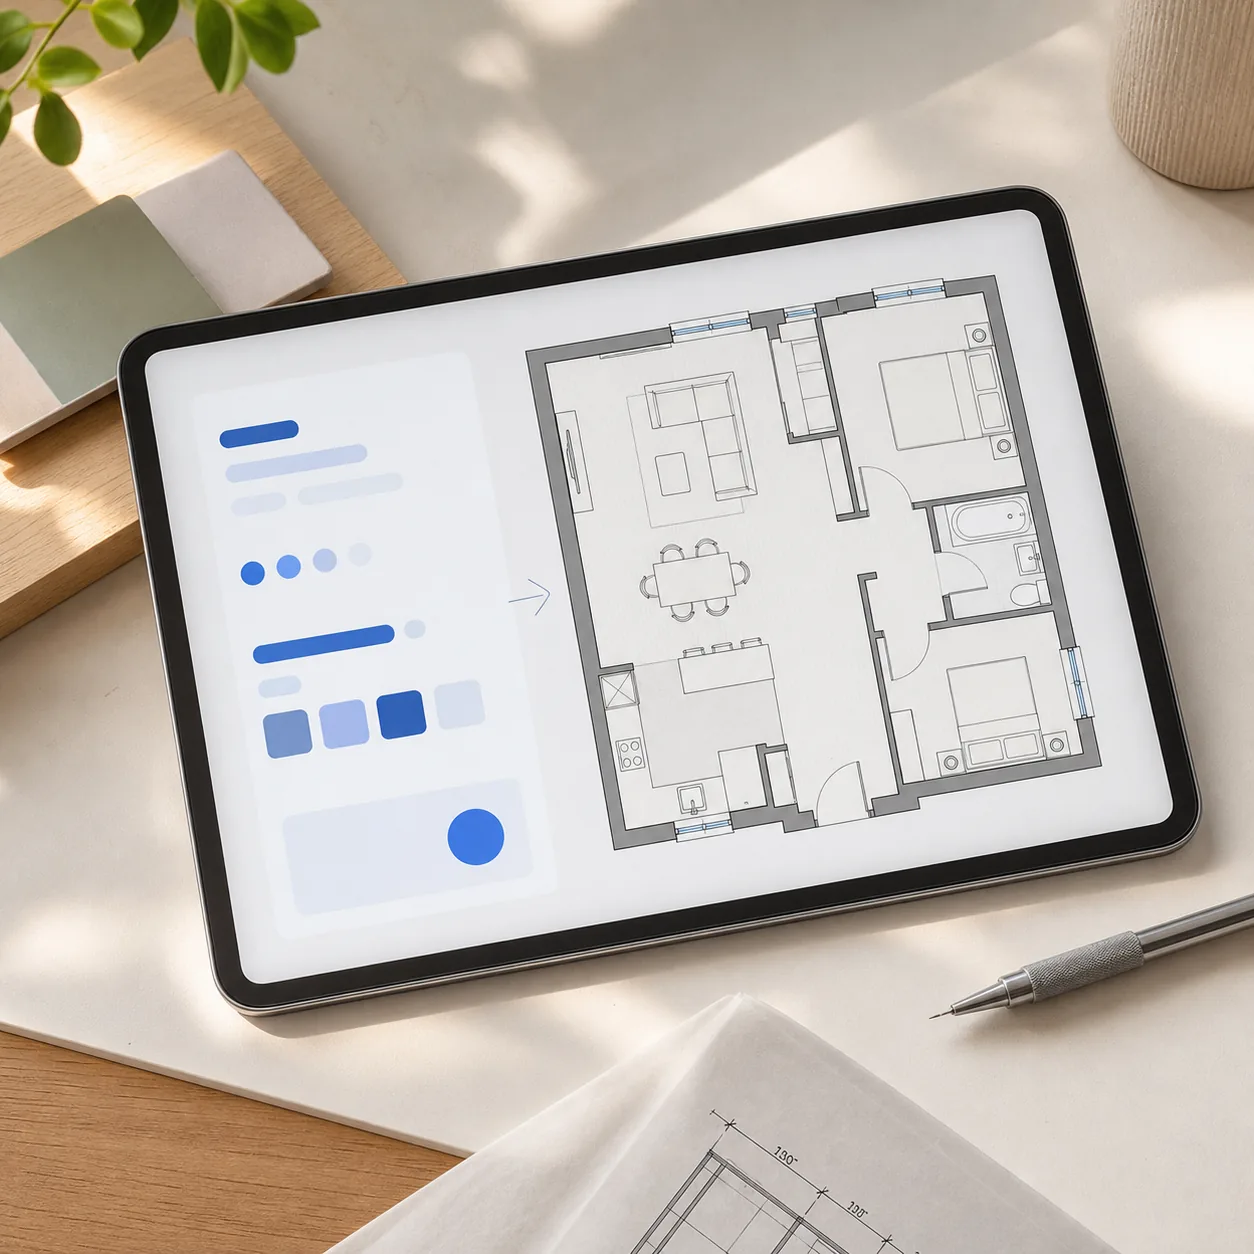
Gives early concepts a consistent visual language
Blueprint styling can organize a planning conversation around rooms, openings, and circulation without claiming to replace the documents an architect or engineer prepares.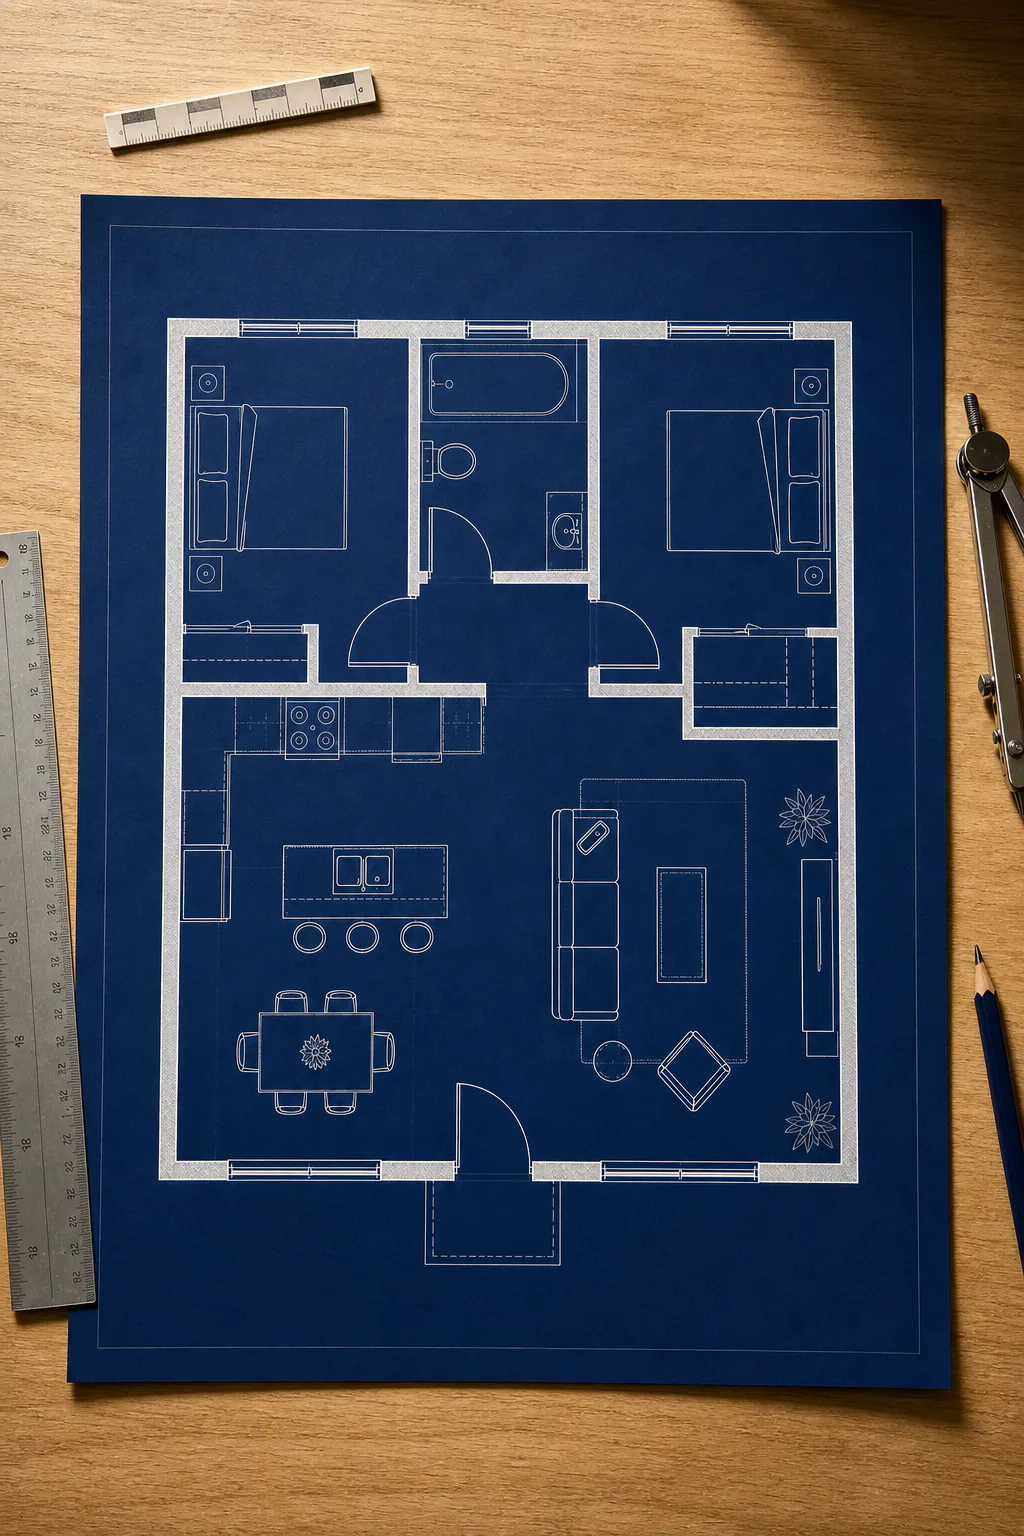
Technical style, honest limits
Why this AI blueprint generator deserves its own page
The AI blueprint generator creates a technical-looking concept from a brief or reference. It treats sheet tone, drafting layers, and annotation density as presentation choices, not engineering proof.
Choose the drafting surface
Select navy, white, or tracing-paper tone without changing the underlying planning brief.
Control technical-looking layers
Request walls, openings, room labels, dimension cues, and grid context only when they help the discussion.
Audit every apparent fact
Generated figures and symbols may be invented, so compare them with trusted sources before sharing.
Advantages vs. alternatives
AI blueprint generator vs. technical drawing alternatives
Use the AI blueprint generator for an early visual language, not for scale-locked documentation.
Output
Blueprint-style PNG concept
CAD produces editable measured geometry
Fastest input
Room program plus optional reference
Sketch tracing follows marks already drawn
Trust boundary
Every number needs verification
Professional sheets coordinate code and technical facts
Proof and data
Proof: drafting controls without fake precision
Three control groups expose visual intent while the export remains a generated image.
3
sheet tones
Navy, white, or tracing paper
4
drafting layers
Select the visible cues
3
annotation levels
Minimal through detailed
How it works
Build a blueprint-style planning image
Write the spatial program, choose the drafting emphasis, generate one coherent image, then audit its openings and annotations.
Write the spatial program
List rooms, approximate footprint, adjacencies, entrance, windows, and the main circulation rule.
Choose the blueprint emphasis
Choose top-down linework, restrained labels, sheet tone, and a clear drafting treatment.
Generate the technical-style draft
Generate one coherent image without assuming detailed notation means engineered geometry.
Audit labels, openings, and numbers
Find duplicated rooms, impossible doors, inconsistent figures, and missing access before download.
Support notes
Questions about blueprint-style planning images
Answers about text input, image references, generated dimensions, PNG export, and construction-blueprint boundaries.
AI plans should be reviewed before construction decisions.
AI generation uses account credits. Downloading a saved PNG does not run a new generation.
01Does the AI blueprint generator create real construction blueprints?
02Can I begin without an existing drawing?
03Can I upload a sketch or floor plan as context?
04Are the generated dimensions reliable?
05Which format can I export?
Technical style, honest limits
Create a blueprint-style planning image
Describe the rooms and openings, add a reference only when helpful, and verify every label or number before sharing the saved PNG.



































