
Interior design AI from floor plan for room ideas
Explore furniture, materials, and atmosphere from an existing floor plan. Keep the source visible and compare openings and room boundaries in the PNG.
What to control in a plan-to-interior concept
The visuals separate the source layout, furnishing direction, room-flow review, and dimensional presentation instead of showing an unrelated room photo.
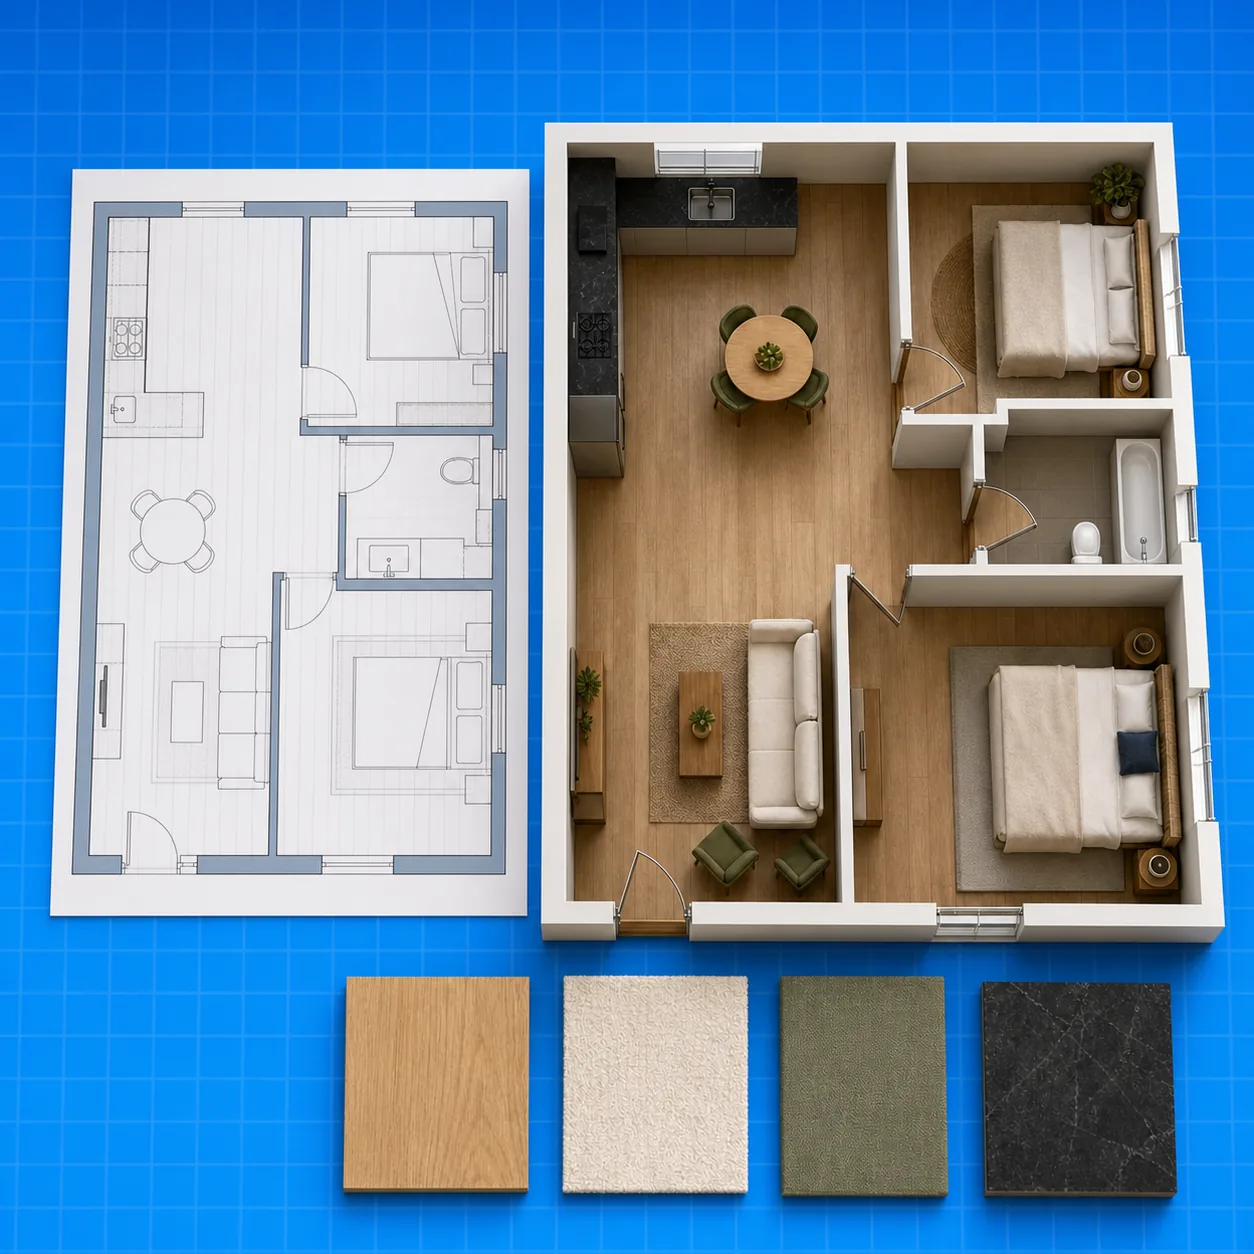
Keep the plan as the structural reference
The uploaded drawing gives the generation its room order, walls, and openings. A clear source and explicit keep-list make it easier to judge whether the furnished result still respects the original layout.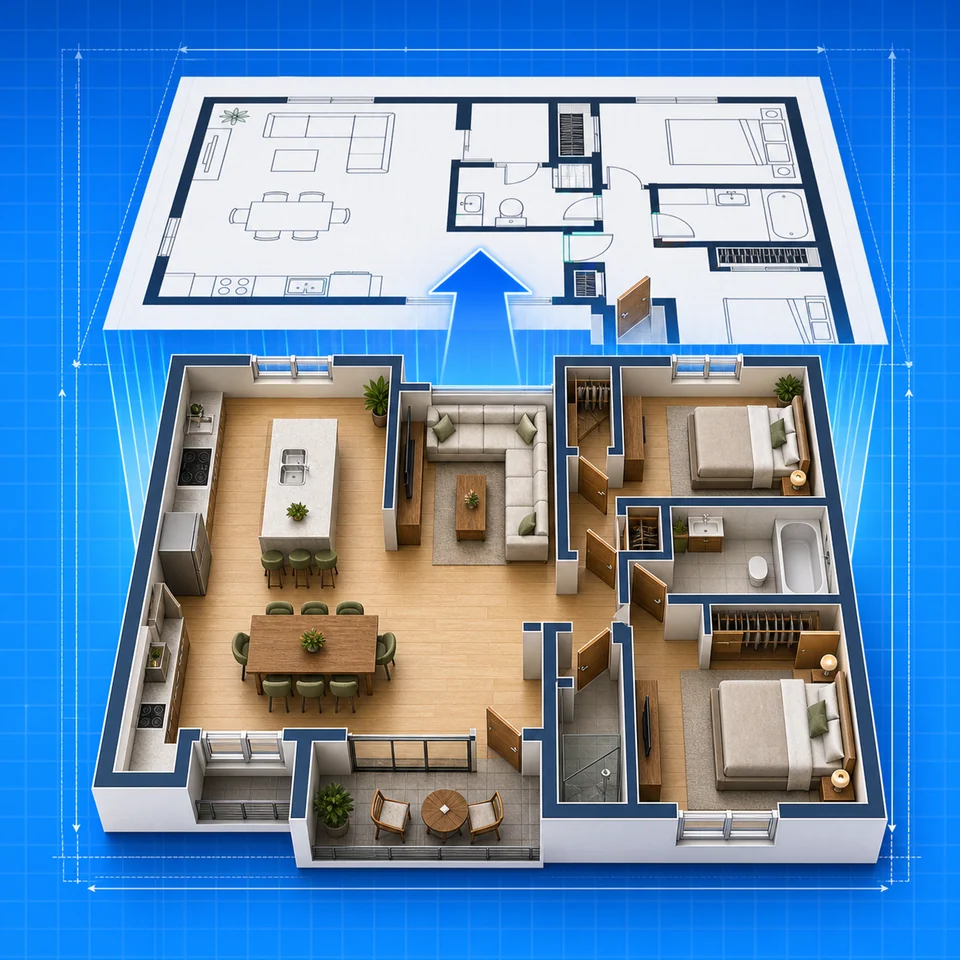
Describe atmosphere in practical terms
Name materials, color temperature, furniture character, storage needs, and the rooms that matter most. Concrete direction produces a more useful concept than a broad request to make the home look beautiful.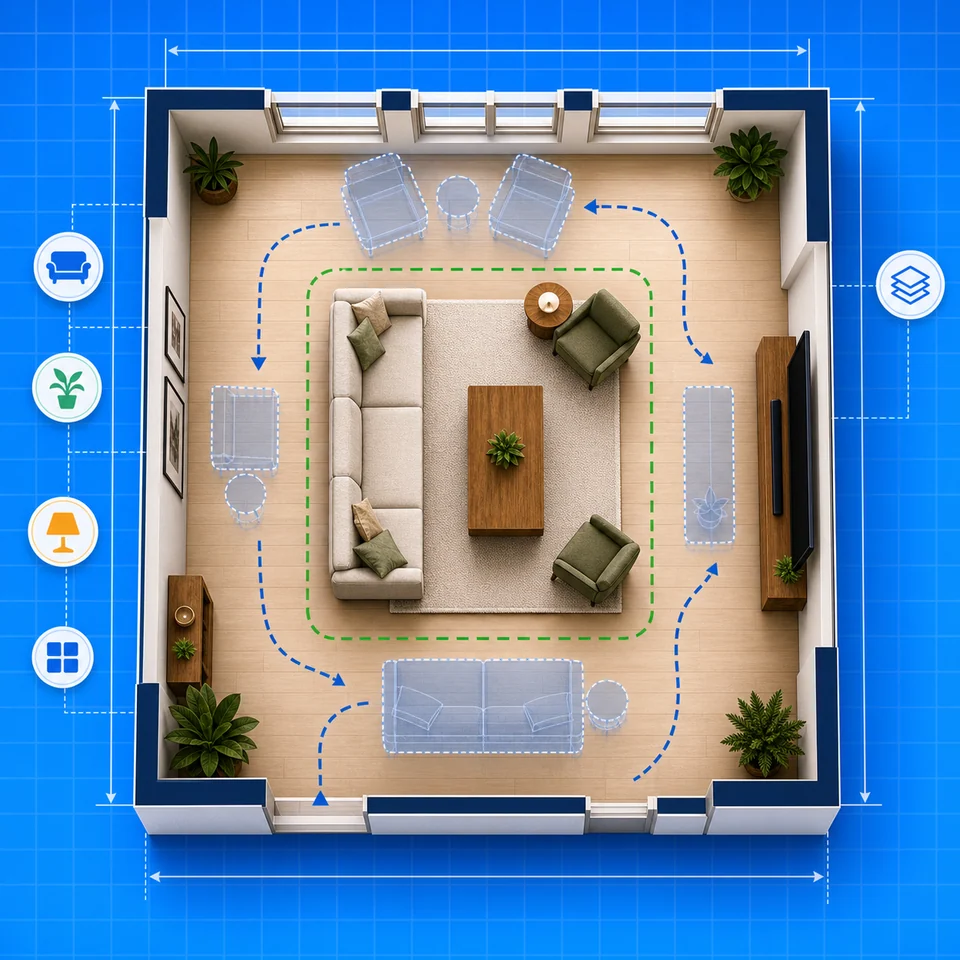
Review structure separately from style
A convincing finish can hide a changed doorway or compressed room. Compare the preview with the plan first, then decide whether the furniture and material direction deserve another iteration.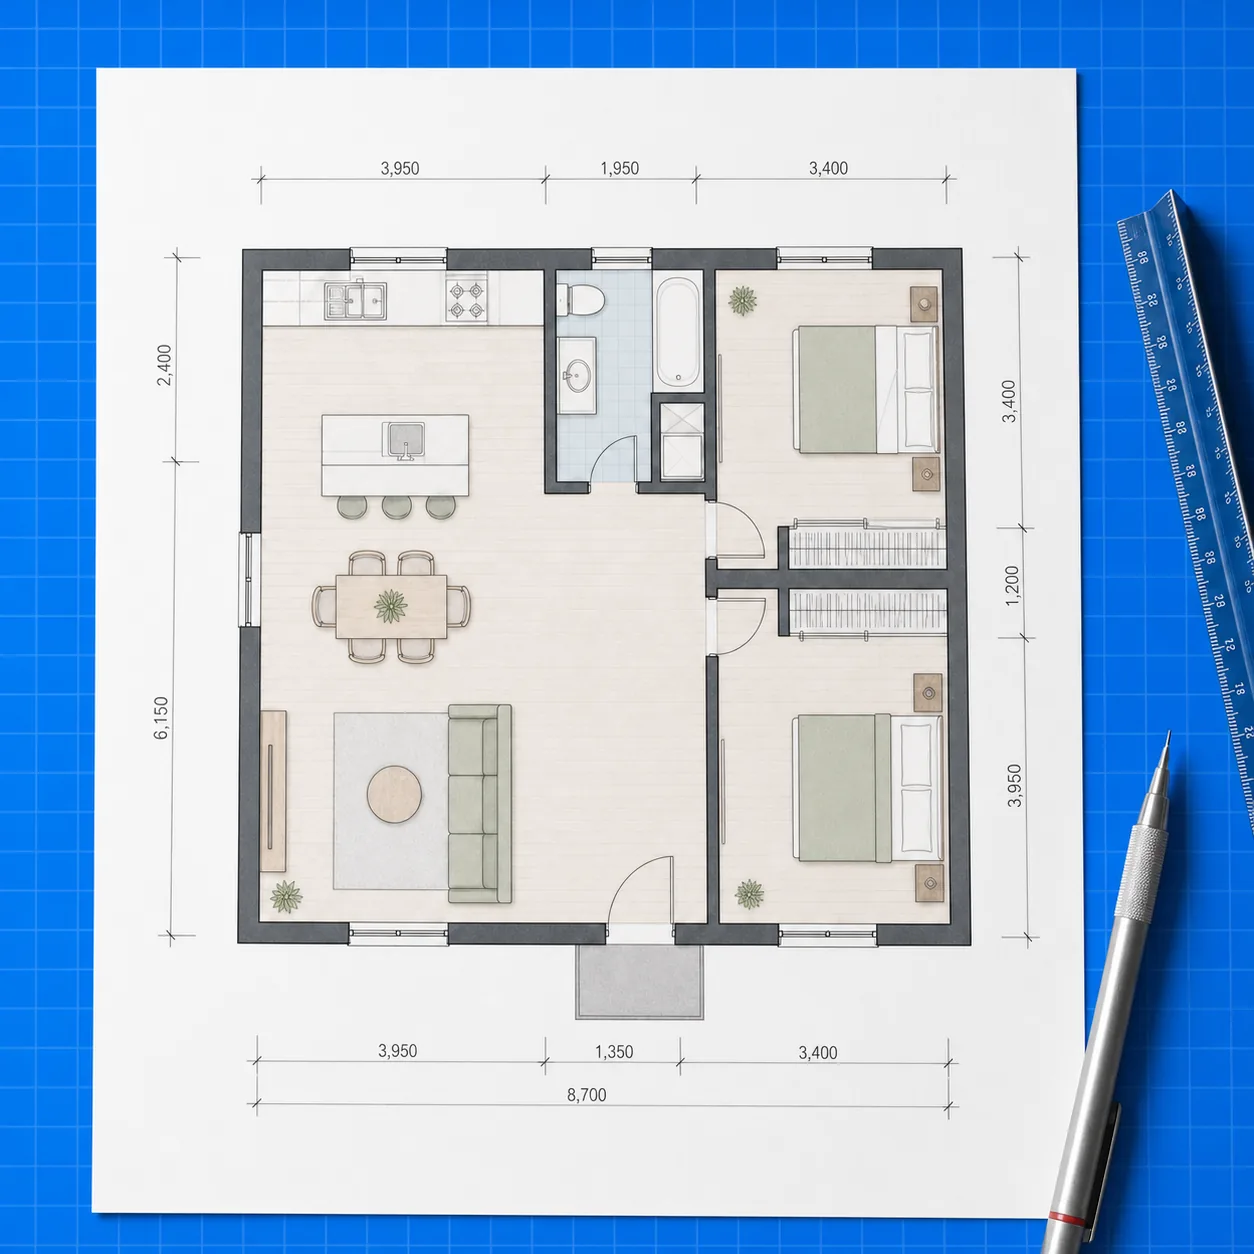
Makes a technical plan easier to imagine
Furniture and material cues help viewers imagine the rooms without pretending that a concept image is a finished design package.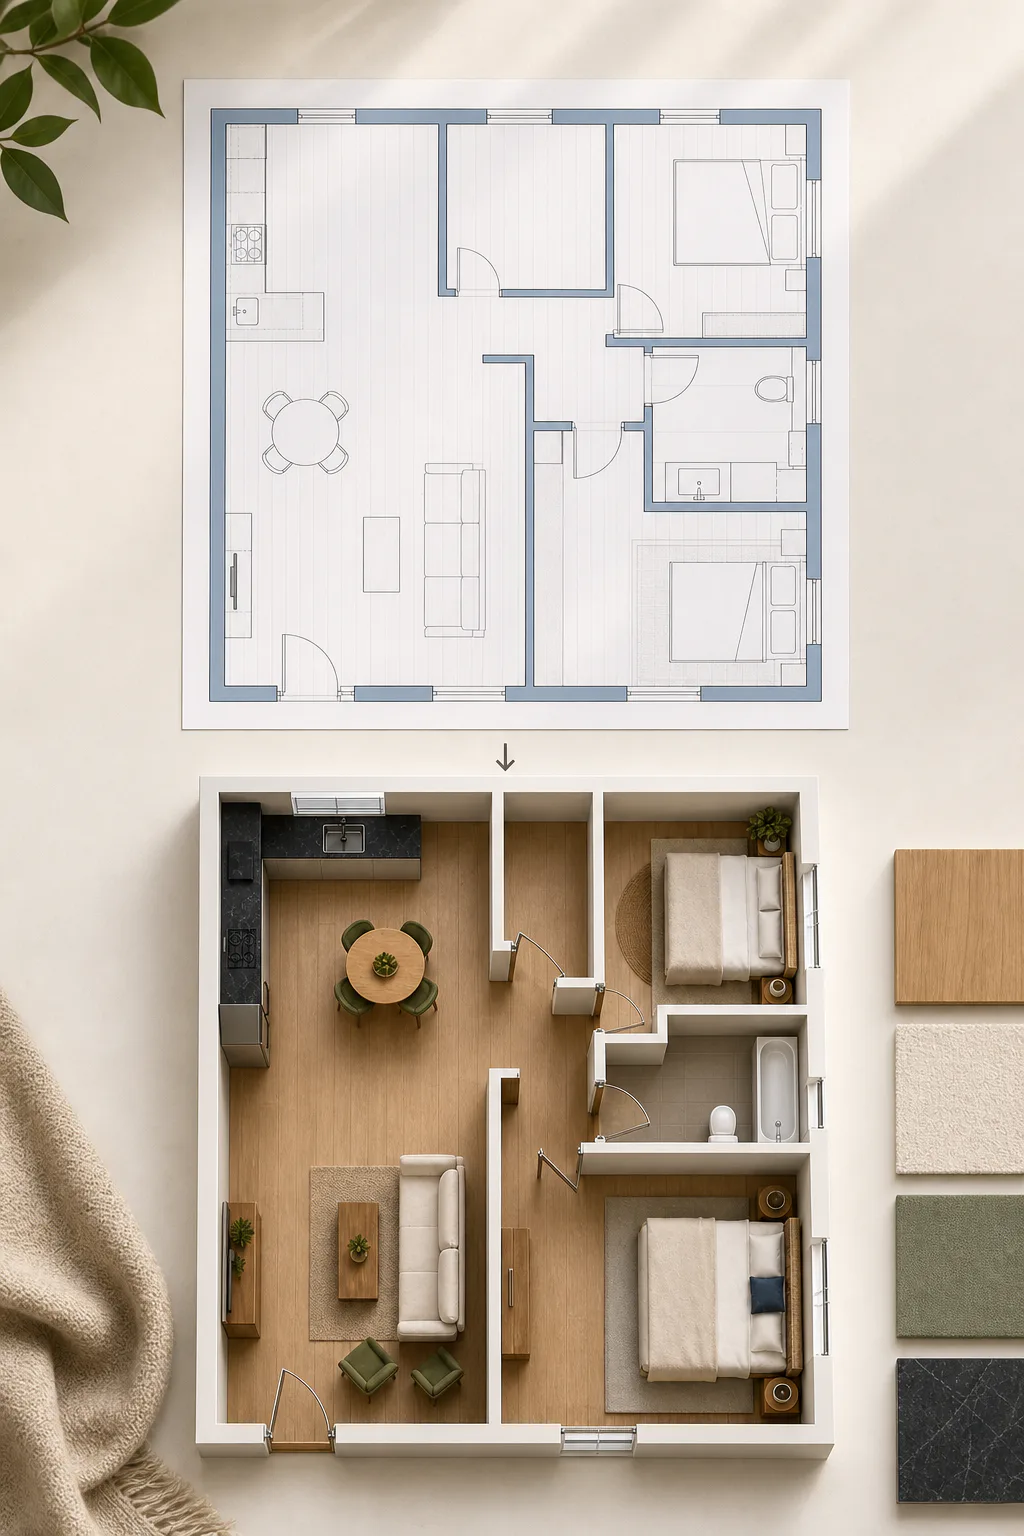
Structure before mood
Why interior design AI from floor plan is distinct
Interior design AI from floor plan input explores furniture, materials, and atmosphere only after the room structure is visible. The dedicated controls keep style choices separate from walls and openings. Keep a short preservation list for structural walls, doors, windows, and fixed wet areas, then reject any concept that moves those elements without instruction.
Preserve a written keep-list
Name fixed walls, entries, windows, and room uses before choosing any decorative direction.
Build one coherent palette
Combine a clear style, restrained palette, and furniture density instead of mixing unrelated references.
Review structure before beauty
Compare the concept with the source plan first; a convincing finish must not hide a shifted opening.
Advantages vs. alternatives
Interior concept vs. layout and 3D alternatives
This workflow owns the furnishing-and-material question while neighboring tools handle fit or general presentation.
Primary decision
Furniture character, palette, atmosphere
Room layout tests fit and circulation
Structural source
A readable plan plus fixed-element notes
Generic image AI may invent another room
Result boundary
Exploratory PNG concept
Professional specifications identify real products and quantities
Proof and data
Proof: design variables kept visible
The page exposes the style decisions behind the concept instead of presenting an unrelated room render.
4
design styles
One direction per generation
4
palette choices
Materials stay coordinated
3
density levels
Light through fully furnished
How it works
Explore one interior direction in four steps
Upload the plan, lock the important structure in words, describe one coherent mood, and compare the furnished PNG with the source.
Upload a readable floor plan image
Use a clear JPG, PNG, or WebP with the full footprint, walls, and openings visible.
Lock the non-negotiable structure in words
Name every wall, entry, window, and room use that the concept must preserve.
Choose one coherent design direction
Choose one style, palette, furniture density, storage goal, and lighting direction.
Compare the furnished PNG with the source
Check room order and openings against the source; regenerate when the structure drifts.
Support notes
Questions about floor-plan interior concepts
Answers about source plans, style prompts, structural drift, PNG concepts, and professional design limits.
AI plans should be reviewed before construction decisions.
AI generation uses account credits. Downloading a saved PNG does not run a new generation.
01What kind of floor plan image works best?
02Can the AI keep all walls and openings unchanged?
03Can I request a specific interior style?
04Does the result include a shopping list or exact products?
05Can I build directly from the interior preview?
Keep the structure visible
Explore an interior direction from your floor plan
Upload the checked plan, name the fixed elements and design mood, then compare the furnished concept with the source before saving it.



































