
AI kitchen design around cooking zones and services
Brief an AI kitchen design with cooking zones, cabinet arrangement and fixed services. Download requirements free; optional PNG concepts use 1 account credit.
Four decisions for a kitchen concept
Existing furnished-plan illustrations explain the brief; they are not cabinet installation results.
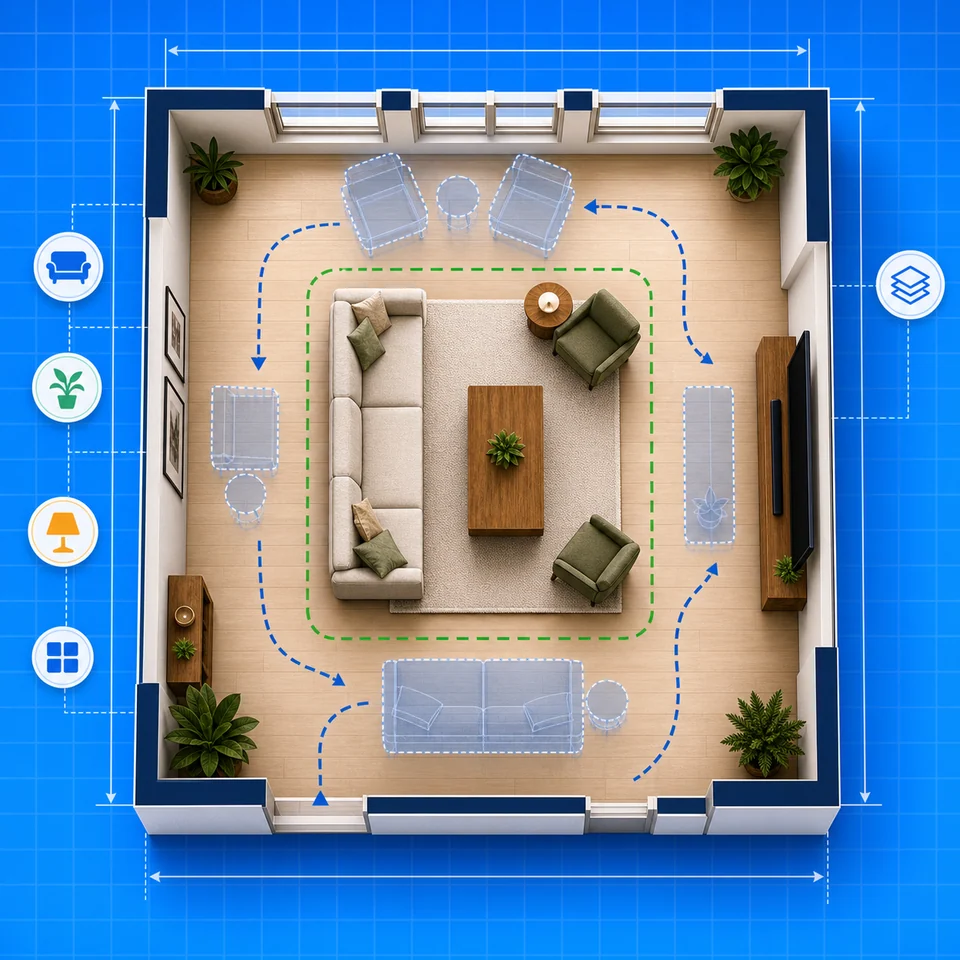
Compare cabinet arrangements
Choose single-wall, galley, L-shaped or U-shaped as a written requirement. The choice does not prove that counters fit.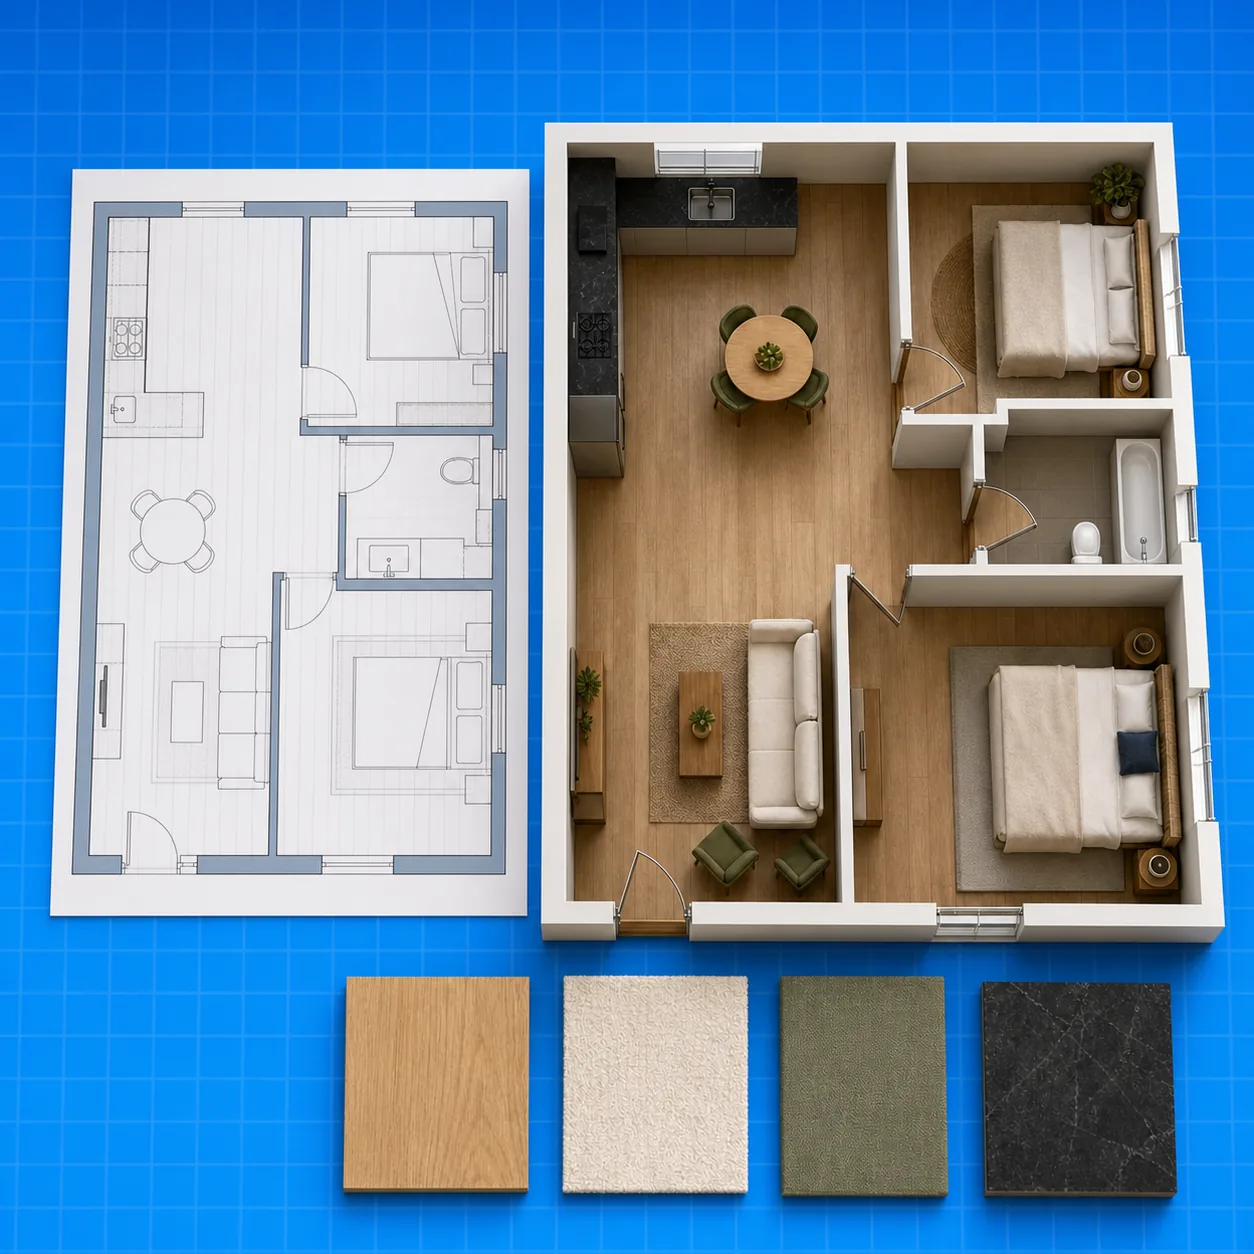
Name cooking and preparation zones
The applied brief asks for sink, preparation, cooking and refrigerator zones instead of a generic sofa-and-table arrangement.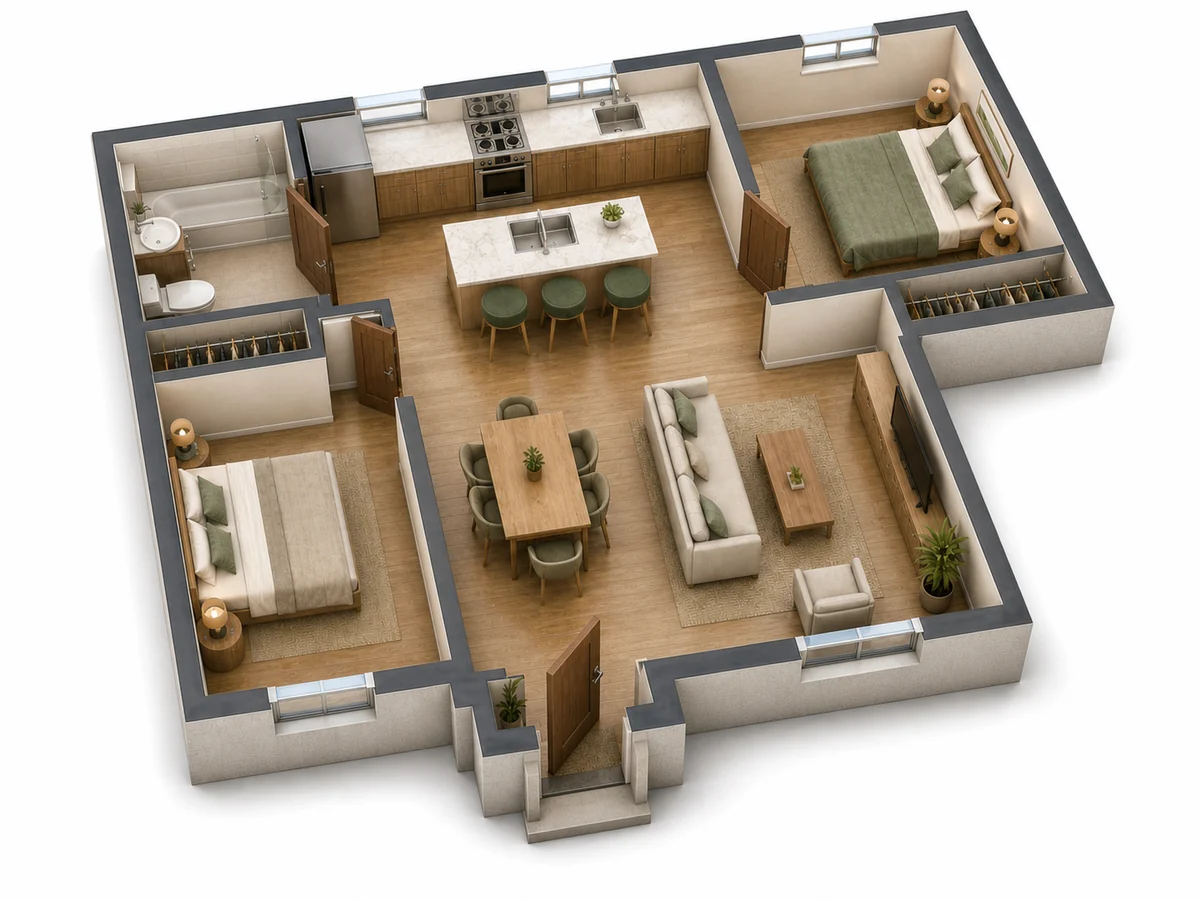
Retain service locations explicitly
Note plumbing, ventilation, doors and windows. This tool does not relocate utilities or assess gas, electrical or ventilation safety.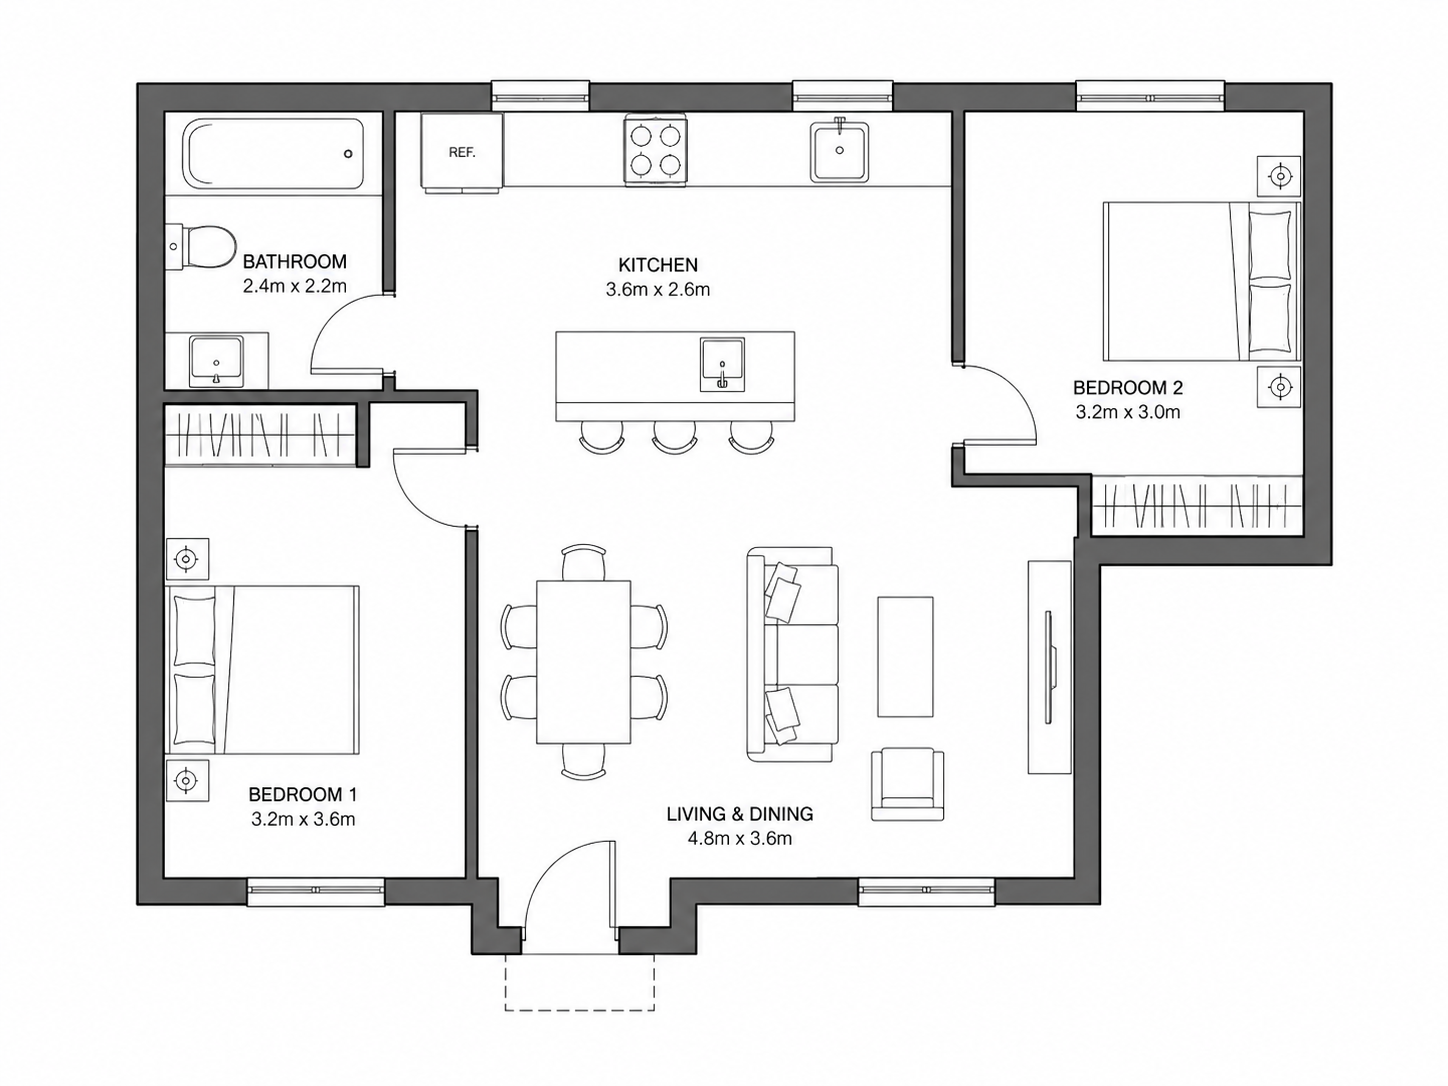
Plan for the people who cook
Set one to four concurrent cooks and prioritize storage, shared cooking movement or the dining connection. Check real appliance door clearances separately.Cooking before finishes
Connect work zones with fixed services
Kitchen planning begins with the work: preparing food, cooking, washing and storing it. A galley, single-wall or corner arrangement changes how these activities relate, especially when two people cook together.
Use the kitchen-specific controls to state an arrangement, concurrent cooks and one priority. Record plumbing, ventilation and appliance locations as fixed notes. The optional image is a furnished plan-view concept, not an eye-level photograph, cabinet order or installation specification.
Compare cabinet arrangements
Choose single-wall, galley, L-shaped or U-shaped as a written requirement. The choice does not prove that counters fit.
Name cooking and preparation zones
The applied brief asks for sink, preparation, cooking and refrigerator zones instead of a generic sofa-and-table arrangement.
Retain service locations explicitly
Note plumbing, ventilation, doors and windows. This tool does not relocate utilities or assess gas, electrical or ventilation safety.
Plan for the people who cook
Set one to four concurrent cooks and prioritize storage, shared cooking movement or the dining connection. Check real appliance door clearances separately.
A kitchen-specific brief
Separate cabinet ideas from installation decisions
Arrangement, people and service notes are requirements, not a cabinet feasibility solver.
An arrangement brief before a render
Review the requirements without running an AI model or creating an account.
Islands are not automatic
The prompt avoids an assumed island. If you request one, independently measure the remaining working and walking space.
Cabinet ordering remains a measured task
A PNG does not contain verified cabinet widths, worktop cutouts or utility connections. Use a qualified installer for those decisions.
How it works
Prepare a kitchen arrangement brief
Measure the envelope, retain services, choose an arrangement and review any optional PNG.
Measure the kitchen envelope
Enter width, length and units; record the fixed plumbing and ventilation points in the notes.
Choose an arrangement and cooking priority
State the number of concurrent cooks and choose preparation, movement or dining as the main objective.
Download or apply the kitchen brief
Save its JSON locally, or populate and edit the prompt before optional credit-based generation.
Review the appliance and cabinet concept
Compare any generated PNG with the room survey, appliance sizes and service locations. Do not order cabinets from AI dimensions.
Explain the kitchen you use
Cooking routines and service locations guide the discussion.
Support notes
Questions about ai kitchen design
Cabinets, appliances, service boundaries and credit costs explained.
AI plans should be reviewed before construction decisions.
AI generation uses account credits. Downloading a saved PNG does not run a new generation.
01Does this produce a cabinet installation plan?
02Can I choose a galley or L-shaped kitchen?
03Is AI kitchen design free?
04Can it move a gas line or check ventilation?
Brief first, image second
Prepare your kitchen concept
Download the design brief without an account, or review its prompt and use account credits for an optional furnished PNG. Check real dimensions before buying furniture or changing a wall.



































