
Floor plan from sketch to clean reviewable plan
Turn a hand-drawn sketch into a clearer plan draft. Explain room labels, openings, and known sizes, then check the PNG against your original drawing.
What to control when converting a sketch
Keep the hand-drawn room order visible while you clarify labels, openings, known sizes, and the final draft.
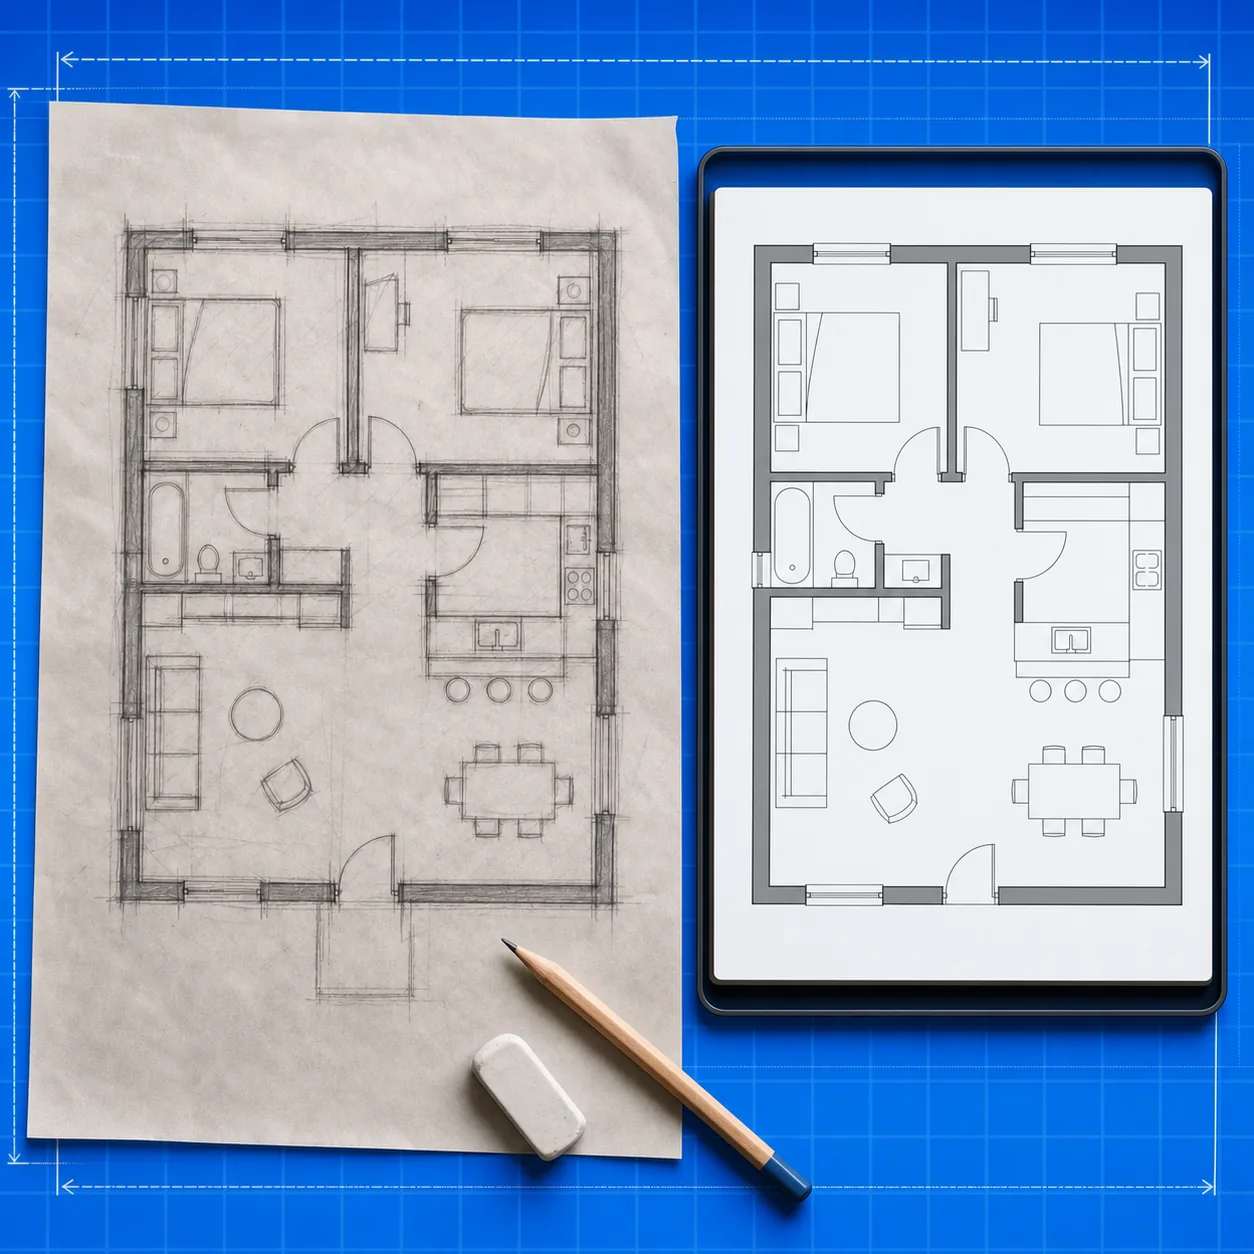
Turn rough drawings into structure
A sketch gives the AI a rough map of rooms, doors, and circulation.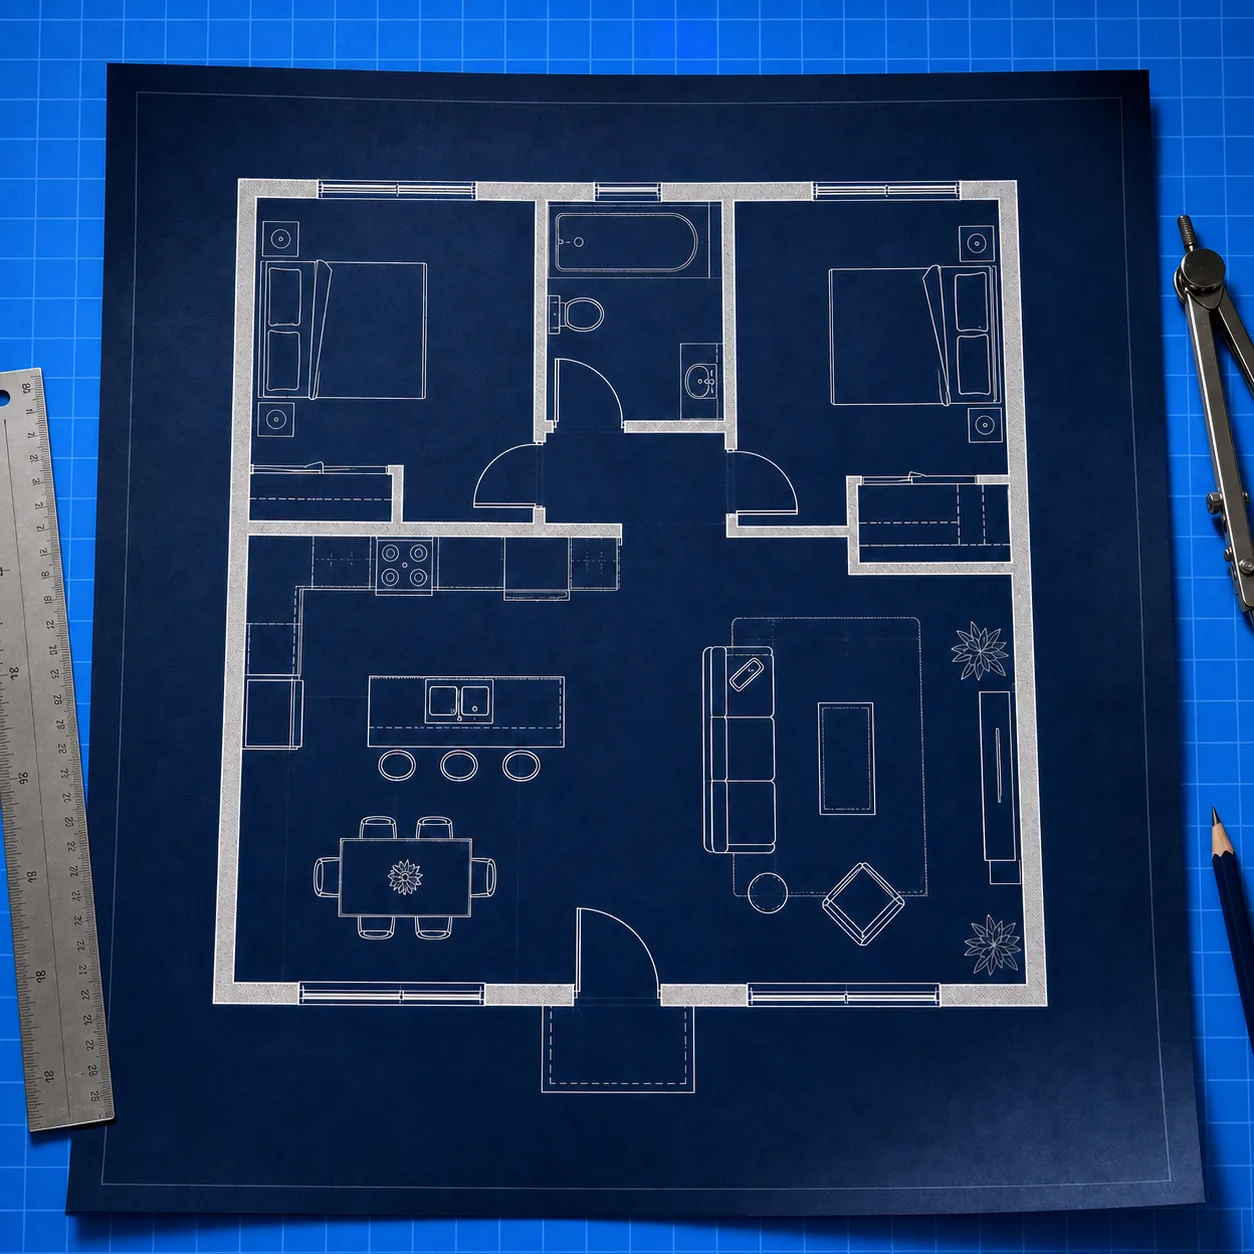
Add notes where the sketch is unclear
Write room names, known sizes, or special requests so the draft has context.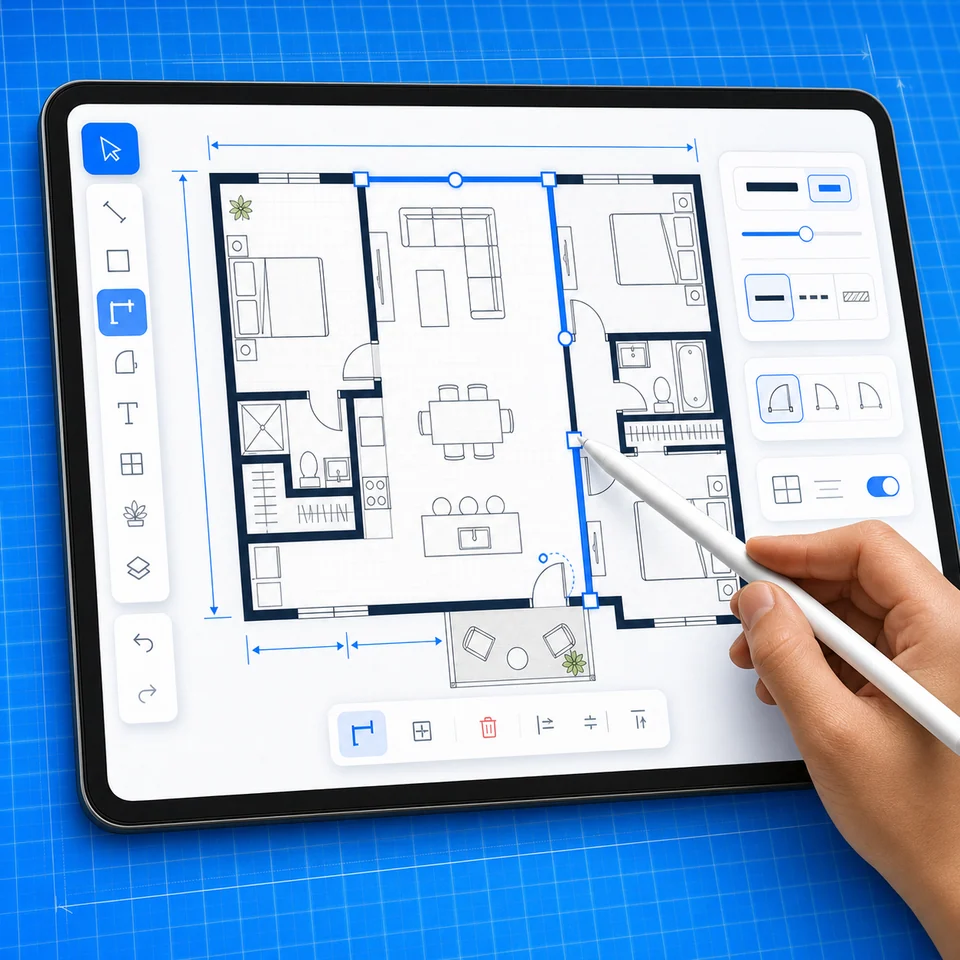
Clean the plan after conversion
Hand drawings are rarely precise. Review the generated walls and labels before you download.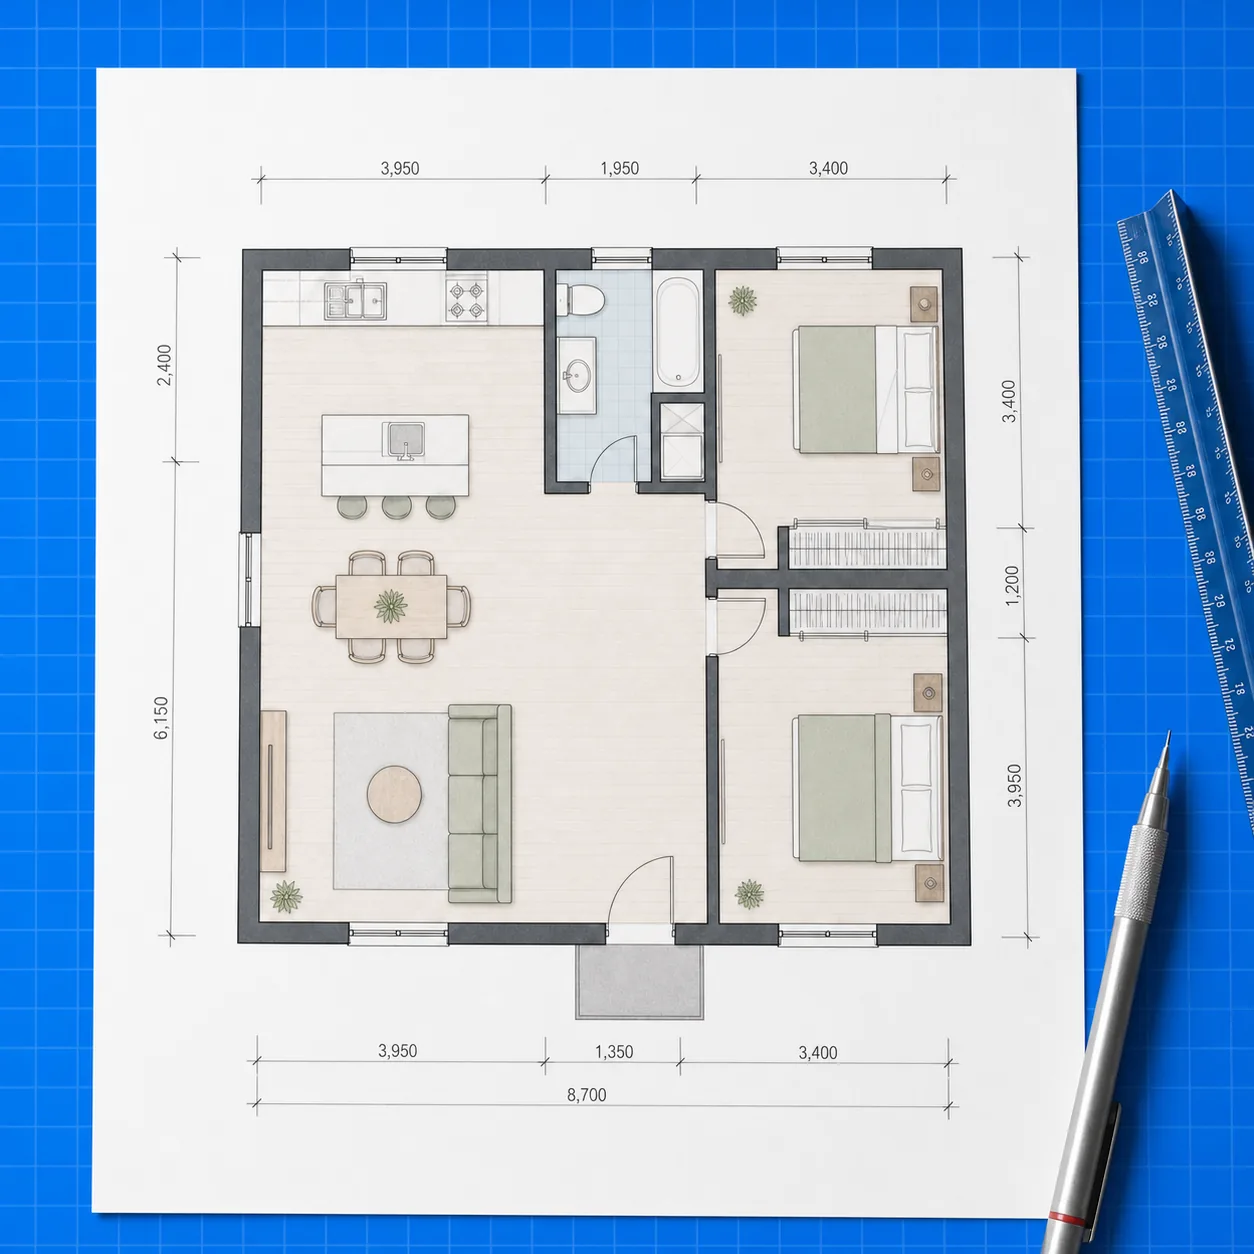
Keeps rough ideas moving
A floor plan from sketch workflow helps turn a quick thought into something people can discuss.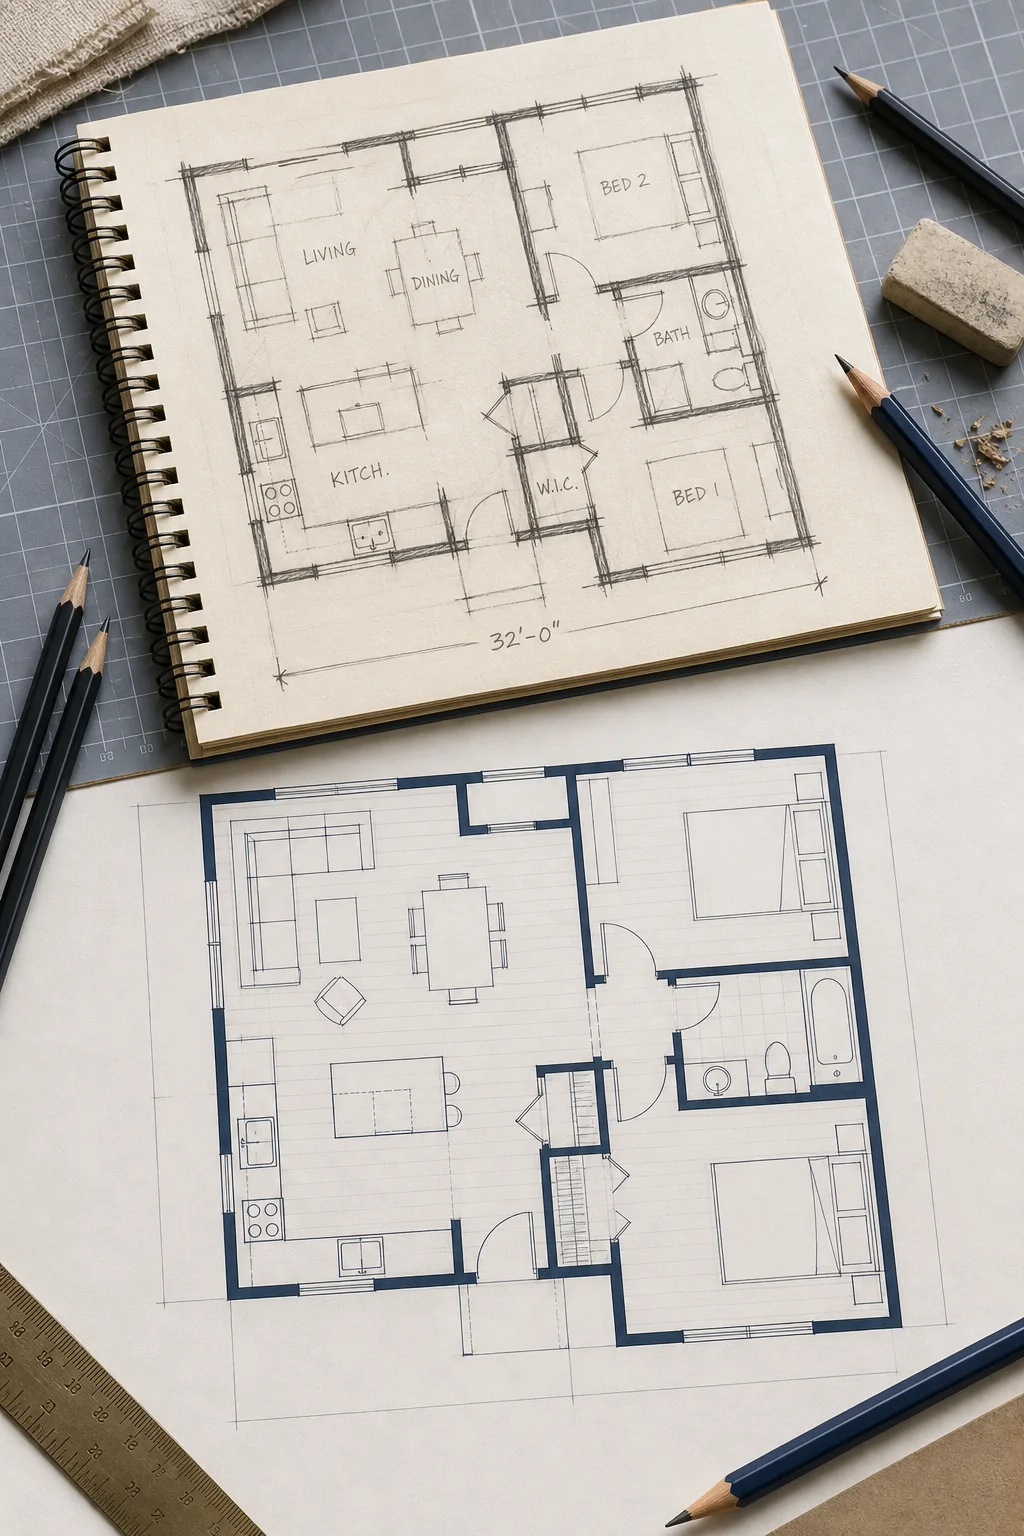
Sketch-specific value
Why this floor plan from sketch workflow is separate
A floor plan from sketch should follow the idea drawn on the page, including uncertain marks and handwritten room names. It is a tracing conversation, not photo restoration and not a blank-slate plan generator.
Name the drawing medium
Pencil, marker, and tablet lines create different ambiguity, so the setup records the sketch type first.
Choose what tracing preserves
Keep room order, visible openings, written dimensions, or added notes instead of asking for a vague cleanup.
Select the line finish
Use walls-first for structure, clean technical for review, or presentation linework for a clearer discussion image.
Advantages vs. alternatives
Floor plan from sketch vs. input alternatives
Use this route when the hand drawing carries the spatial intent. A different source calls for different controls.
Source truth
The drawn room order and marks
Photo cleanup follows an existing printed plan
Main risk
Ambiguous gaps, labels, and scale
Text generation risks missing unspoken geometry
Correction method
Clarify the mark and trace again
CAD is better for direct wall-handle editing
Proof and data
Proof: tracing choices shown before generation
The floor plan from sketch desk turns a loose drawing into a controlled request without overstating accuracy.
3
sketch types
Pencil, marker, or tablet
4
tracing rules
Choose only what matters
3
line finishes
Structure through presentation
How it works
Convert a sketch into a checked draft
Photograph the sketch, add notes, generate the draft, then correct the plan before export.
Photograph the sketch clearly
Use good light and keep the page flat so walls and room names are readable.
Add room and scale notes
Mention known dimensions, door locations, or rooms that the sketch does not label well.
Generate the reviewable draft
The tool turns the sketch into cleaner linework and room labels.
Review and request another pass
Inspect every opening, room boundary, and proportion. Revise the notes and regenerate when the cleaned draft changes the idea you drew.
Support notes
Questions about floor plan from sketch
Answers about sketch image quality, room notes, review, and planning limits.
AI plans should be reviewed before construction decisions.
AI generation uses account credits. Downloading a saved PNG does not run a new generation.
01How neat does my floor plan sketch need to be?
02Should I add room names to the drawing?
03Can a sketch provide reliable dimensions?
04How do I fix a room the AI misunderstood?
05Is sketch conversion suitable for permit drawings?
Bring the rough drawing
Turn your sketch into a cleaner discussion draft
Photograph the page in good light, add the room notes the pencil lines cannot explain, and review each generated opening against your original idea.



































