
AI floor plan review before you share a draft
Review an AI floor plan against rooms, openings, labels and measured sizes. Record manual findings and unresolved checks in a free local JSON worksheet.
What to record in an AI plan review
The sample plan is illustrative. All findings are entered by the reviewer, not inferred from these images.
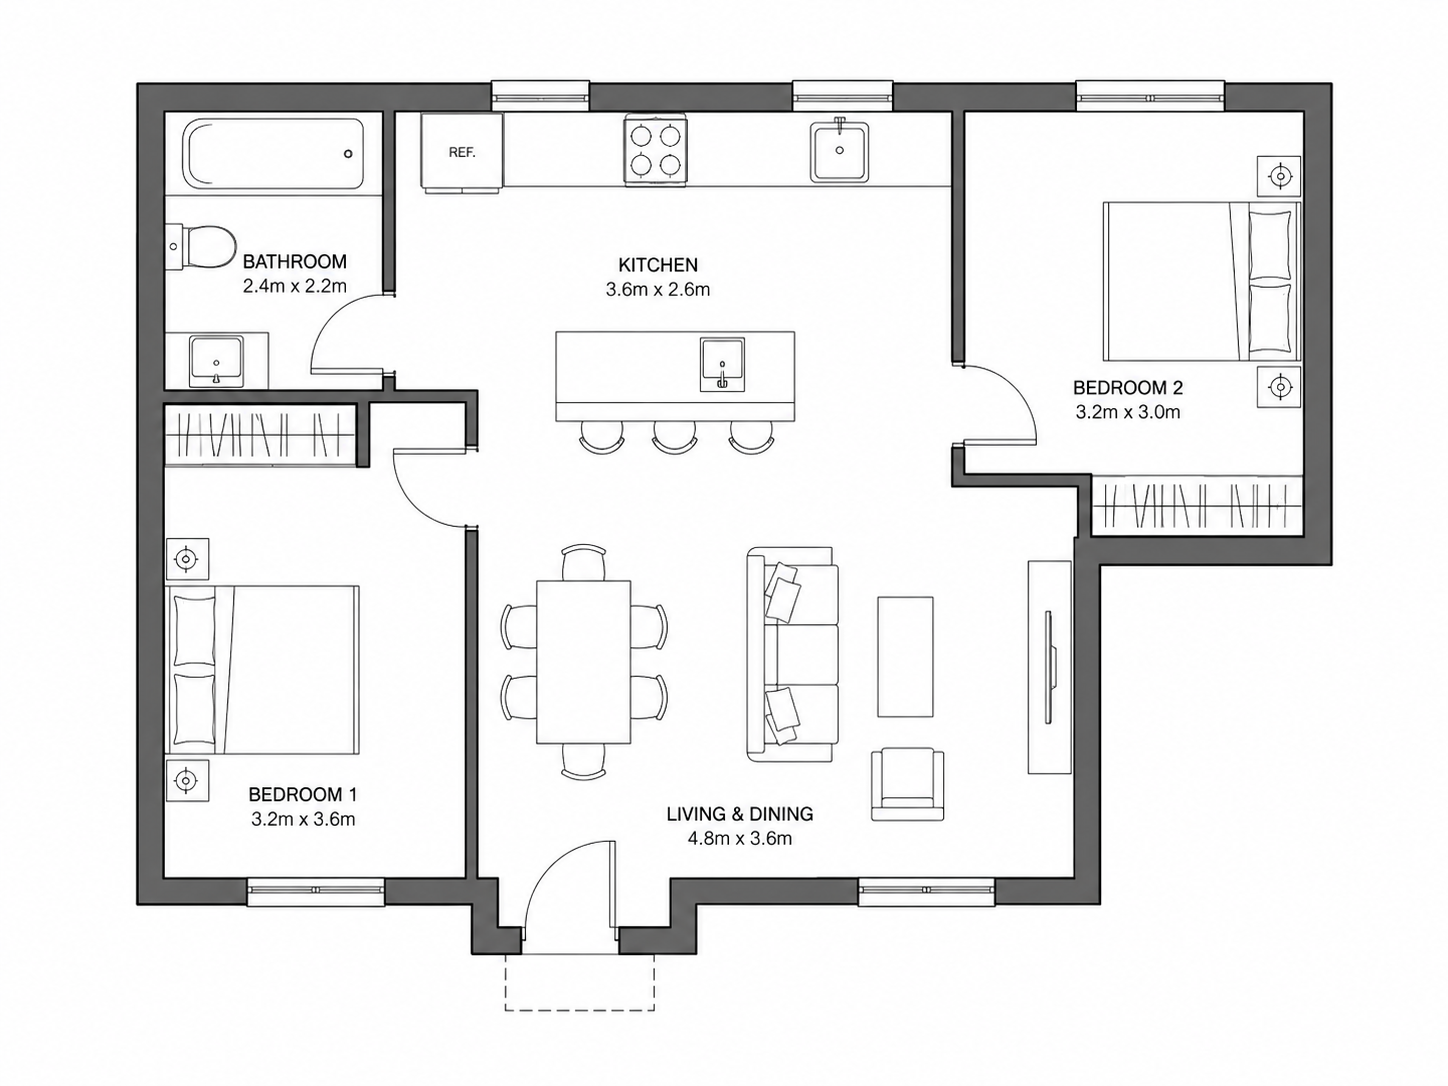
Keep the original requirements beside the draft
Preview an optional local image and record the source programme or measured sizes. Changing the reference or requirements resets every finding.Check six concrete failure areas
Review room programme, openings, labels, dimensions, movement routes and source continuity. Each check has its own note and state.Leave unknowns visibly unresolved
Unchecked is distinct from a reviewer pass or an issue. A complete-looking image is not enough to approve unmeasured dimensions.Download the review record, not a certificate
The JSON includes your observations, unresolved items and limitations. It does not embed the image or certify structural safety or building-code compliance.An image is not evidence
Review the AI draft against its source
An AI floor plan is a visual draft, not evidence that every room, opening or dimension is correct. Compare it with the original requirements and independently measured sizes before using it in a design conversation.
This page owns the review after generation. The homepage owns generating a new plan; image editing and manual vector drawing have their own tools. Here you record what you personally checked, what needs revision and what remains unknown. No image analysis runs in this worksheet.
Keep the original requirements beside the draft
Preview an optional local image and record the source programme or measured sizes. Changing the reference or requirements resets every finding.
Check six concrete failure areas
Review room programme, openings, labels, dimensions, movement routes and source continuity. Each check has its own note and state.
Leave unknowns visibly unresolved
Unchecked is distinct from a reviewer pass or an issue. A complete-looking image is not enough to approve unmeasured dimensions.
Download the review record, not a certificate
The JSON includes your observations, unresolved items and limitations. It does not embed the image or certify structural safety or building-code compliance.
A manual review record
Keep uncertainty visible in the handoff
The worksheet records observations; it does not run computer vision or certify accuracy.
Review without spending a generation credit
A local worksheet helps you organize corrections before deciding whether another image generation is worthwhile.
Trace each observation to evidence
Write the source measurement or visible mismatch in its corresponding note rather than accepting a general confidence score.
Separate image appearance from feasibility
Even six reviewer passes are not a surveyed drawing, structural assessment or building-code approval.
How it works
Create a traceable manual review
Choose a draft, record source requirements, inspect six areas and export unresolved findings.
Choose the draft to review
Preview a PNG, JPEG or WebP locally, or select the clearly labelled existing sample for a demonstration.
Write down the source requirements
Record room names, counts, fixed openings and independently measured sizes; leave unavailable evidence explicit.
Record each manual finding
Choose unchecked, reviewer checked or issue found for the six areas, and add the concrete evidence or concern.
Export unresolved checks and choose a next step
Download the JSON. Use Plan Editor for image revisions, Room Layout for furniture dimensions or Manual Creator for explicit vectors.
Make a revision request specific
Different issues need different next steps, not a single confidence score.
Make revision requests specific
Separate a missing room from an unclear label or a blocked opening instead of requesting a vague improvement.
Carry uncertainty into the handoff
Share what has and has not been checked so the next person does not mistake an image for verified construction information.
Support notes
Questions about AI floor plan
Local preview, manual findings, image bytes and certification limits.
Local drawings and manual findings are not construction certification. Measurements, openings, access and codes need independent review.
This local tool has no account requirement or credit charge. Separate AI workflows use their own credits.
01Does this automatically check my AI floor plan image?
02How is this different from the homepage generator?
03Does a reviewer pass certify the plan?
04Is my selected image uploaded or included in the JSON?
Drafts need evidence
Record what you checked in the AI draft
Keep unresolved dimensions and openings visible. Download a manual review worksheet, not a construction approval.



































