
Room layout generator for furniture and flow
Plan a room layout from fixed openings, furniture sizes, and circulation notes. Compare AI options, check real clearances, and download a PNG draft.
Room layout visuals with separate uses
The cards focus on furniture zones, quick variants, 3D preview, and 2D structure.
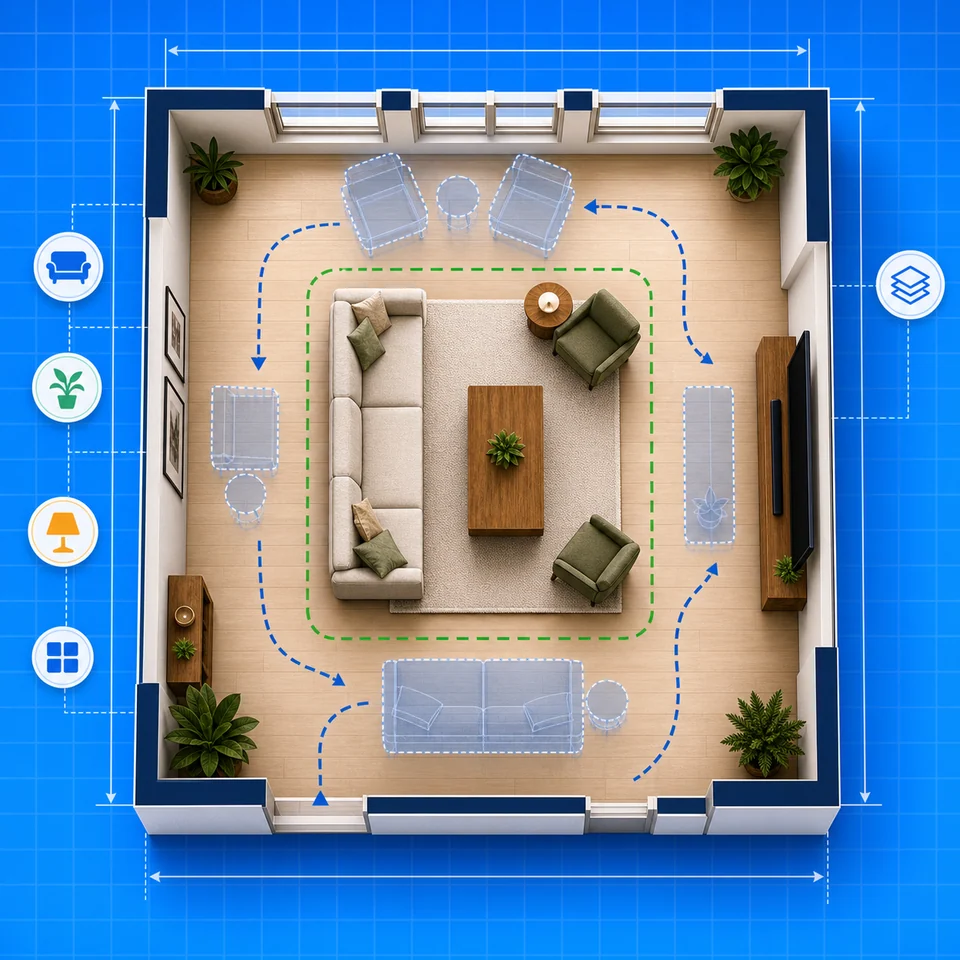
Plan furniture with room flow
The draft should show how people move through the room and where the furniture can sit without blocking the path.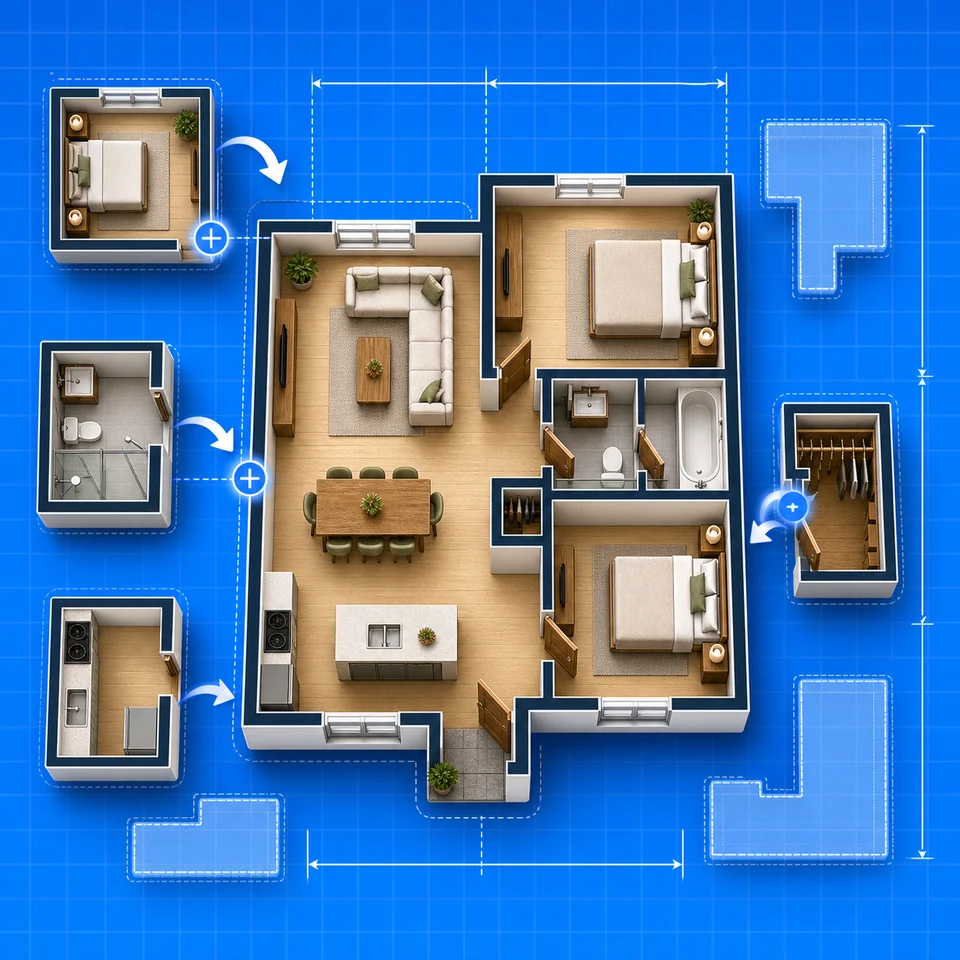
Compare layout options quickly
Try a work zone, a dining nook, a media wall, or a storage change without redrawing everything.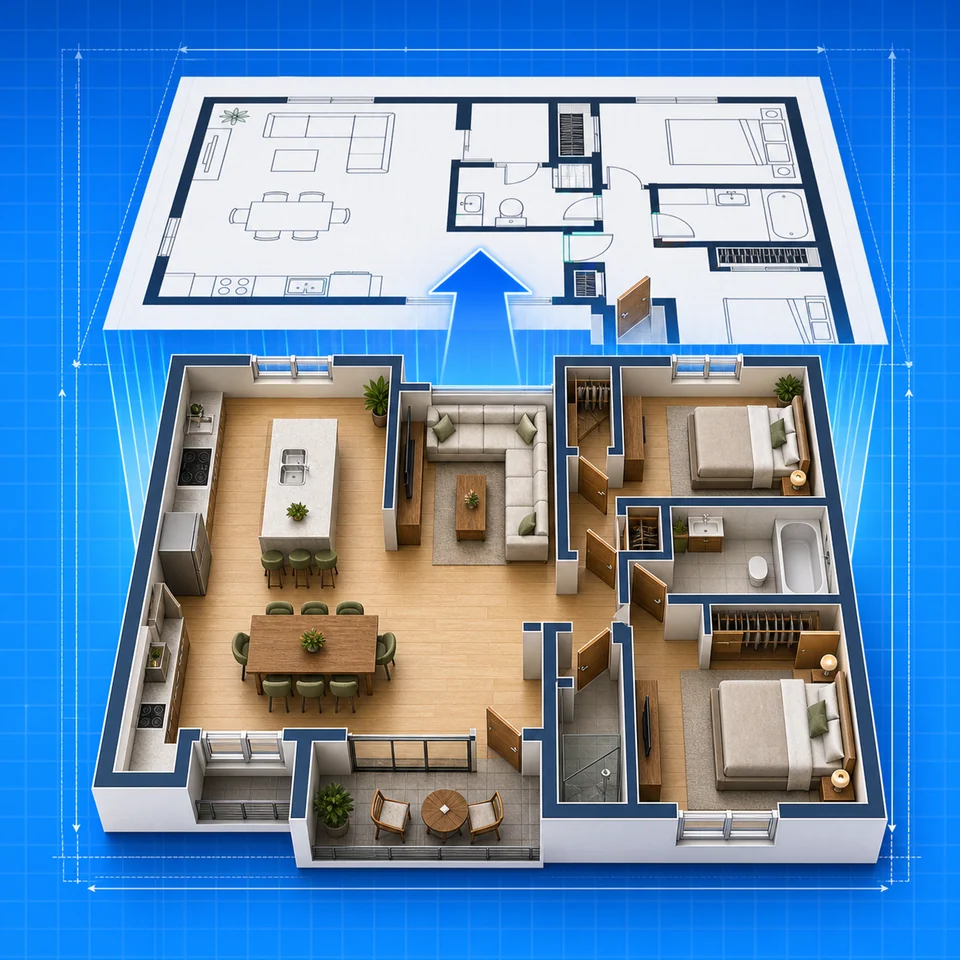
Share a layout people understand
A clean room plan is easier to discuss than a list of furniture measurements.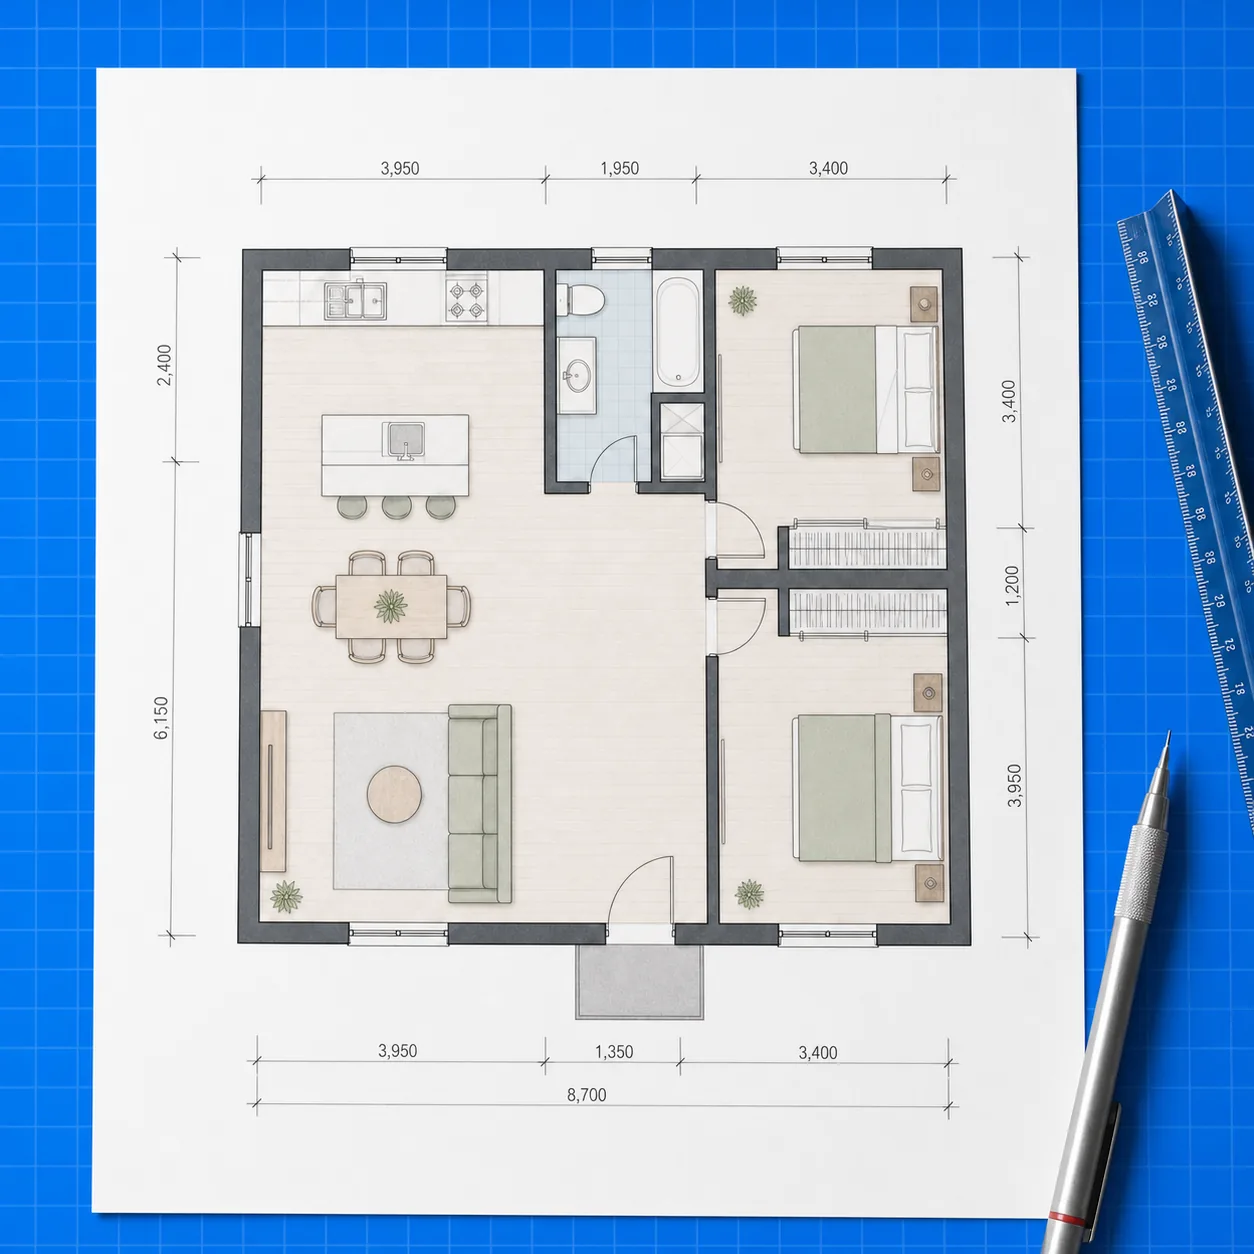
Prevents expensive guessing
A visual option can surface questions before ordering furniture. Confirm dimensions and access in the actual room; generated symbols are not a measured fit guarantee.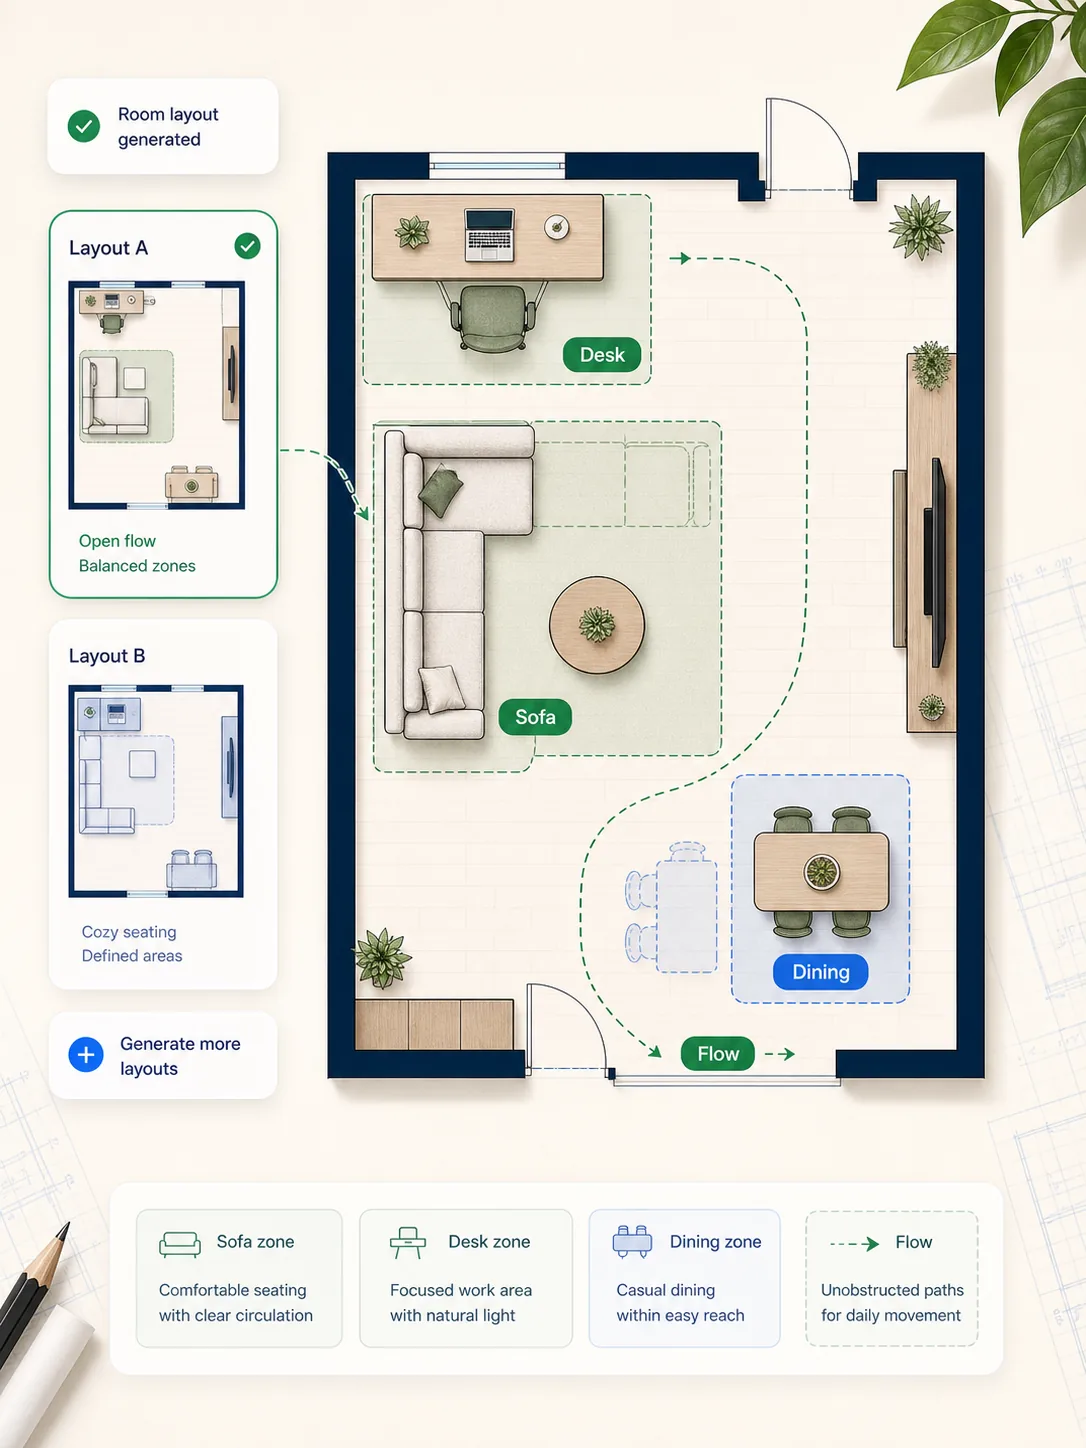
Fit before style
What makes this room layout generator useful
The room layout generator answers furniture-fit and walking-path questions for one defined room. It keeps the room envelope, fixed openings, and practical activity ahead of decorative styling. Record door swings, radiator depth, and the widest furniture footprint before judging whether a clear walking route survives the proposed arrangement.
Start with the envelope
Width and length are required, while doors, windows, radiators, and built-ins belong in the fixed constraints.
Build a real furniture list
Choose among sofa, media, desk, dining, storage, and bed so the option reflects the room’s job.
Set the circulation priority
Balance the room, protect clear paths, or favor seating, then compare the result with product dimensions.
Advantages vs. alternatives
Room layout generator vs. style-first alternatives
This workflow is strongest before a full interior mood is chosen because it isolates placement decisions.
Decision being tested
Furniture zones and clear movement
Interior AI emphasizes materials and atmosphere
Required facts
Room width, length, and fixed points
A generic prompt may omit fit constraints
Output role
A spatial option for measurement review
Drag-and-drop software is better for exact manual placement
Proof and data
Proof: controls built around room fit
The room layout generator exposes the variables that actually change a furniture arrangement.
4
room types
Living, bedroom, studio, office
6
furniture choices
Mix the large pieces first
2
view modes
2.5D or 3D isometric
How it works
Test a room layout option
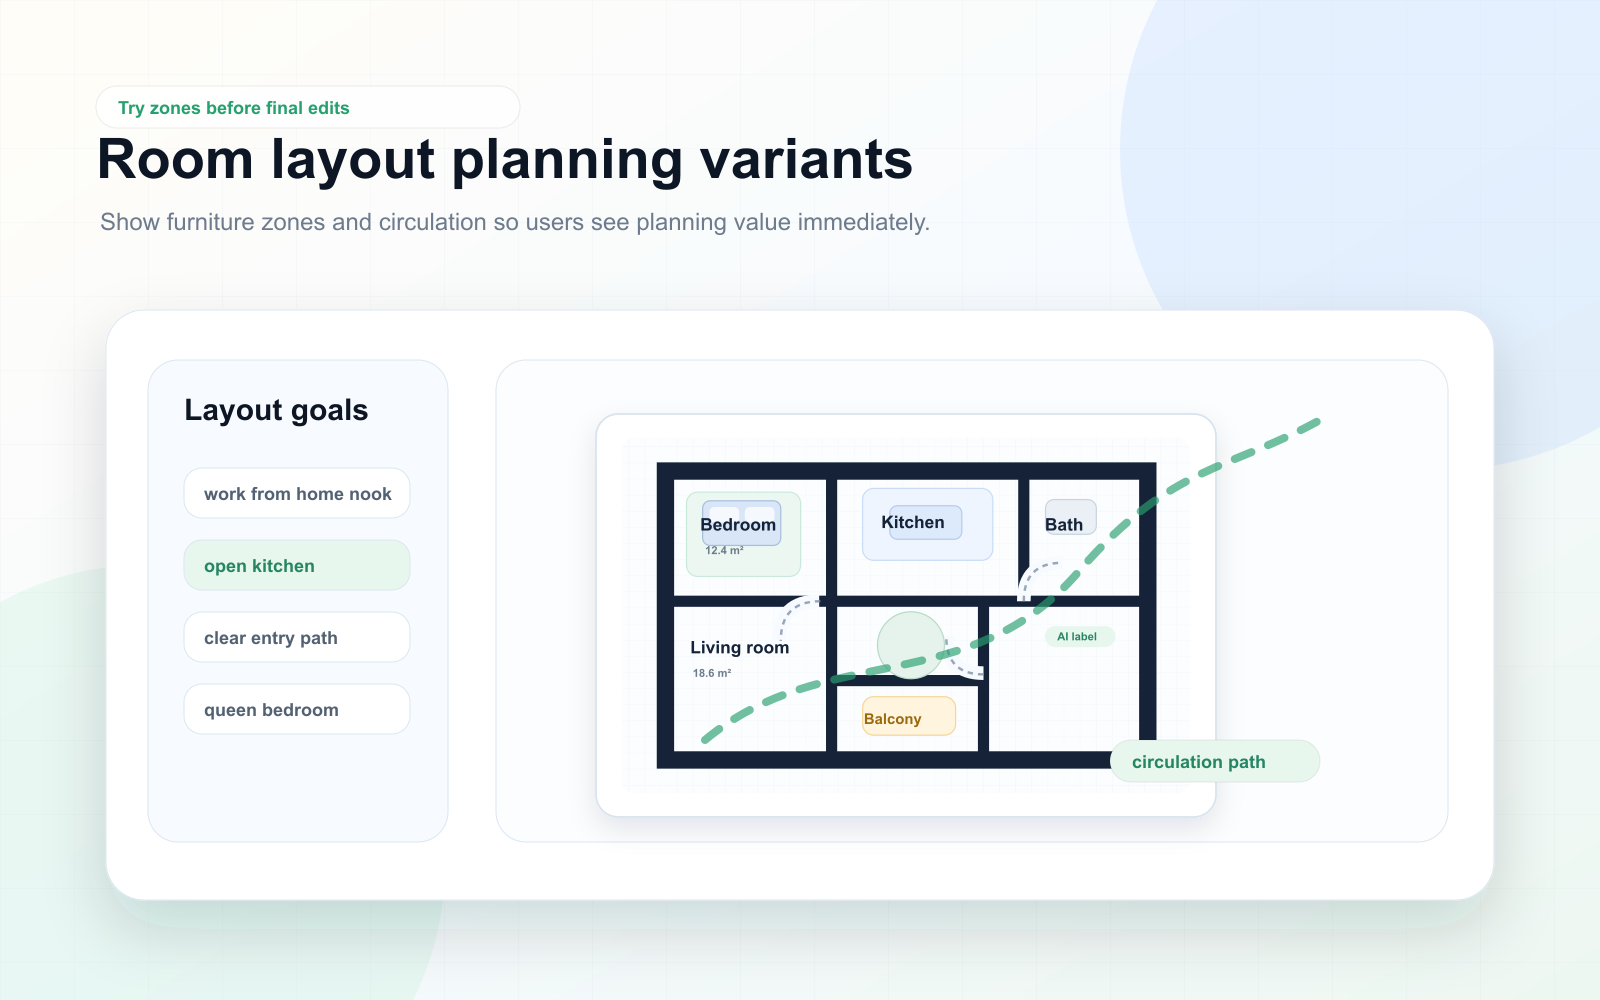
Enter fixed points, list furniture, generate a layout, then adjust spacing until the room works.
Enter room size and fixed points
Add walls, doors, windows, outlets, and anything that cannot move.
List the furniture
Include the large pieces first. Sofas, desks, beds, tables, and storage shape the plan.
Generate a layout option
The room layout generator creates a draft with zones and circulation paths.
Adjust the spacing
Revise the prompt and regenerate to change the arrangement. Check clearances against your measured room, then save the PNG. This workflow does not provide drag-and-drop furniture or a collision solver.
Support notes
Questions about room layout planning images
Answers about furniture zones, dimensions, variants, and export choices.
AI plans should be reviewed before construction decisions.
AI generation uses account credits. Downloading a saved PNG does not run a new generation.
01What information should I enter for a room layout?
02Does the generator know my furniture measurements?
03Can I create more than one arrangement?
04Is the room layout generator an interactive furniture editor?
05Can I use the result for construction or electrical work?
Plan the movement first
Test a room arrangement before you buy
Add the fixed points, name the furniture that matters, and generate one layout direction you can compare with real measurements.



































