
House floor plan generator for your room programme
Generate a house zoning concept from footprint, floors, bedrooms and bathrooms. Include a garage or office, compare floor schedules, and export SVG or PNG.
Reproducible house planning examples
These diagrams come from the same local algorithm as the form, not an AI illustration.
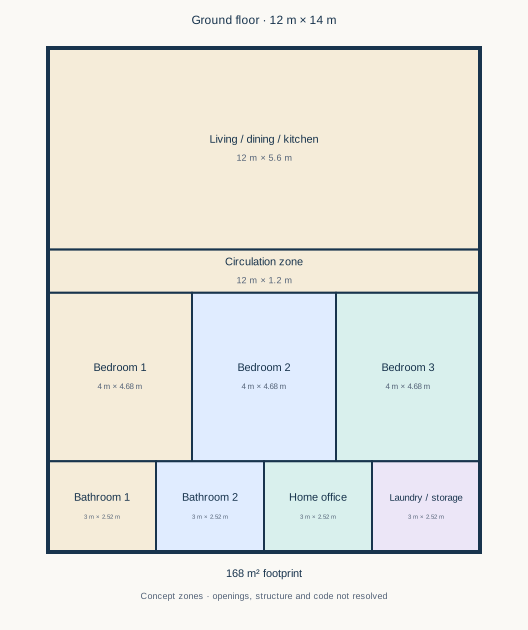
Single-level family house
The default 12 × 14 m programme includes three bedrooms, two bathrooms, a home office and laundry. Living, dining and kitchen share the front zone.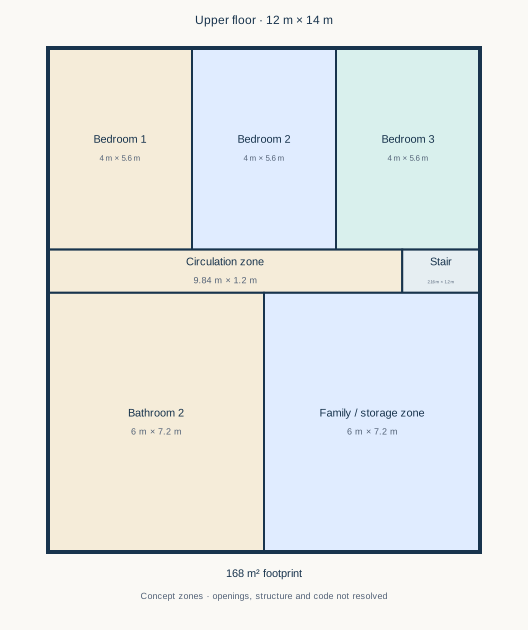
Two-storey organisation
Move bedrooms to the upper floor while retaining living spaces downstairs. Switch the preview floor to inspect its own zones, schedule and download.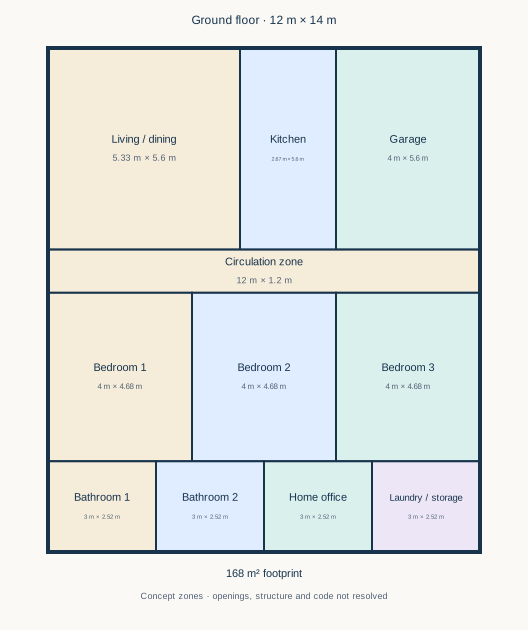
Garage and kitchen choices
Include a garage within the footprint or separate the kitchen from living and dining. These choices change the geometry, not just the prompt text.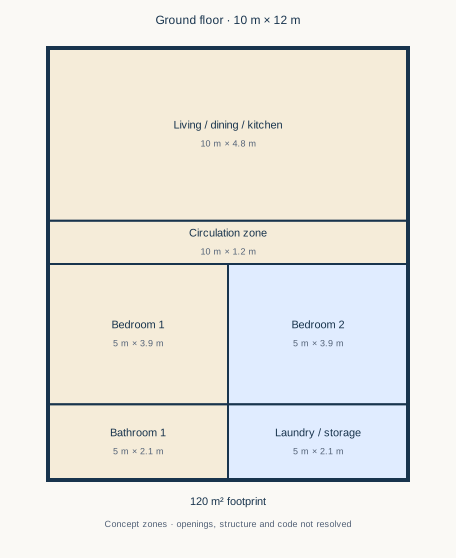
Compact starter programme
Begin with a 10 × 12 m single-level footprint, two bedrooms and one bathroom. Adjust the dimensions before generating your own version.A residential room programme
Allocate household spaces before detailed drafting
A house layout begins with a room programme: which spaces the household needs, how many floors are available, and what footprint they share. This local generator turns those choices into named rectangular zones and a room-by-room area schedule. It reserves a circulation band, groups bedrooms, and keeps the ground-floor living spaces separate from the service zones.
Choose one floor for a single-level concept or two floors to place the bedrooms upstairs. Both floors share the same rectangular footprint and stair placeholder position. The placeholder reserves space only; it does not design a stair, check headroom, or guarantee access to every room. Every boundary remains a concept until you develop doors, windows, structure and circulation in a measured drawing.
Single-level family house
The default 12 × 14 m programme includes three bedrooms, two bathrooms, a home office and laundry. Living, dining and kitchen share the front zone.
Two-storey organisation
Move bedrooms to the upper floor while retaining living spaces downstairs. Switch the preview floor to inspect its own zones, schedule and download.
Garage and kitchen choices
Include a garage within the footprint or separate the kitchen from living and dining. These choices change the geometry, not just the prompt text.
Compact starter programme
Begin with a 10 × 12 m single-level footprint, two bedrooms and one bathroom. Adjust the dimensions before generating your own version.
Inspect the programme
Know what each floor contains
Room counts, per-floor schedules and explicit placeholders make the starting point easier to review.
An explicit room schedule
Check which bedrooms, bathrooms and optional rooms are allocated on each floor. Total zone area includes the garage and circulation rather than claiming certified living area.
Reproducible local calculation
The same settings create the same arrangement. Room generation and downloads run in this browser without uploading a reference or spending AI credits.
A real editable next step
The handoff contains vector objects and text, not a flat image with simulated edit handles. Each floor is sent separately; it is not a multi-level CAD model.
How it works
From household needs to a house concept
Set the footprint, allocate rooms, inspect each level and continue into vector drawing.
Define the footprint
Enter width and depth in metres or feet. Each side must be 8–30 m or its feet equivalent. A two-storey concept repeats the footprint on both levels.
Set the household requirements
Choose one or two floors, one to five bedrooms, and one to three bathrooms. Add a home office or garage and choose an open or separate kitchen.
Generate and inspect every floor
Read zone names, dimensions and areas. The bedroom template rejects cells under 2.4 m on either side; this is a tool limit, not a building-code rule.
Export or continue drawing
Download the selected floor as SVG or PNG. Edit this floor opens its vector zones, boundaries and labels in the manual creator, where you can add measured openings and revise the drawing.
A useful brief for home planning
Use zones to discuss room requirements, not to certify a building design.
Support notes
Questions about house floor plan generator
How floor allocation, optional rooms, local exports and professional review work.
Local drawings and manual findings are not construction certification. Measurements, openings, access and codes need independent review.
This local tool has no account requirement or credit charge. Separate AI workflows use their own credits.
01What does this house floor plan generator produce?
02How are bedrooms and bathrooms assigned to two floors?
03Are stairs and circulation fully designed?
04Can I change walls and labels after generation?
05Does generation cost credits?
06Can I build from the downloaded plan?
A residential starting point
Generate your house room programme
Set the footprint and household needs, inspect both levels where applicable, then develop the concept into a measured drawing.



































