
Useful before final design
The floor plan maker helps narrow choices while the project is still cheap to change.
Use this floor plan maker to create clear room layouts from notes, dimensions, or optional reference images, then review and share generated plans.
Upload a plan (optional)
Do not upload sensitive information.
Choose a result
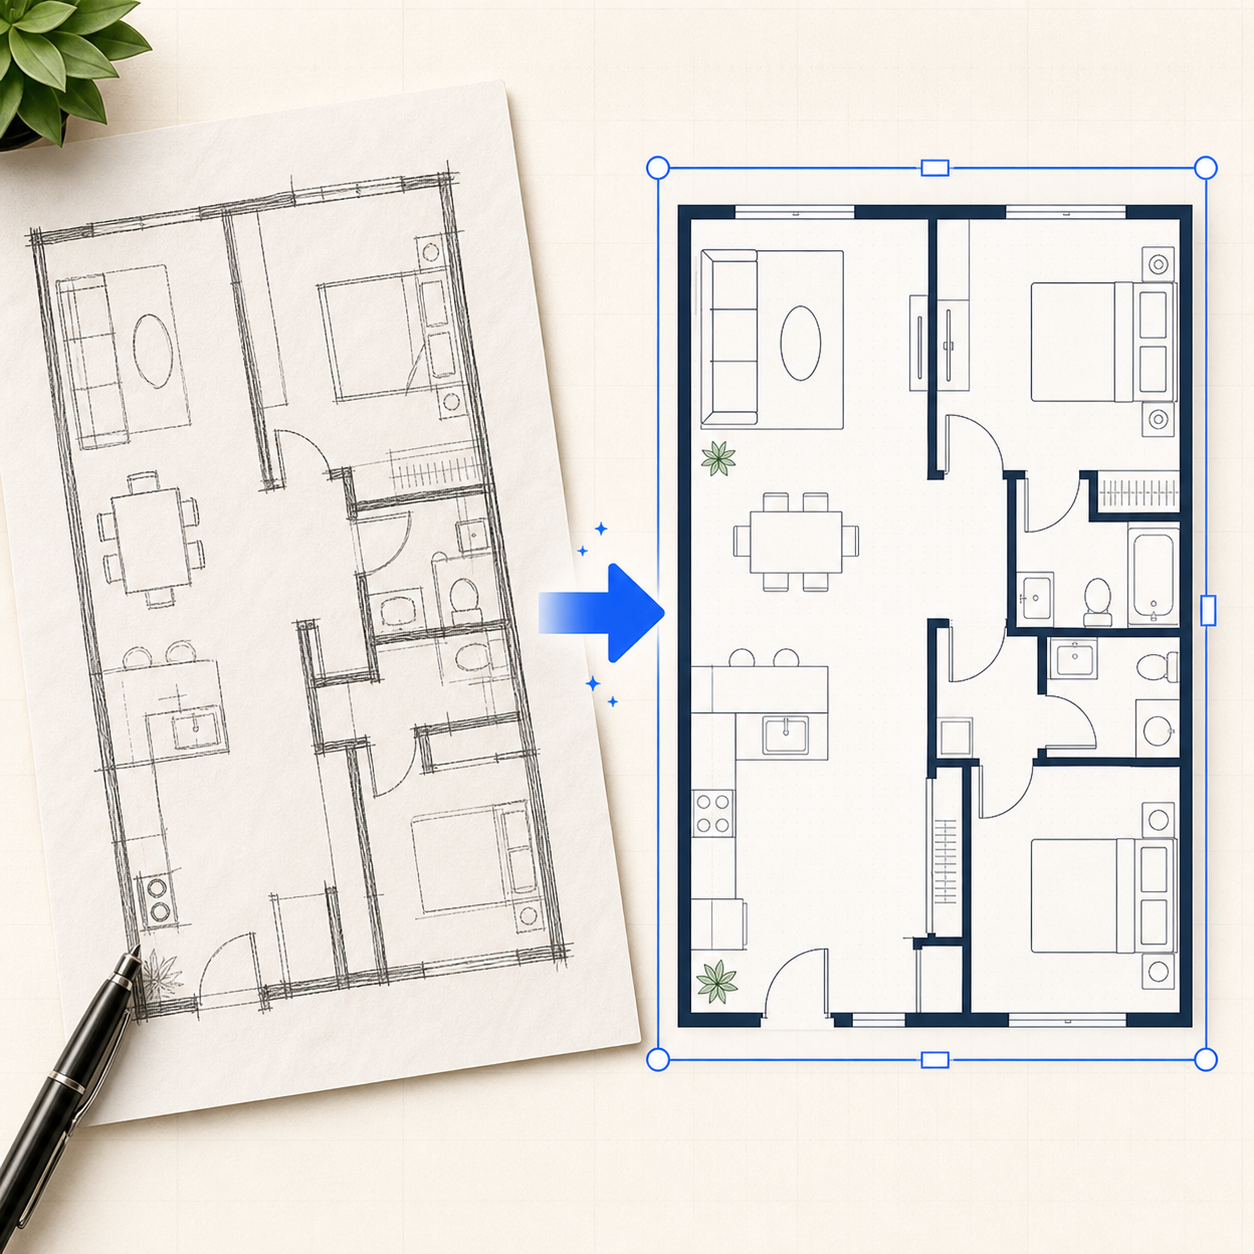
Check dimensions before building.
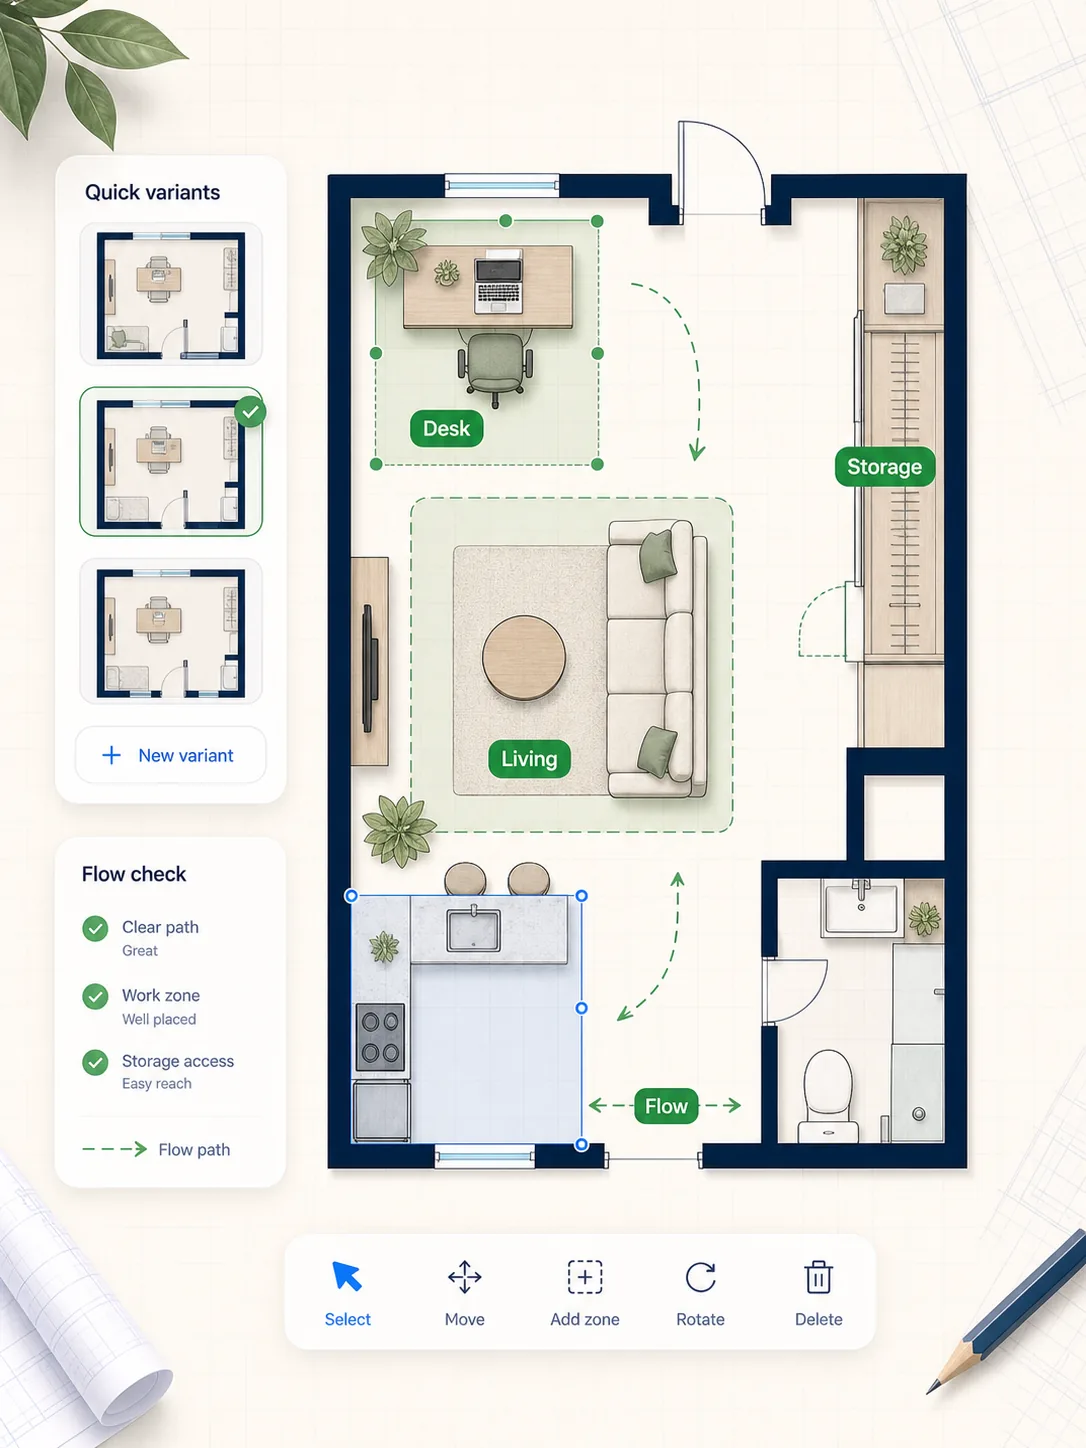
The cards focus on furniture zones, room flow, review, and clean 2D output instead of repeating one asset.
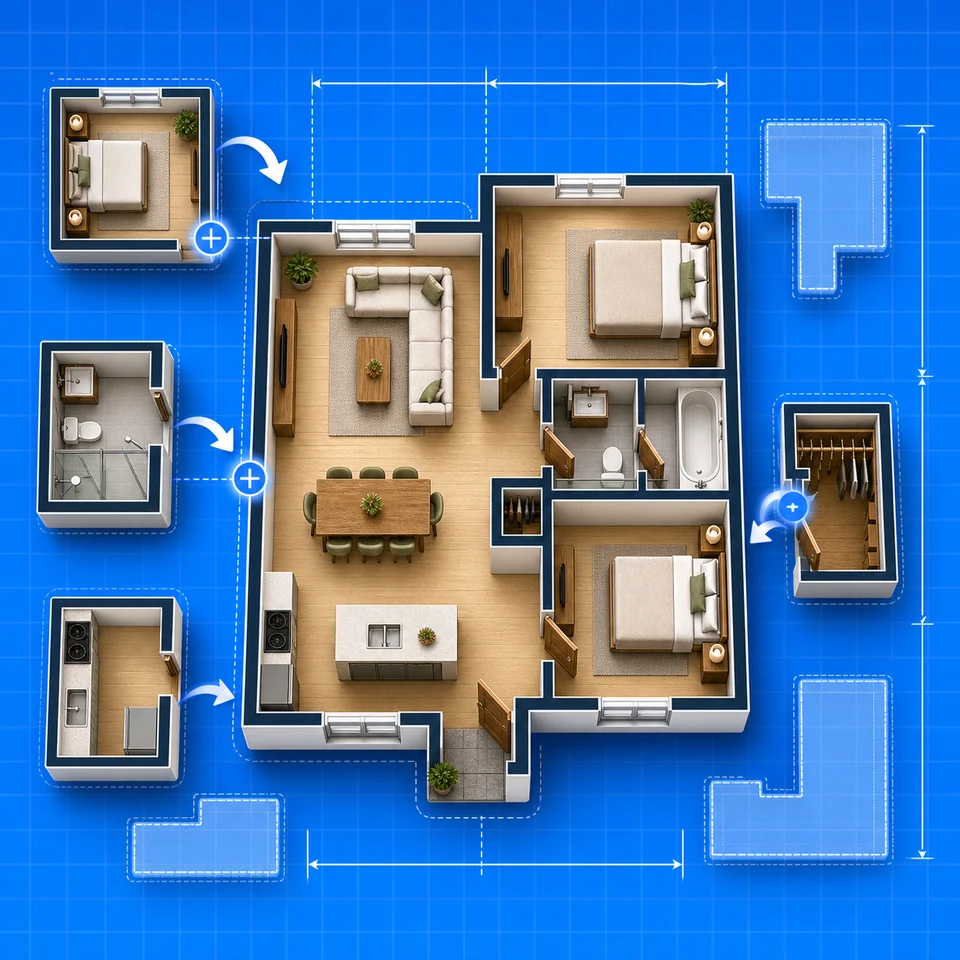
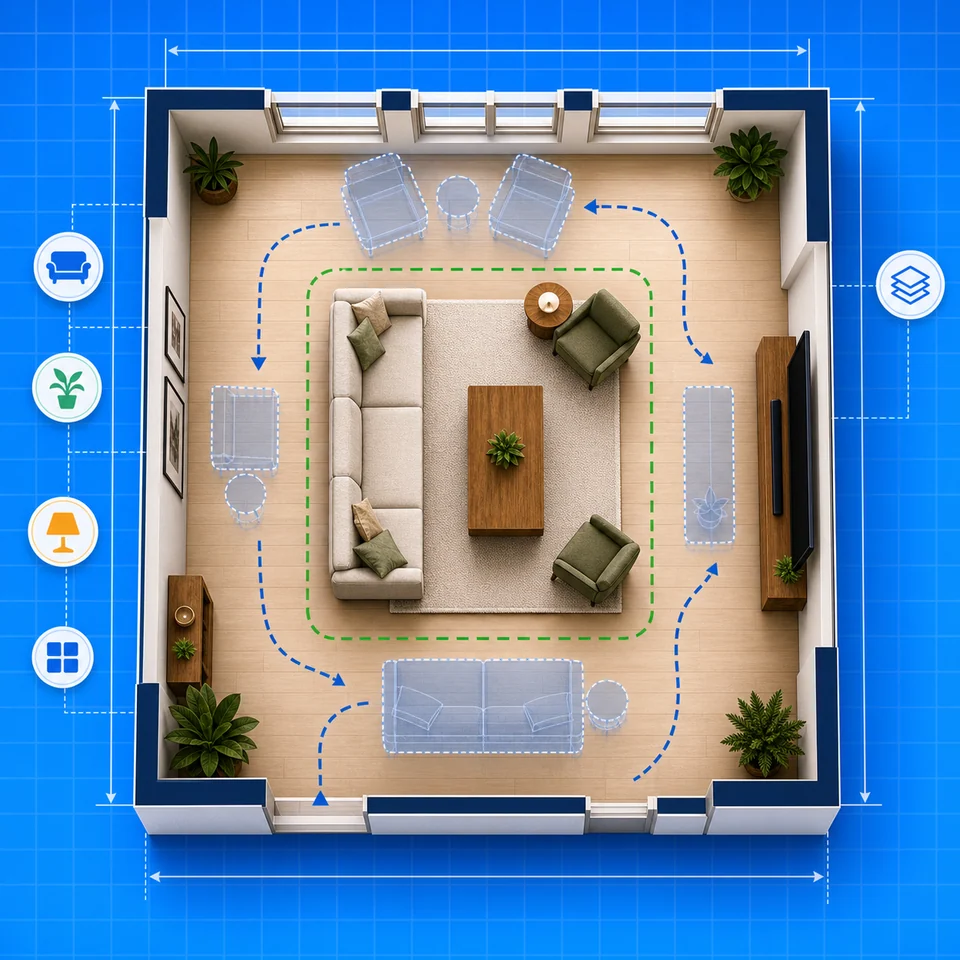
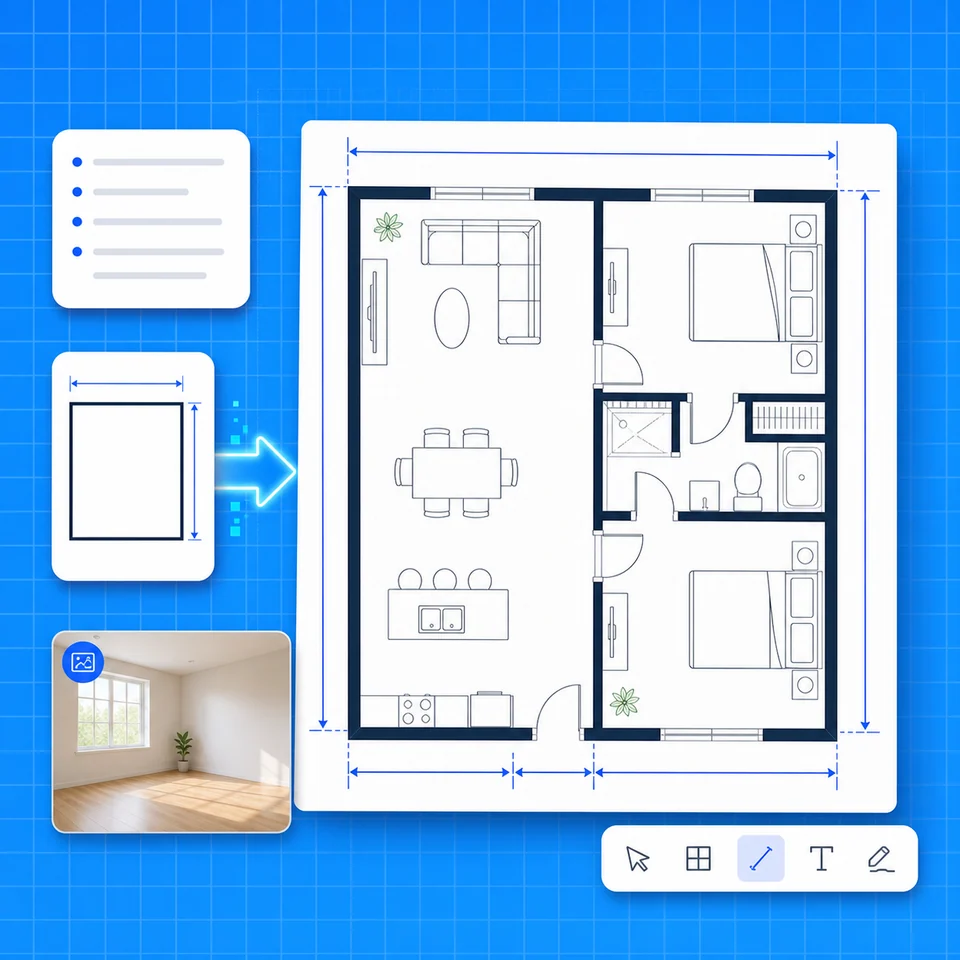
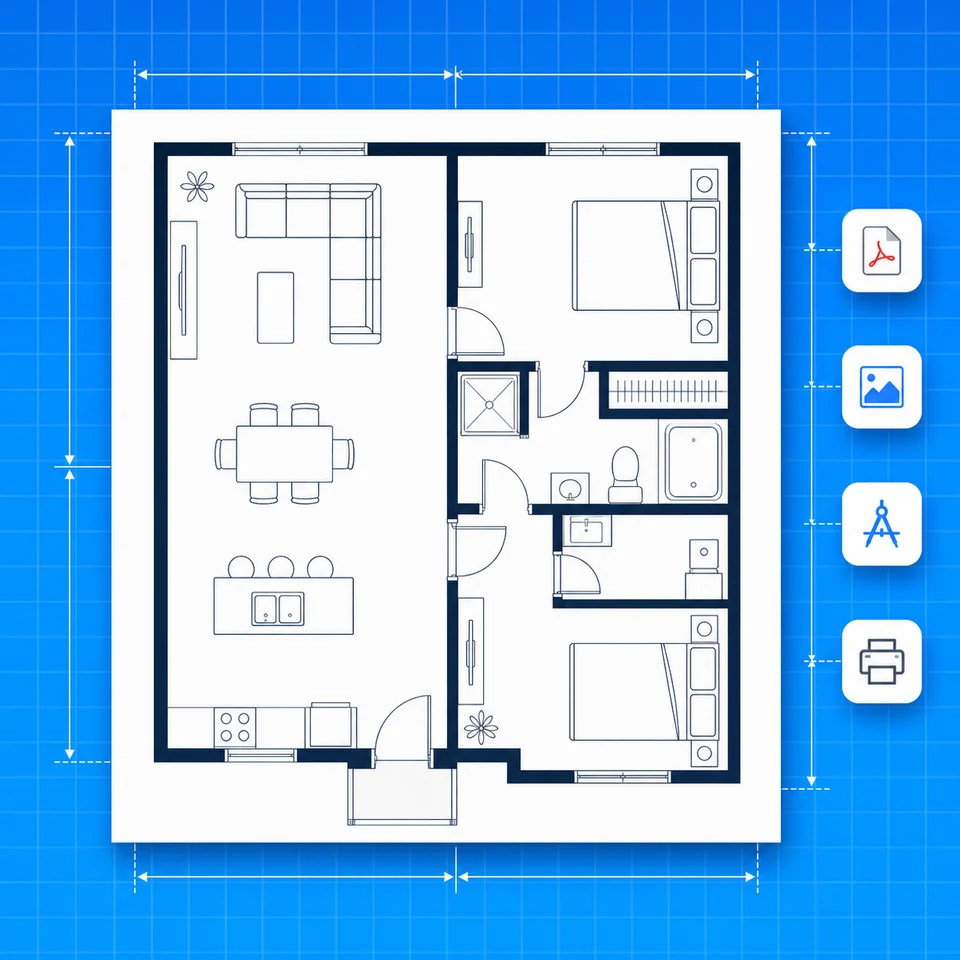
Quick layout decisions
A floor plan maker should help you test a layout quickly, especially when the idea is still loose. Add room notes, furniture needs, and dimensions, then let the draft show whether the space works.
This floor plan maker is aimed at practical layout choices: where people walk, where furniture fits, and whether the room list makes sense before detailed editing starts.
Write what the space needs to do. The tool turns those notes into a plan you can inspect.
A good draft shows work areas, storage, circulation, and large furniture without forcing a full interior design pass.
Open or download a clean PNG image when you need a quick answer from a client, roommate, buyer, or contractor.
Fast comparison
Early layouts are easier to change. Fast variants help users compare room flow before committing.
The floor plan maker helps narrow choices while the project is still cheap to change.
Circulation paths and furniture zones make layout problems easier to spot.
Quick variants are more useful than one perfect-looking image when people are still comparing options.
How it works
Name the space, add sizes and furniture needs, generate a draft, then revise or export the option that works.
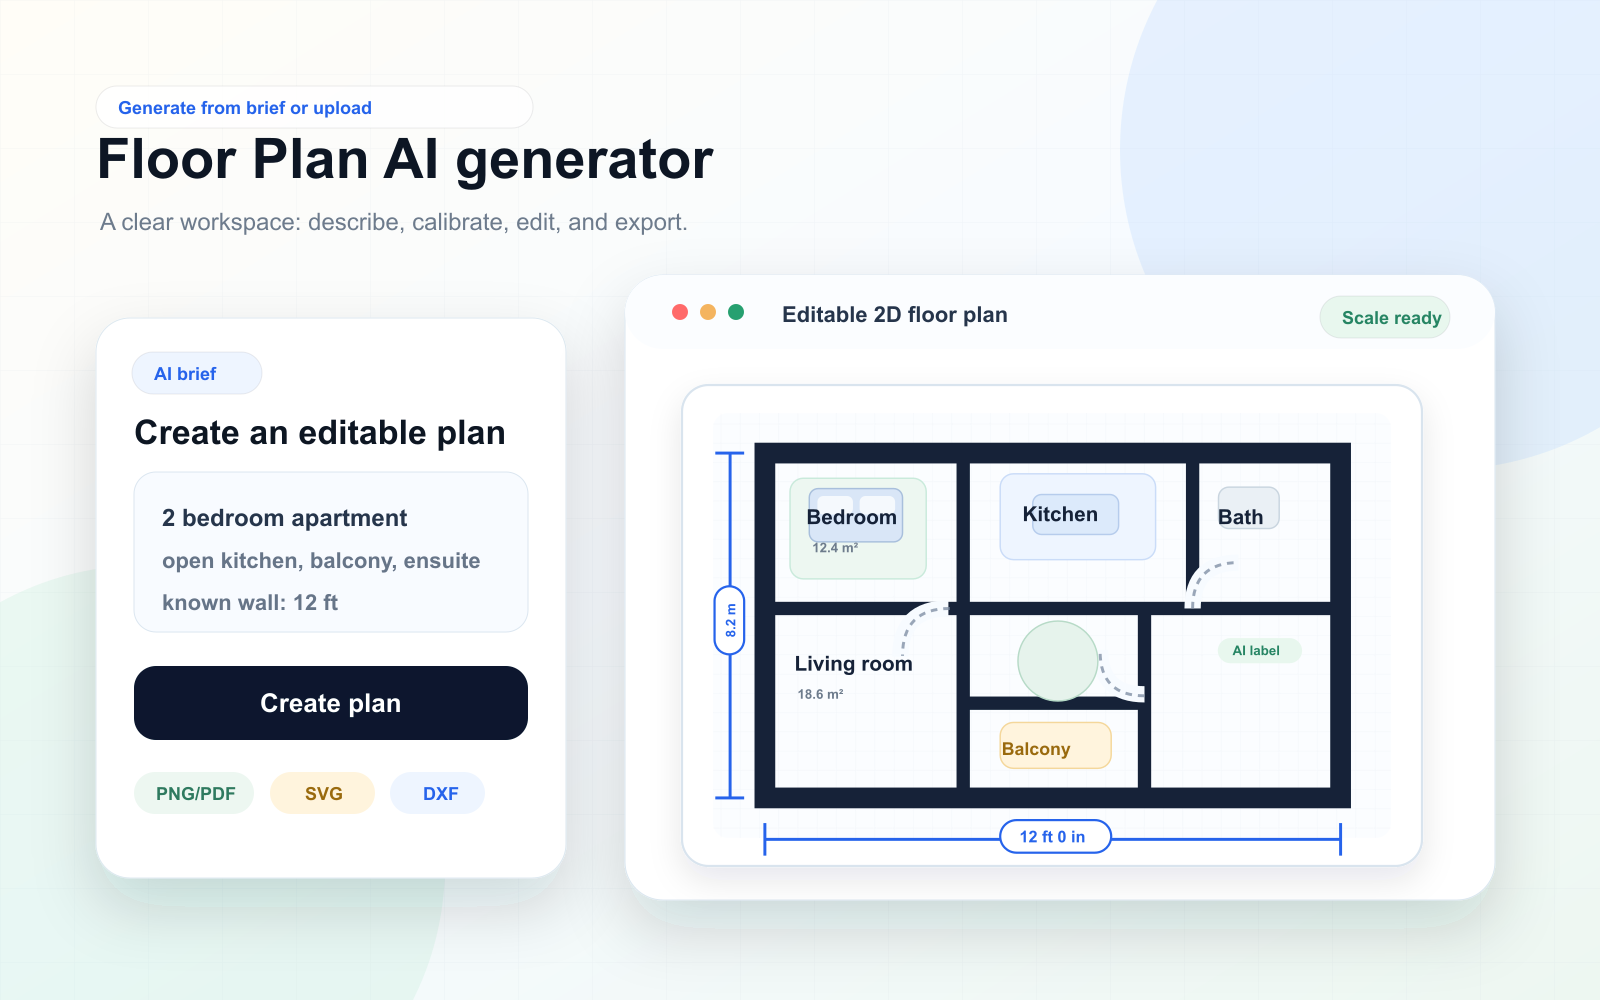
Start with a studio, office, kitchen, living room, or full home layout.
Include dimensions, big furniture, storage, entry points, and any awkward corners.
Use the first draft to test circulation and room relationships.
Try another version or export the one that communicates the idea clearly.
Use cases
The floor plan maker fits practical decisions about furniture, rooms, listings, and early remodel conversations.

Homeowners
Plan before spending money
What they need
Homeowners can turn early ideas into a plan they can discuss with family, builders, or designers. The draft helps them see room flow before contractor calls.

Real estate teams
Make listings easier to understand
What they need
Agents and property managers can use the workflow when a listing needs a clearer layout image. A readable plan helps buyers understand room relationships faster than photos alone.

Designers and contractors
Create a clean starting point
What they need
Small studios and contractors can speed up early conversations. The plan is not a substitute for professional measurement, but it is useful for notes, options, and scope.
Support notes
Short answers about variants, review, sharing, and saved PNG output.
AI plans should be reviewed before construction decisions.
Users see the credit cost before generating or exporting.
Ready when the source is ready
Start with a prompt or reference image, review the draft, then export only after the plan is readable.