
Less blank-canvas work
Drawing walls by hand is slow when you only need a first plan. The floor plan generator gets you to a reviewable draft faster.
Use this floor plan generator to create reviewable 2D plan images from dimensions, notes, or optional reference images, then review proportions and download the saved PNG.
Upload a plan (optional)
Do not upload sensitive information.
Choose a result
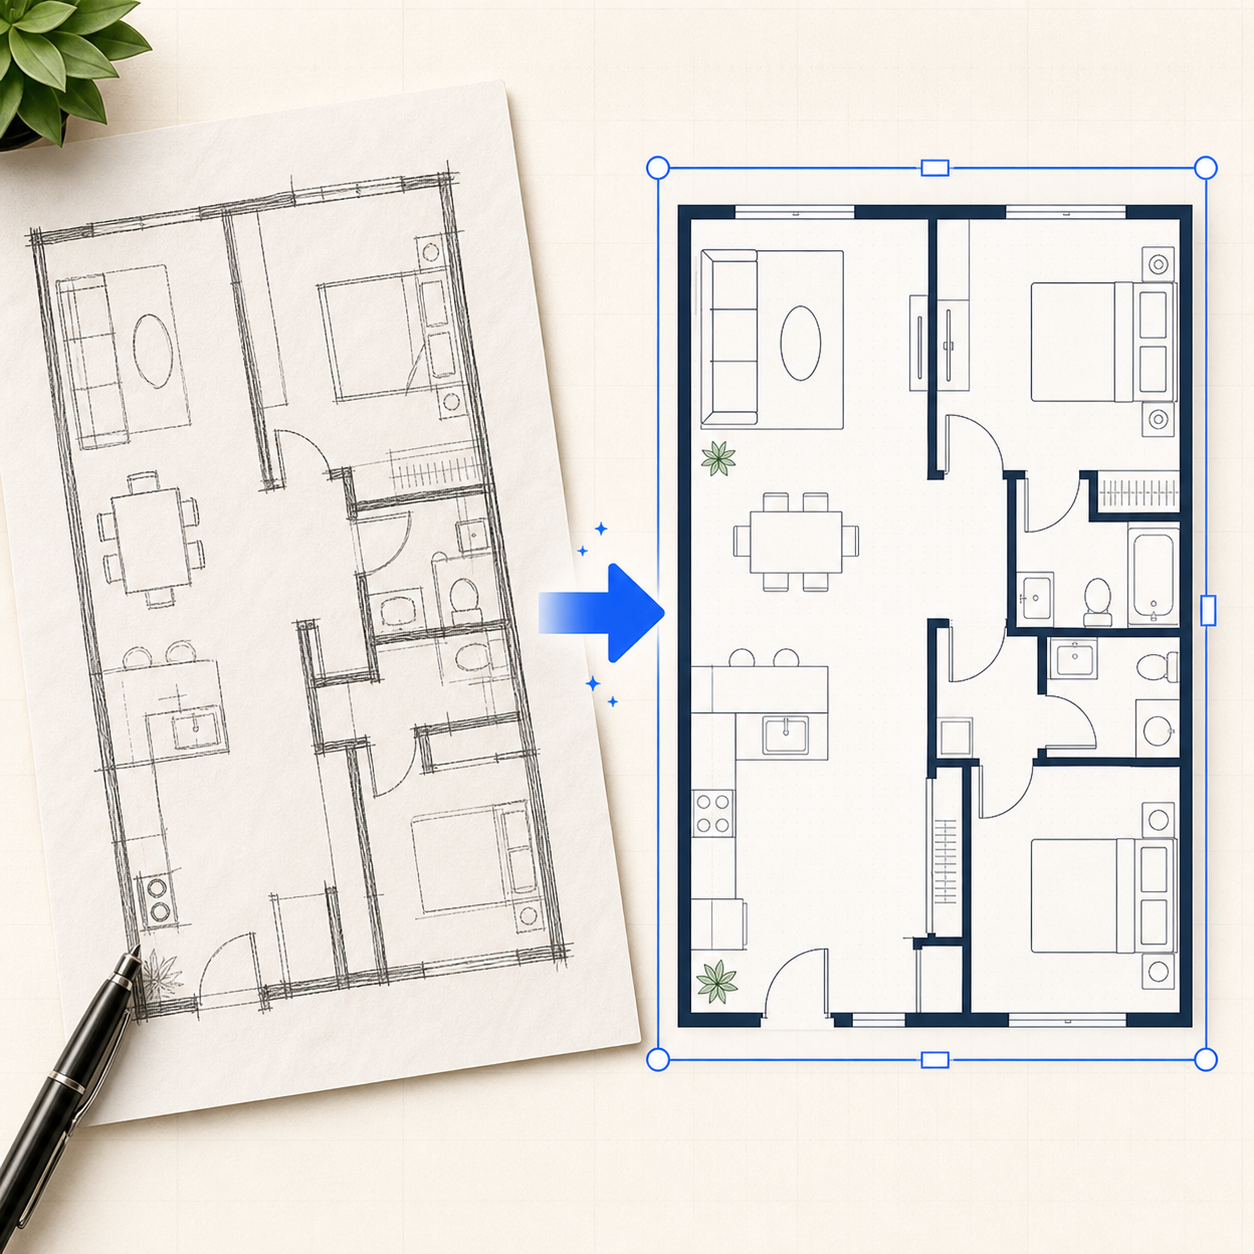
Check dimensions before building.
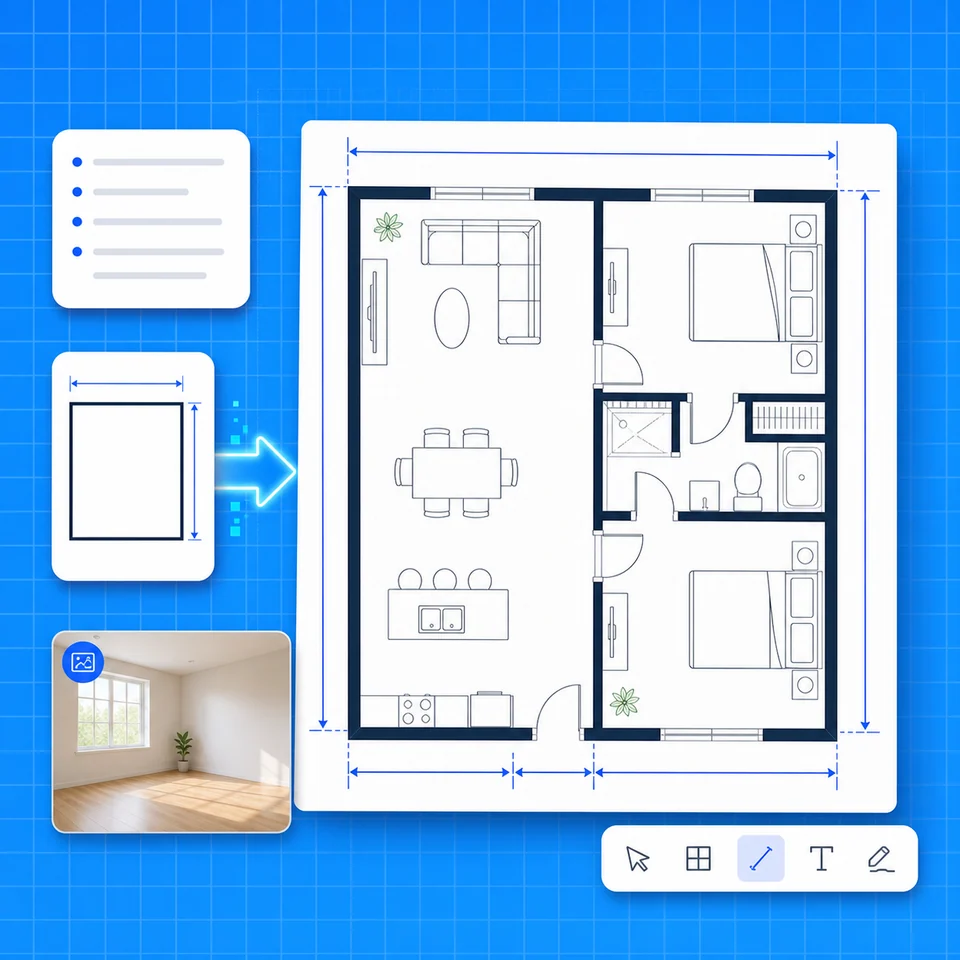
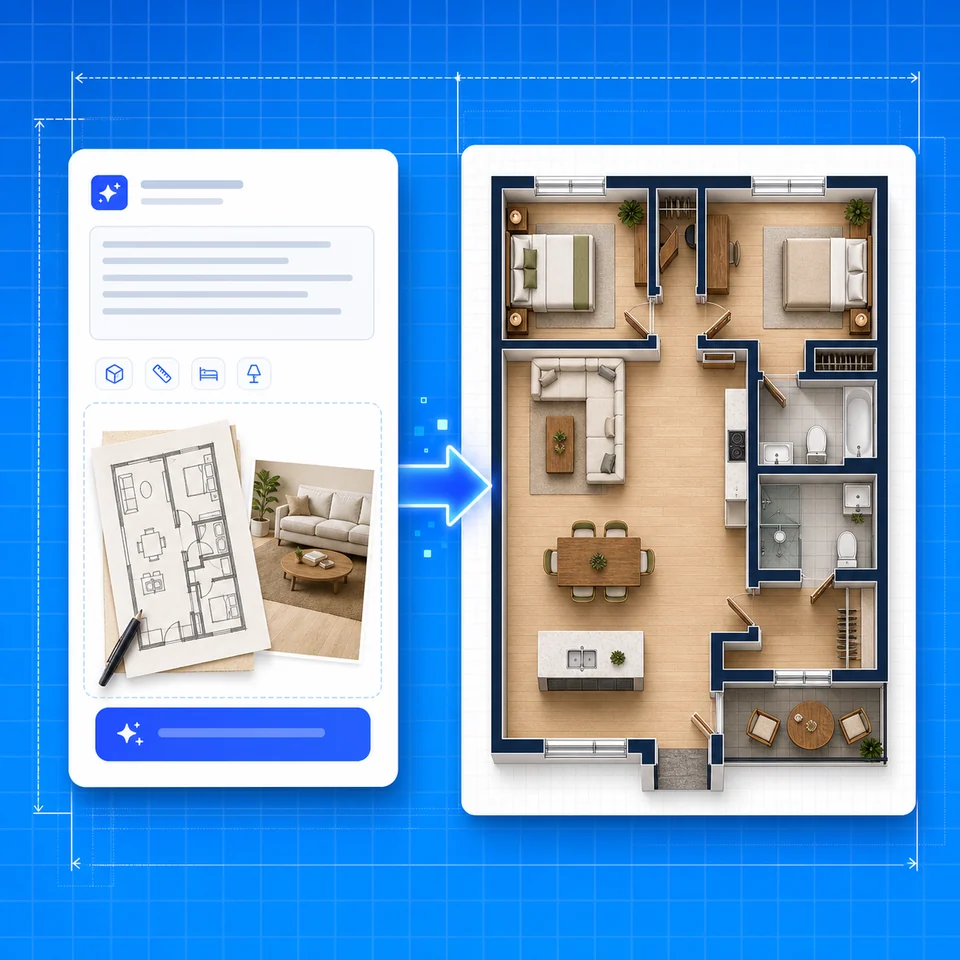
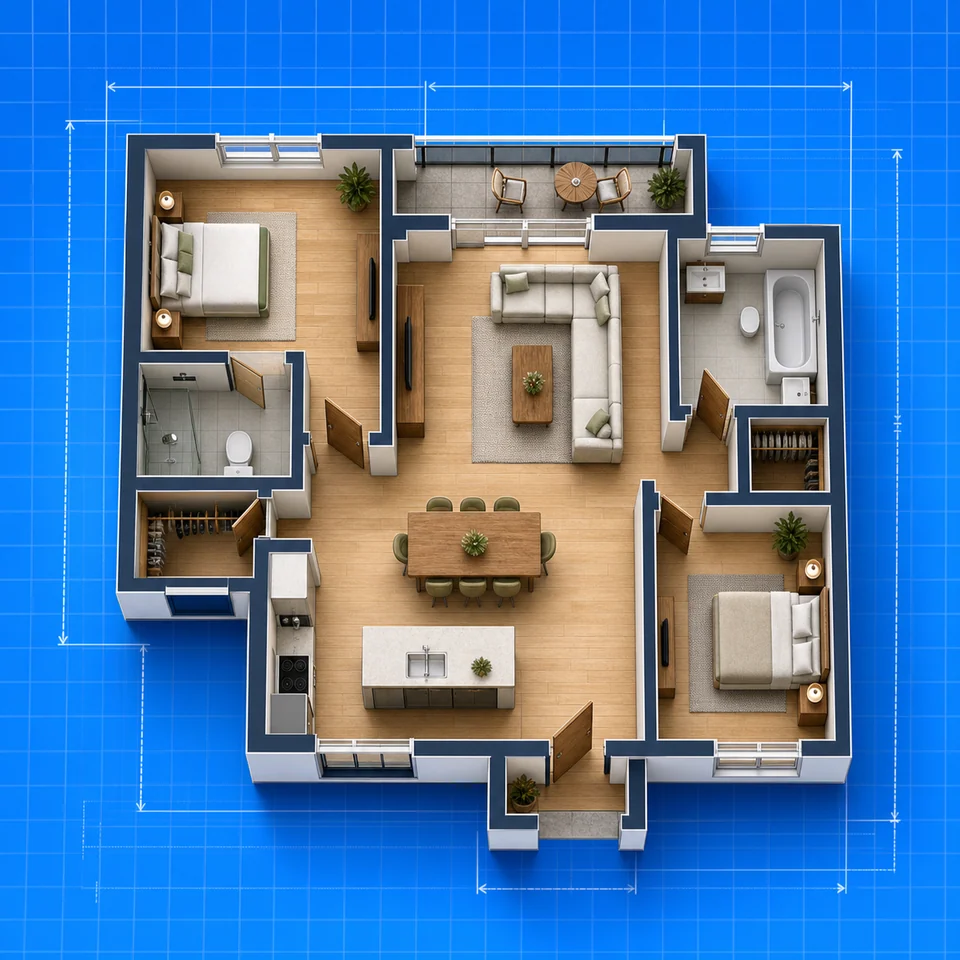
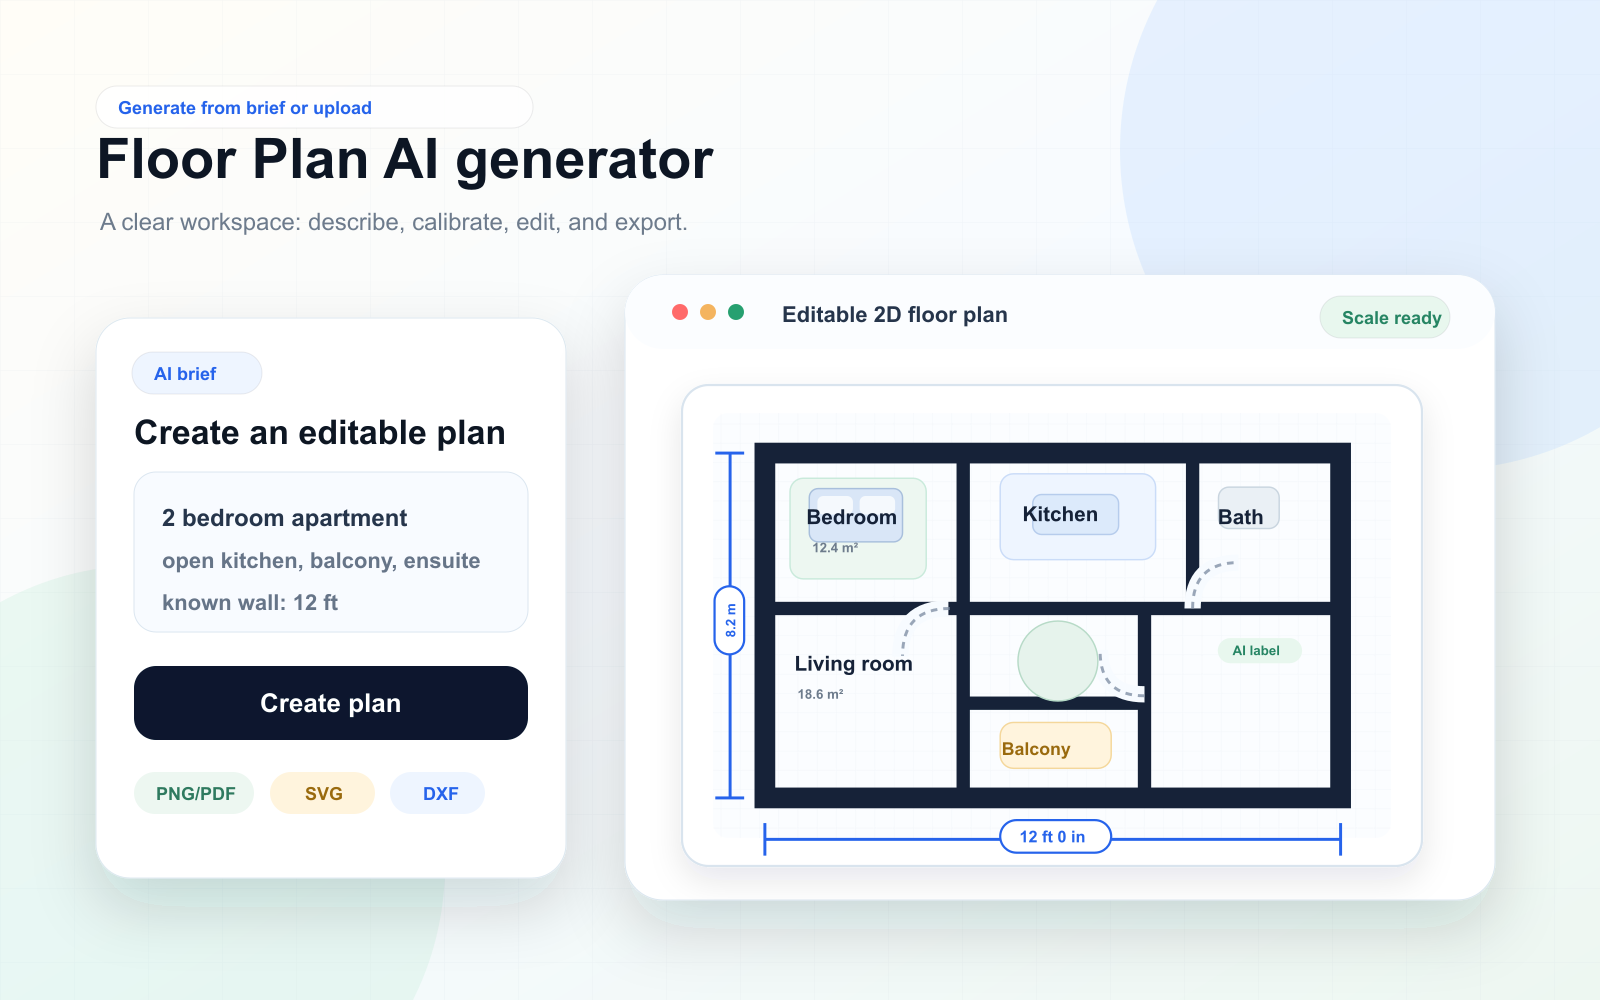
Four visuals cover input, AI drafting, human review, and saved PNG output so the page does not rely on one generic planner image.
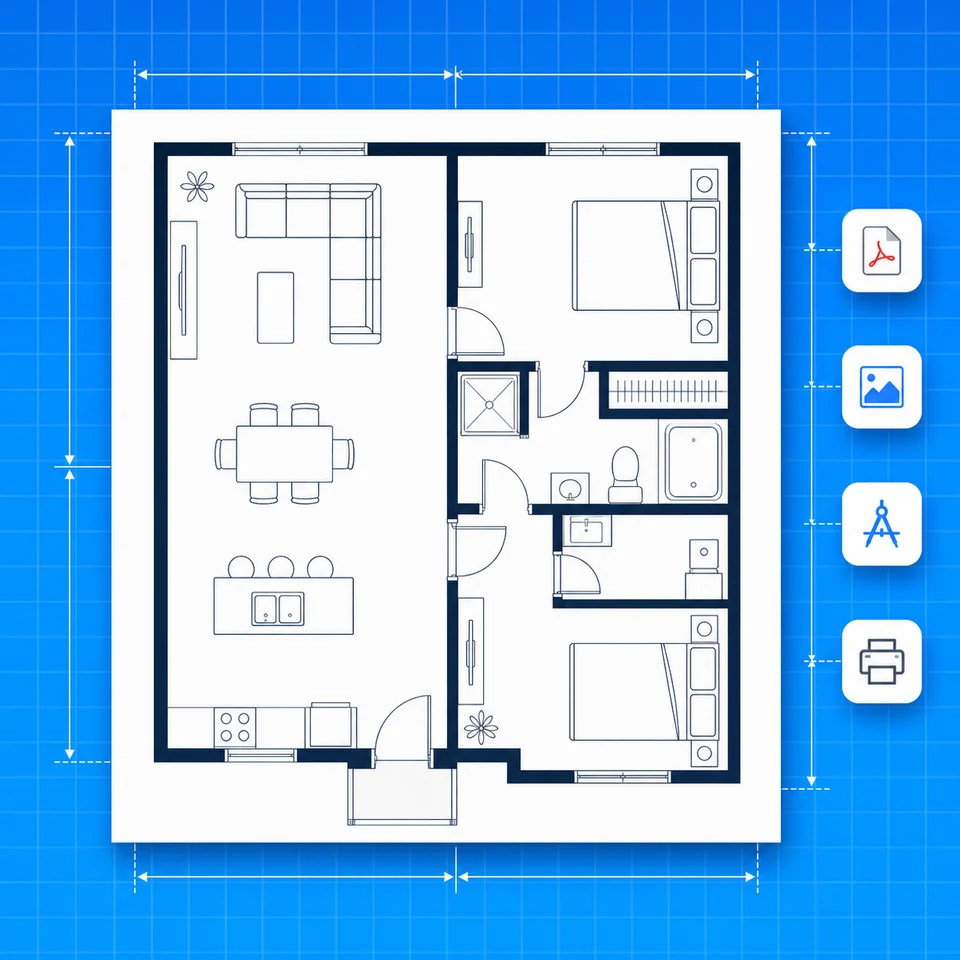
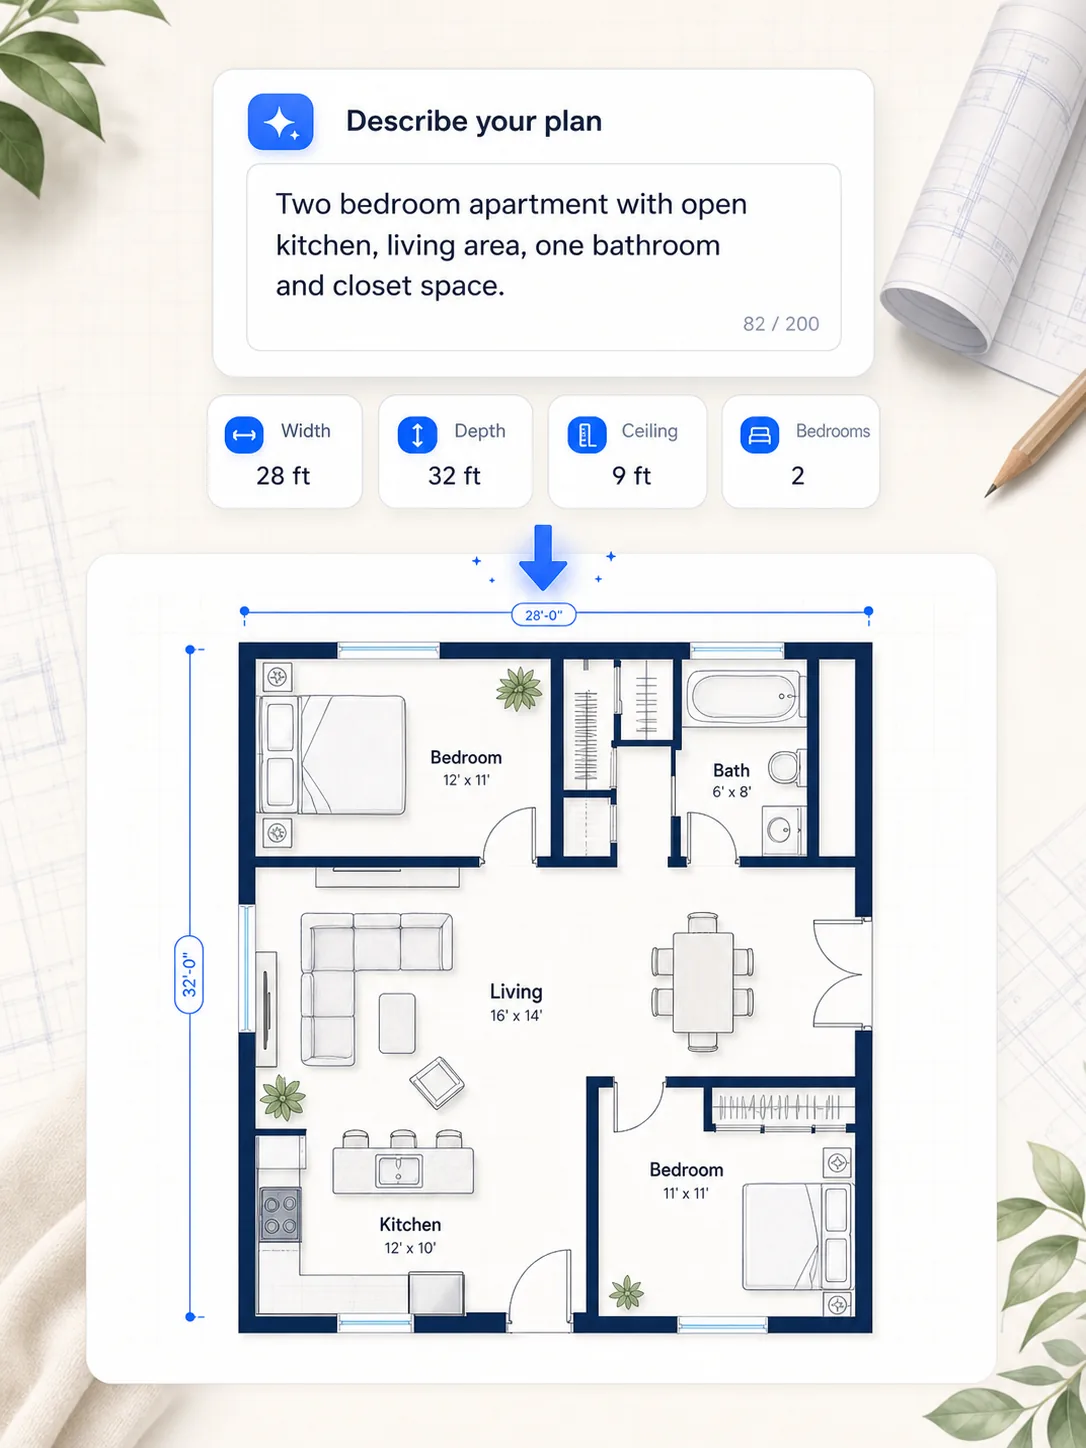
Plan from real inputs
A floor plan generator is useful when you have a room list, a few measurements, or a rough idea and need a plan image you can review. Start with the clearest details you have, then use the draft as a planning map instead of a final building drawing.
The workspace keeps the floor plan generator simple: write the brief, add an optional reference image, check the room labels, and download the saved PNG only after the layout makes sense.
Use a room brief, known wall length, dimensions, or a reference image. The first draft has more value when the source material stays visible during review.
Walls, doors, windows, room names, and proportions need human review. Use known dimensions and prompt notes to decide whether the result is ready or needs another generation.
Open or download the saved PNG for quick sharing. PDF, SVG, and DXF handoff files remain roadmap items, not active MVP exports.
Review-first output
A useful plan stays easy to review after generation. Check the details that affect real planning before you download.
Drawing walls by hand is slow when you only need a first plan. The floor plan generator gets you to a reviewable draft faster.
A useful plan needs labels, walls, doors, and scale checks. Decoration comes later.
Use the result for planning and discussion. Verify measurements before construction, permits, or legal use.
How it works
Start with the clearest source you have, then review the draft while you check known sizes, labels, and saved output.
List the rooms, rough sizes, entries, windows, and any must-have flow. Add one known measurement if you have it.
Use a JPG, PNG, or WebP image when a sketch or old plan explains the layout better than words.
Check room names, openings, and scale before you share. Small corrections make the draft much easier to read.
Download a readable PNG plan for family, clients, listing pages, or contractor conversations.
Use cases
These examples show where a reviewable draft saves time before anyone opens CAD or orders detailed drawings.

Homeowners
Plan before spending money
What they need
Homeowners can turn early ideas into a plan they can discuss with family, builders, or designers. The draft helps them see room flow before contractor calls.

Real estate teams
Make listings easier to understand
What they need
Agents and property managers can use the workflow when a listing needs a clearer layout image. A readable plan helps buyers understand room relationships faster than photos alone.

Designers and contractors
Create a clean starting point
What they need
Small studios and contractors can speed up early conversations. The plan is not a substitute for professional measurement, but it is useful for notes, options, and scope.
Support notes
Quick answers for review, saved PNG results, credits, and planning accuracy.
AI plans should be reviewed before construction decisions.
Users see the credit cost before generating or exporting.
Ready when the source is ready
Start with a prompt or reference image, review the draft, then export only after the plan is readable.