
Faster early planning
The AI floor plan generator shortens the first-draft stage, especially when users are still comparing layout ideas.
Use this AI floor plan generator to turn text prompts, dimensions, and optional reference images into generated 2D plans you can review and download.
Upload your plan
Do not upload sensitive information.
Choose a result
Upload an image to continue.
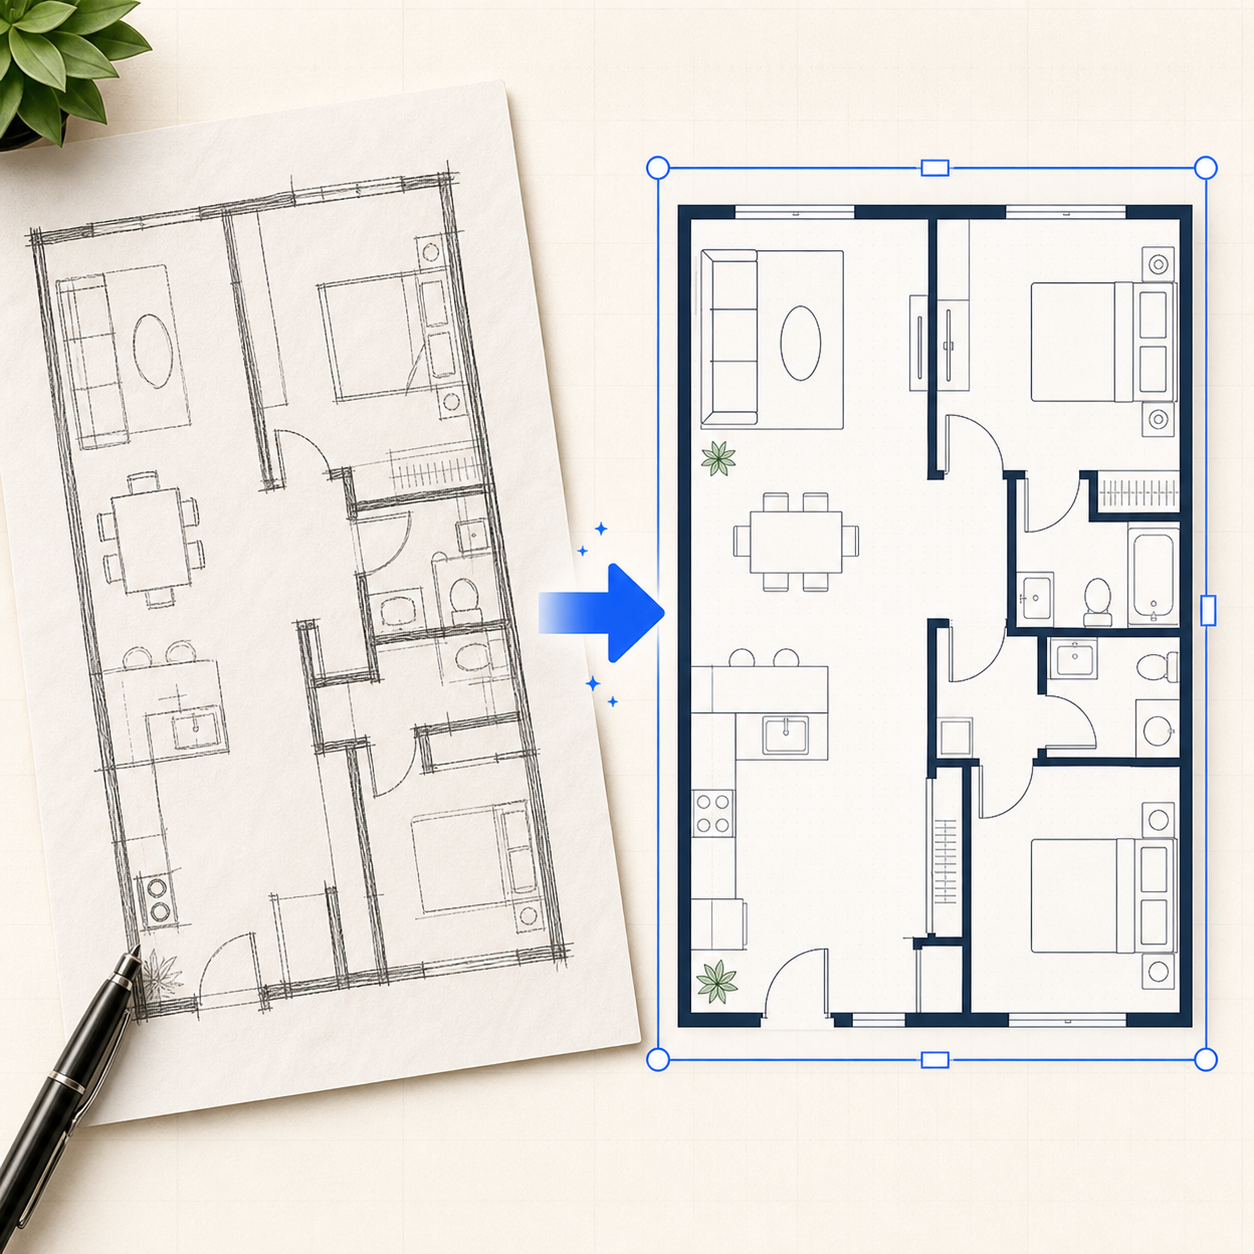
Check dimensions before building.
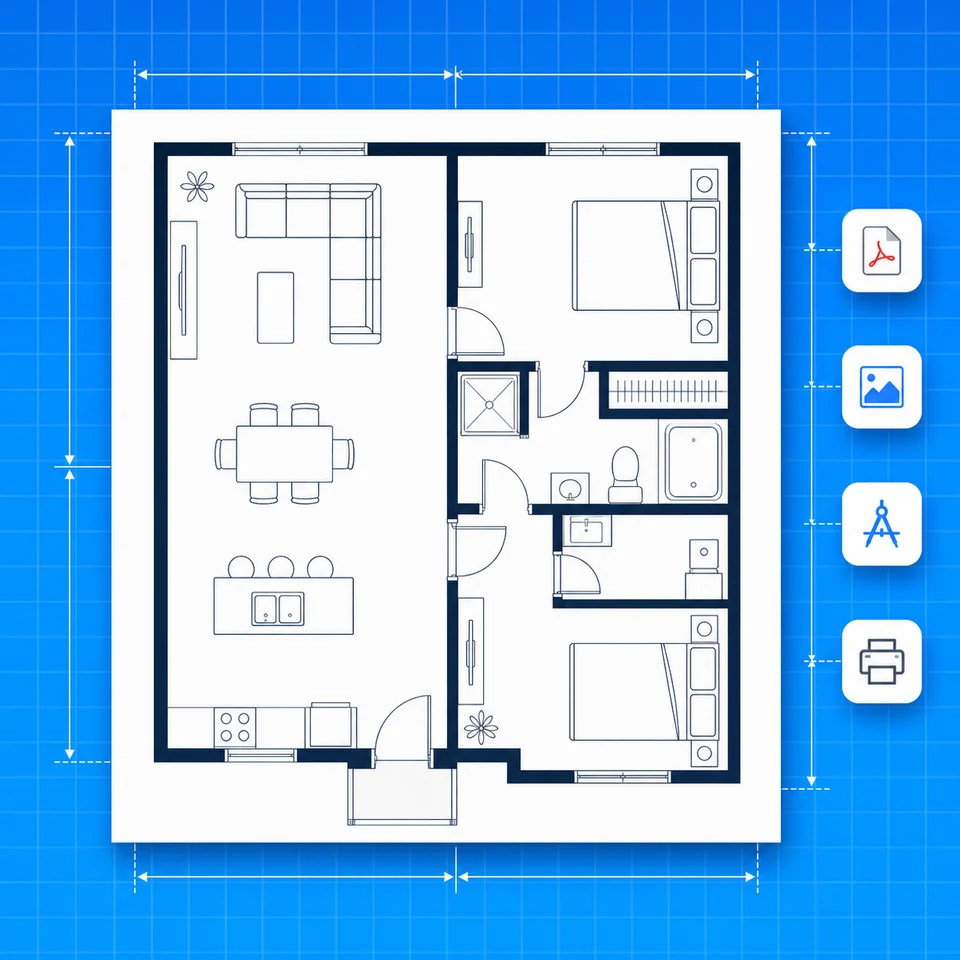
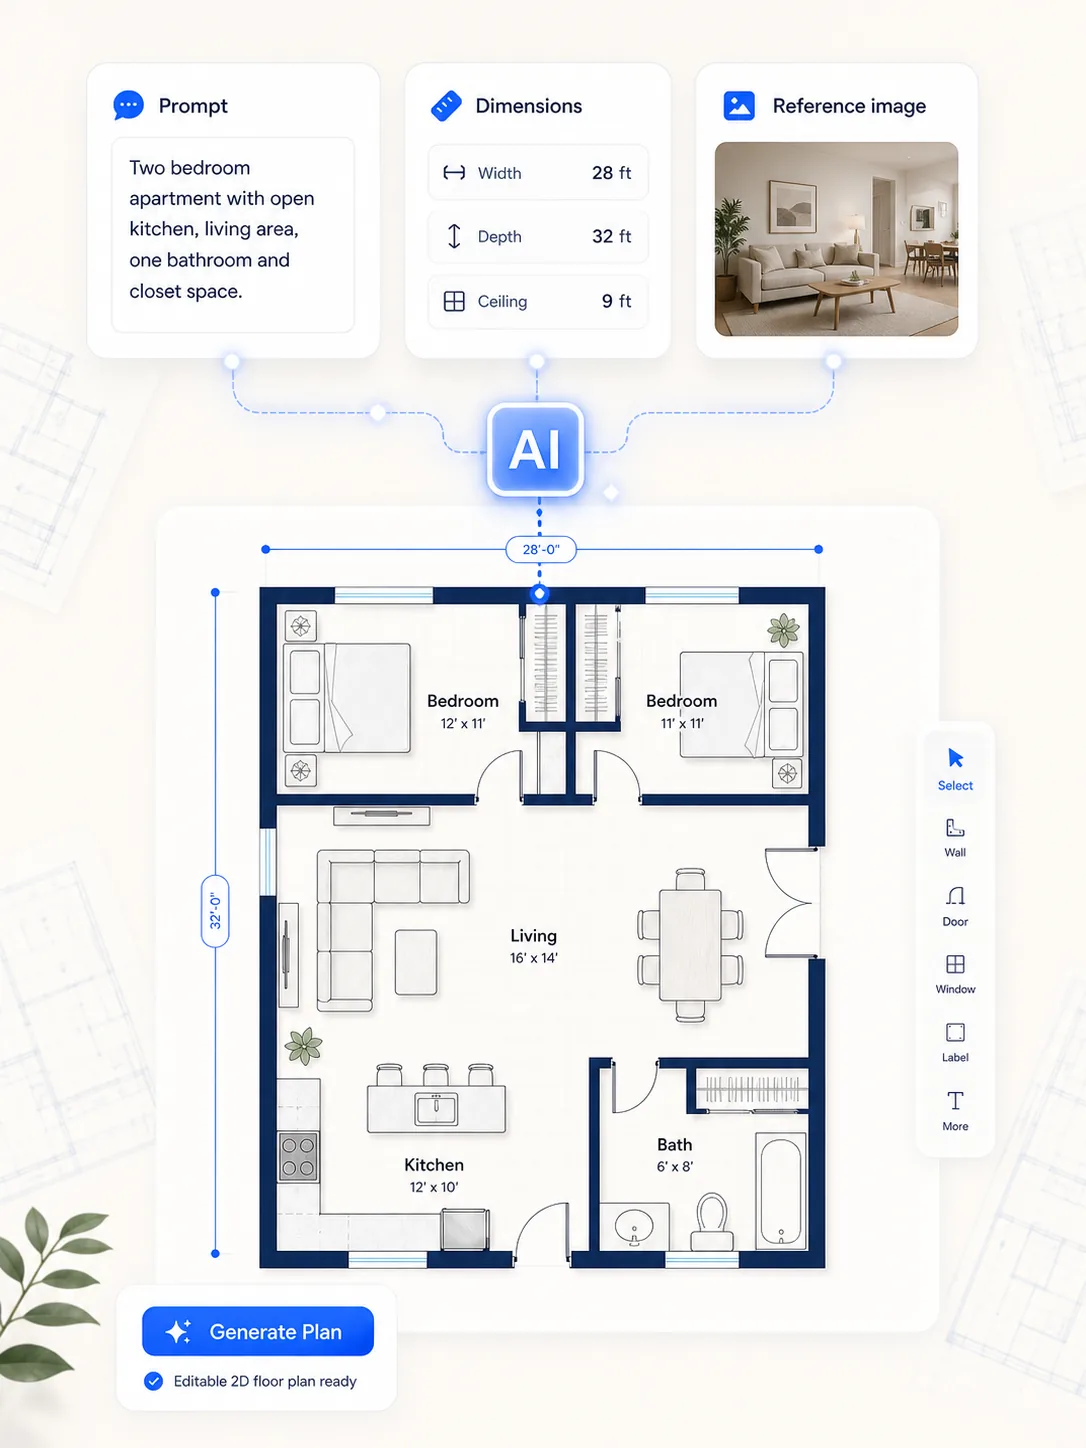
The cards show prompt input, reference image guidance, sketch cleanup, and export review.
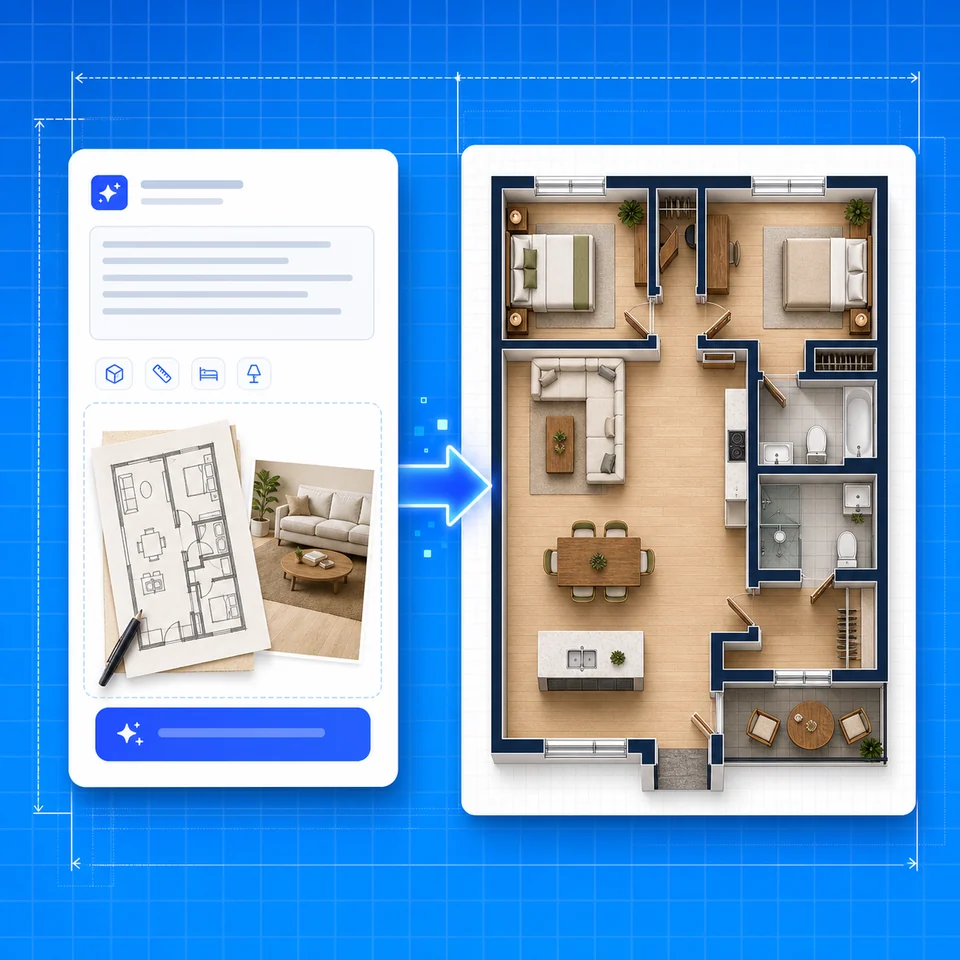
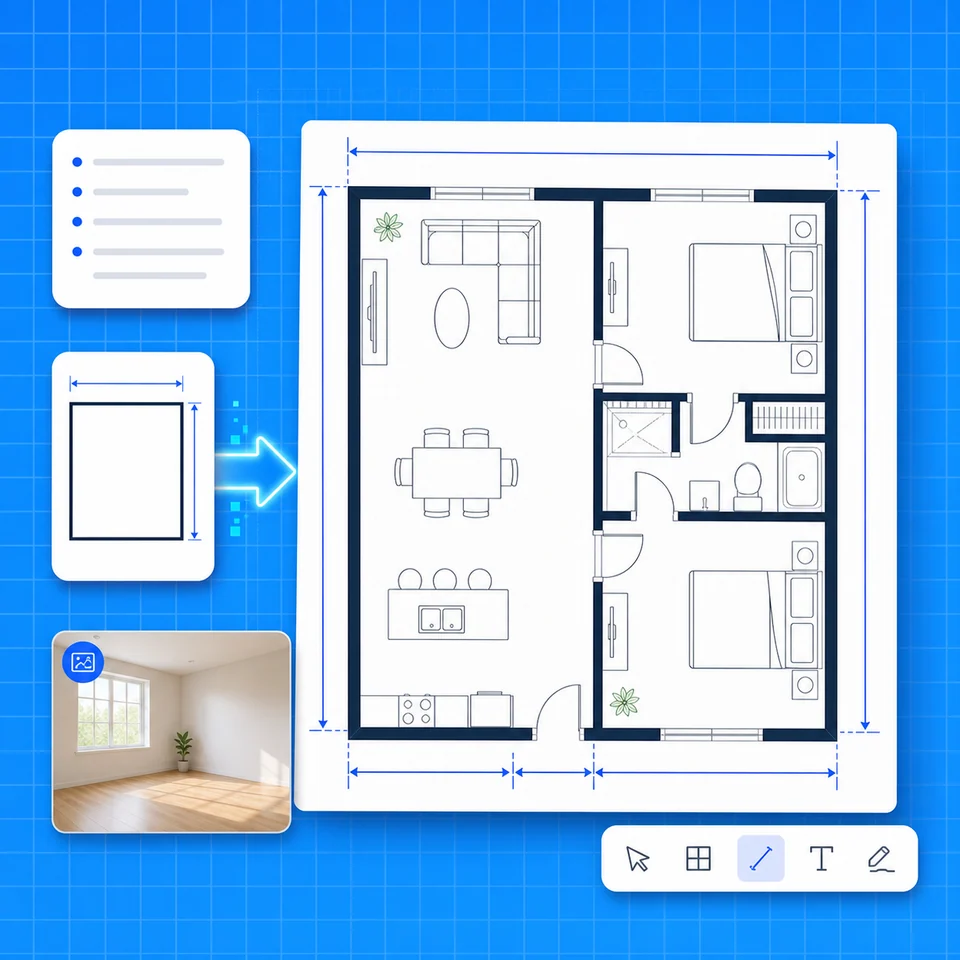
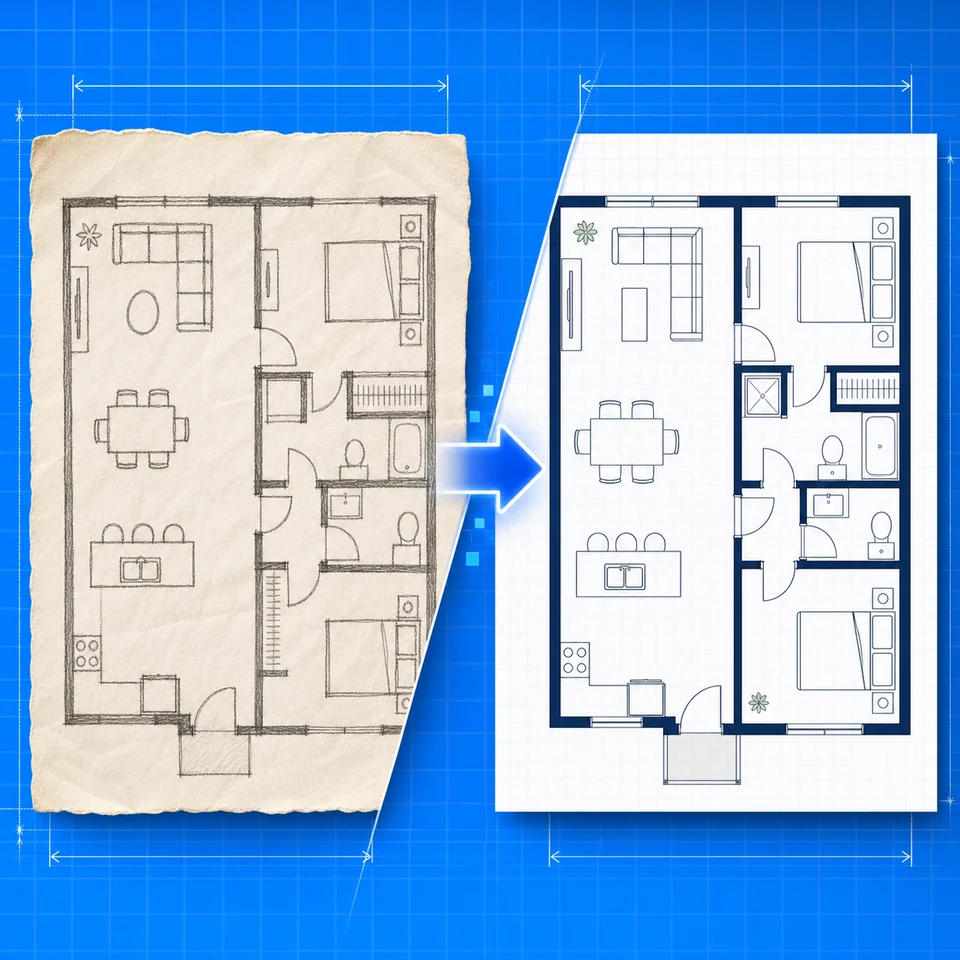
AI draft, human review
An AI floor plan generator should feel like a helpful drafting assistant, not a black box. Give it a prompt, dimensions, or a reference image, then inspect the result before you trust it.
This AI floor plan generator page is built for fast first drafts. It keeps the source, prompt, and generated plan close together so you can see what changed and what still needs human review.
Describe the home in plain language, then add a JPG, PNG, or WebP reference only when it gives the AI useful structure.
The result should show room relationships clearly. Labels, openings, and dimensions matter more than a glossy image.
AI can propose a layout quickly. You still decide whether doors swing correctly, rooms connect well, and the scale makes sense.
Reviewable output
The AI pass should speed up the first draft while leaving walls, labels, and known-size context easy to inspect.
The AI floor plan generator shortens the first-draft stage, especially when users are still comparing layout ideas.
The output is judged by planning clarity. Room boundaries and readable labels matter more than artistic style.
Scale, labels, and openings remain visible so users can make practical corrections before export.
How it works
Describe the layout, add a reference image only when useful, then review the generated plan before sharing it.
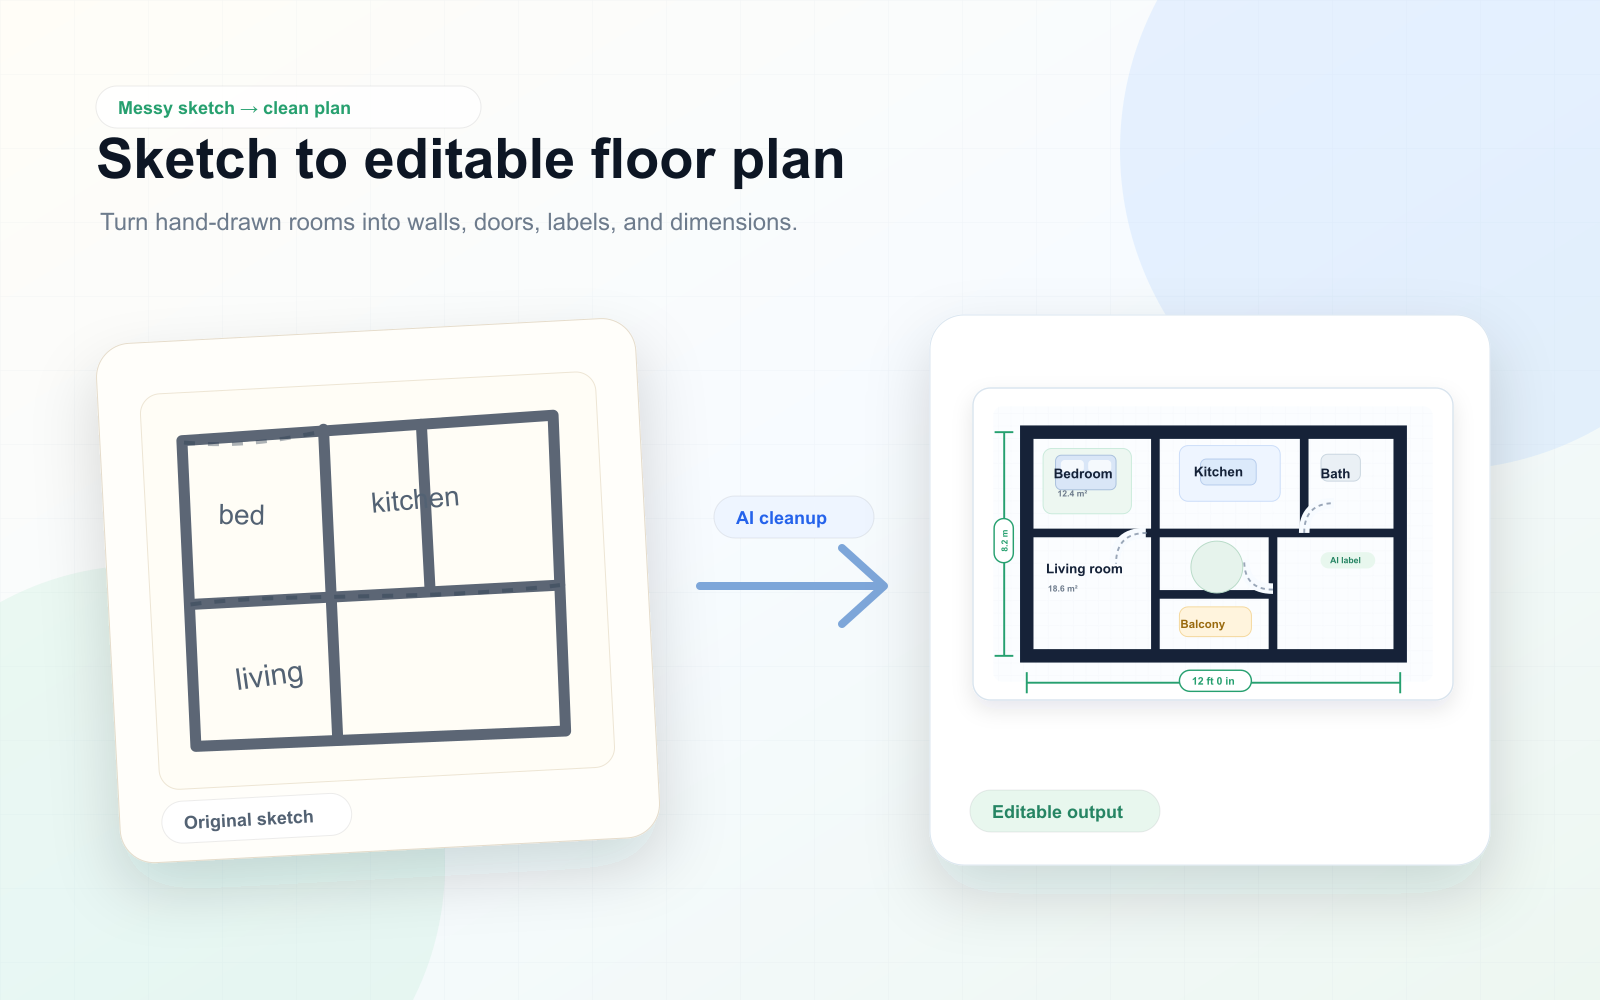
Write the rooms, floor count, style of living space, and any fixed constraints.
A rough sketch or old plan image can guide structure. Skip it when the text brief is enough.
Use the generated plan as a starting point for review rather than as a sealed answer.
Review labels, walls, doors, and proportions before opening or downloading the saved PNG. PDF, SVG, and DXF are roadmap items.
Use cases
Fast AI drafts help when a team needs a clear starting point before a measured drawing exists.

Homeowners
Plan before spending money
What they need
Homeowners can turn early ideas into a plan they can discuss with family, builders, or designers. The draft helps them see room flow before contractor calls.

Real estate teams
Make listings easier to understand
What they need
Agents and property managers can use the workflow when a listing needs a clearer layout image. A readable plan helps buyers understand room relationships faster than photos alone.

Designers and contractors
Create a clean starting point
What they need
Small studios and contractors can speed up early conversations. The plan is not a substitute for professional measurement, but it is useful for notes, options, and scope.
Support notes
Clear answers about source images, CAD experience, review, and saved PNG output.
AI plans should be reviewed before construction decisions.
Users see the credit cost before generating or exporting.
Ready when the source is ready
Start with a prompt or reference image, review the draft, then export only after the plan is readable.